
107 Seabiscuit Court, Elizabethtown, KY 42701
Local realty services provided by:Schuler Bauer Real Estate ERA Powered
107 Seabiscuit Court,Elizabethtown, KY 42701
$407,500
- 4 Beds
- 3 Baths
- 2,343 sq. ft.
- Single family
- Pending
Listed by: angie carter
Office: exp realty llc.
MLS#:HK2603341
Source:KY_HKAR
Price summary
- Price:$407,500
- Price per sq. ft.:$173.92
About this home
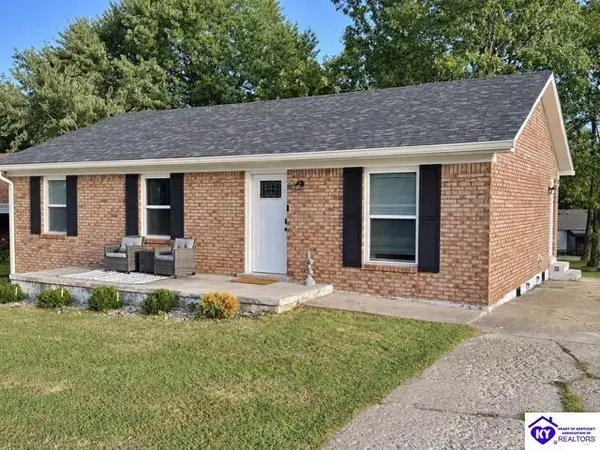
Freshly repainted 4 bedroom, 3 full bath home located on a dead end street in a popular neighborhood. This home features an open-concept, split bedroom layout with a spacious kitchen, granite countertops, walk-in pantry, soft close cabinetry, stainless steel appliances, and a functional flow for everyday living and entertaining. The primary suite offers a walk-in closet, an oversized tiled walk-in shower, double vanity with granite counters, and a linen closet. The 21'9" X 26' 10" oversized 2 car garage is huge! Enjoy the covered deck overlooking a fully fenced backyard. Conveniently located on the north side of Elizabethtown for a quick commute to Ft Knox, Louisville, and local amenities.
Contact an agent
Home facts
- Year built:2022
- Subdivision & Development:Cowley Crossing Triple Crown
- Listing ID #:HK2603341
- Added:45 day(s) ago
- Updated:September 15, 2026 at 02:52 AM
Rooms and interior
- Bedrooms:4
- Total bathrooms:3
- Full bathrooms:3
- Flooring:Carpet, Vinyl
- Bathrooms Description:Double Vanity, Separate Shower
- Kitchen Description:Dishwasher, Granite Counter Tops, Granite Countertops, Microwave, Pantry, Range Electric, Range/Oven, Refrigerator, Self-Cleaning Oven, Smooth Top Range
- Basement Description:Finished-Full, Garage Entrance, Inside Entrance
- Living area:2,343 sq. ft.
Heating and cooling
- Cooling:Central Air, Heat Pump
- Heating:Electric, Heat Pump
Structure and exterior
- Roof:Dimensional, Shingles
- Year built:2022
- Building area:2,343 sq. ft.
- Lot area:0.23 Acres
- Construction Materials:Brick/Brick Veneer, Vinyl
- Exterior Features:Concrete Walks, Covered Deck, Exterior Lights
- Foundation Description:Poured Concrete
Schools
- High school:John Hardin
- Middle school:Bluegrass
- Elementary school:New Highland
Utilities
- Water:City
- Sewer:Sewer
Finances and disclosures
- Price:$407,500
- Price per sq. ft.:$173.92
Features and amenities
- Amenities:Chandeliers, Split Bedroom Floor Plan, Tray Ceiling(s), Walk-in Closet(s)
Parking
- Parking description:Basement, Garage Attached, Garage Door Opener
- Garage spaces:2
New listings near 107 Seabiscuit Court
- Open Sat, 3 to 5pmNew
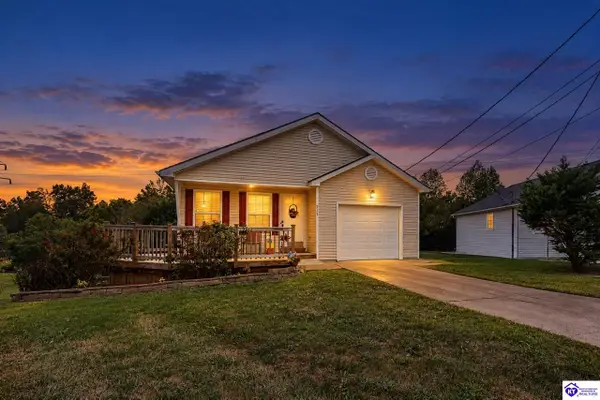 $299,900Active2 beds 3 baths2,248 sq. ft.
315 Cottrell Lane, Elizabethtown, KY 42701
MLS# HK2604021Listed by: OLIVE + OAK REALTY - New
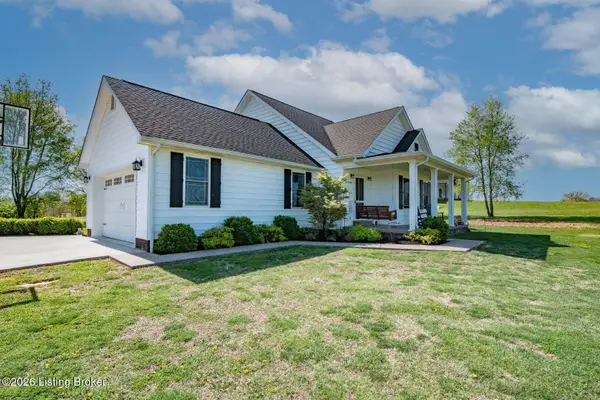 $420,000Active3 beds 3 baths1,916 sq. ft.
2974 Bacon Creek Rd, Elizabethtown, KY 42701
MLS# 1730013Listed by: RE/MAX EXECUTIVE GROUP, INC. - New
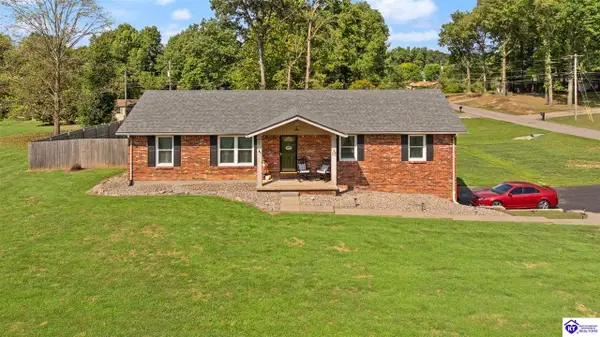 $404,900Active3 beds 2 baths2,308 sq. ft.
22 W Rainbow Way, Elizabethtown, KY 42701
MLS# HK2604010Listed by: OLIVE + OAK REALTY - Open Sun, 1 to 3pmNew
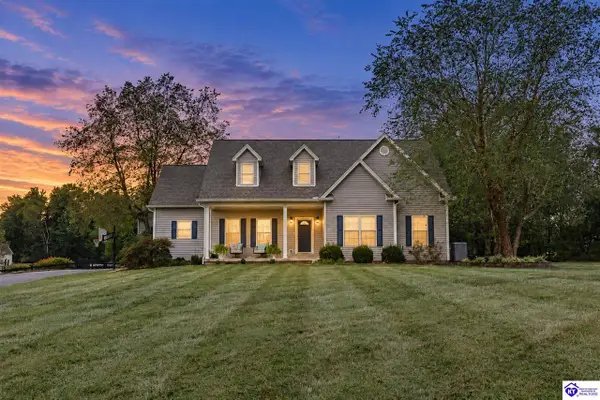 $699,900Active4 beds 4 baths5,931 sq. ft.
59 Camara Court, Elizabethtown, KY 42701
MLS# HK2604011Listed by: OLIVE + OAK REALTY - Open Sat, 1 to 4pmNew
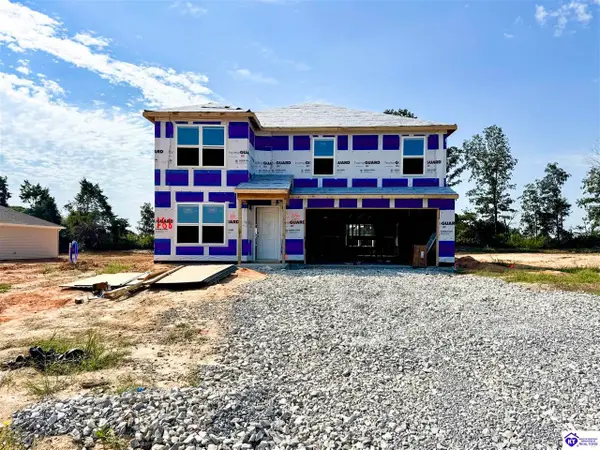 $366,990Active4 beds 3 baths2,346 sq. ft.
913 Tristan Lane, Elizabethtown, KY 42701
MLS# HK2604006Listed by: DRH REALTY OF KENTUCKY LLC - Open Sat, 1 to 3pmNew
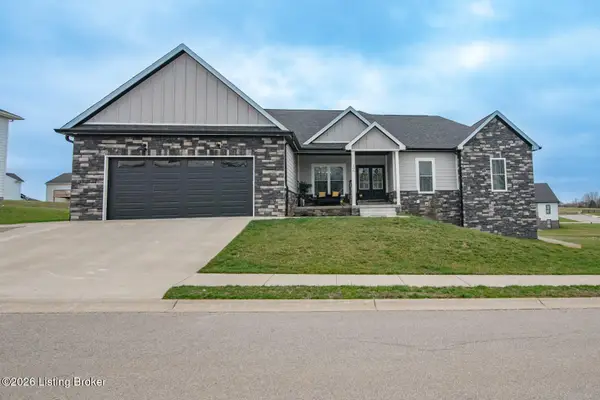 $574,900Active5 beds 4 baths4,151 sq. ft.
108 Summit Creek Dr, Elizabethtown, KY 42701
MLS# 1729911Listed by: WEICHERT REALTORS LAWSON COLLECTIVE - New
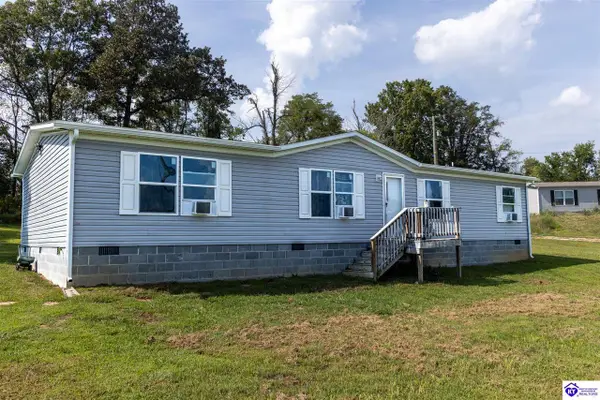 $210,000Active4 beds 2 baths1,568 sq. ft.
23 Rabbit Run Court, Elizabethtown, KY 42701
MLS# HK2603996Listed by: CENTURY 21 BLUEGRASS REALTY PROS, INC - New
 $162,000Active3 beds 2 baths1,188 sq. ft.
70 Big Wheel Dr, Elizabethtown, KY 42701
MLS# 1729816Listed by: REAL BROKER, LLC - New
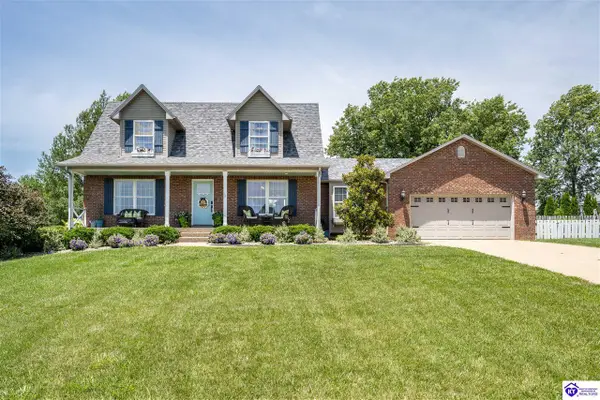 $599,500Active4 beds 4 baths2,996 sq. ft.
179 Camara Court, Elizabethtown, KY 42701
MLS# HK2603968Listed by: KELLER WILLIAMS HEARTLAND - New
 $195,000Active3 beds 2 baths1,080 sq. ft.
83 Tall Oak Court, Elizabethtown, KY 42701
MLS# HK2603967Listed by: UNITED REAL ESTATE LOUISVILLE - ELIZABETHTOWN


Protect your home and budget from life's surprises with an Assurant Home Warranty, backed by a partner that supports you through every step of homeownership. Explore Plans.
© 2023 - 2026 ERA Franchise Systems LLC. All rights reserved. ERA Franchise Systems LLC fully supports the principles of the Fair Housing Act and the Equal Opportunity Act. ERA, ERA Real Estate powered, and their respective logos are registered service marks of ERA Franchise Systems LLC. Each office is independently owned and operated.