
913 Tristan Lane, Elizabethtown, KY 42701
Local realty services provided by:Schuler Bauer Real Estate ERA Powered
913 Tristan Lane,Elizabethtown, KY 42701
$366,990
- 4 Beds
- 3 Baths
- 2,346 sq. ft.
- Single family
- Active
Upcoming open houses
- Sat, Sep 2601:00 pm - 04:00 pm
- Sun, Sep 2701:00 pm - 04:00 pm
- Sat, Oct 0301:00 pm - 04:00 pm
- Sun, Oct 0401:00 pm - 04:00 pm
Listed by: ben cox
Office: drh realty of kentucky llc.
MLS#:HK2604006
Source:KY_HKAR
Price summary
- Price:$366,990
- Price per sq. ft.:$156.43
About this home
Ashton Park Lot #188. Estimated completion: November/December 2026. Plant your roots at 913 Tristan Lane in Elizabethtown, Kentucky, a new home in the Ashton Park community! Featuring our 2-story Stamford floor plan that has a covered front stoop, stone accents, and dimensional shingles for timeless curb appeal. Step inside to find luxury vinyl plank flooring flowing throughout the foyer, kitchen, dining area, great room, study, bedrooms, and bathrooms. The open-concept design creates a seamless transition from the kitchen to the great room—perfect for entertaining or simply relaxing at home. The kitchen has a spacious center island with room for seating, white shaker-style cabinetry with soft-close doors, quartz countertops, and a walk-in pantry to make meal and hosting effortless. Just off the entry, a flexible front room offers the perfect space for a home office, playroom, or additional living area. Upstairs, you'll find a generous loft, four bedrooms, two full bathrooms, and a conveniently located laundry room. The private primary suite features a large walk-in closet and an en-suite bath complete with a double bowl vanity, linen closet, and a walk-in shower. Additional highlights include a fully drywalled garage with opener, electric fireplace, sodded front yard, smooth ceilings, smart home package, and builder's warranty. Decorated interior photos and virtual tour are representative of the plan only and may vary based on the build....
Contact an agent
Home facts
- Year built:2026
- Subdivision & Development:Ashton Park
- Listing ID #:HK2604006
- Added:1 day(s) ago
- Updated:September 25, 2026 at 03:16 PM
Rooms and interior
- Bedrooms:4
- Total bathrooms:3
- Full bathrooms:2
- Flooring:Carpet, Vinyl
- Bathrooms Description:Double Vanity, Walk in Closet(s)
- Kitchen Description:Dishwasher, Disposal, Microwave, Pantry, Range Electric, Solid Surface Counter Top
- Living area:2,346 sq. ft.
Heating and cooling
- Cooling:Central Air
- Heating:Central, Electric
Structure and exterior
- Roof:Dimensional, Shingles
- Year built:2026
- Building area:2,346 sq. ft.
- Lot area:0.34 Acres
- Construction Materials:Concrete, Frame, Shingles, Stone, Veneer, Vinyl
- Exterior Features:Patio, Porch
- Foundation Description:Slab
- Levels:2 Story
Utilities
- Water:Public
- Sewer:Public, Sewer
Finances and disclosures
- Price:$366,990
- Price per sq. ft.:$156.43
Features and amenities
- Smart home:Yes
Parking
- Parking description:Garage Attached, Garage Door Opener
- Garage spaces:2
New listings near 913 Tristan Lane
- New
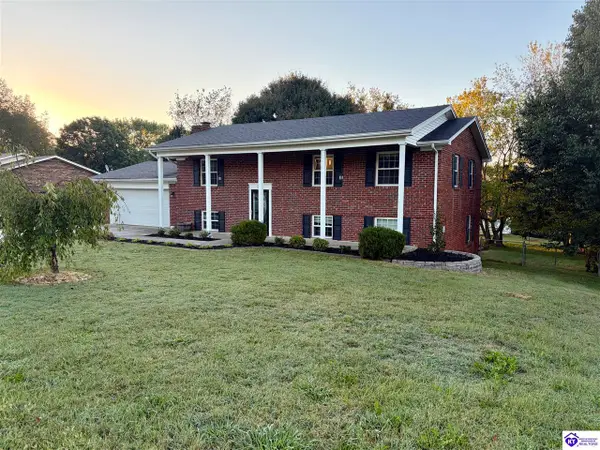 $299,974Active5 beds 3 baths2,352 sq. ft.
311 Linda Lane, Elizabethtown, KY 42701
MLS# HK2604041Listed by: GOLD STAR REALTY - New
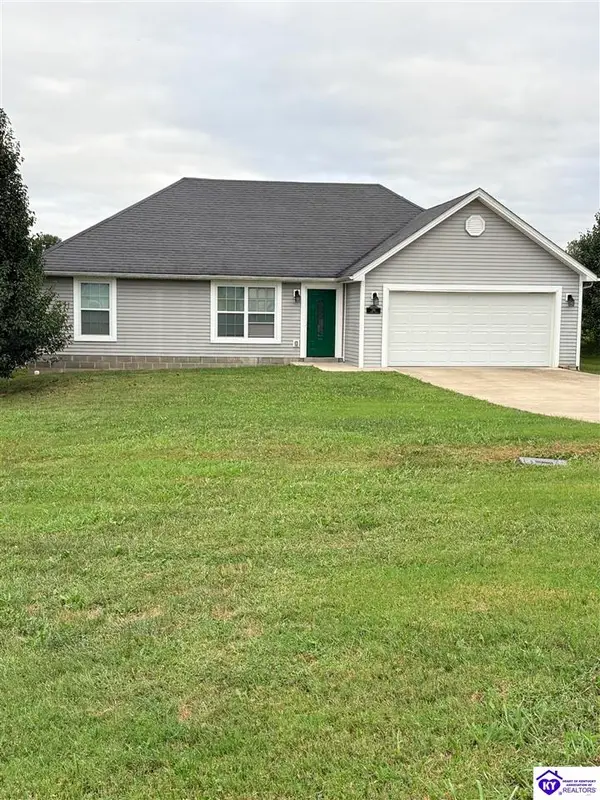 $279,000Active3 beds 2 baths1,400 sq. ft.
246 Alumni Drive, Elizabethtown, KY 42701
MLS# HK2604036Listed by: SCHULER BAUER REAL ESTATE SERVICES ERA POWERED- ELIZABETHTOWN - Open Sat, 3 to 5pmNew
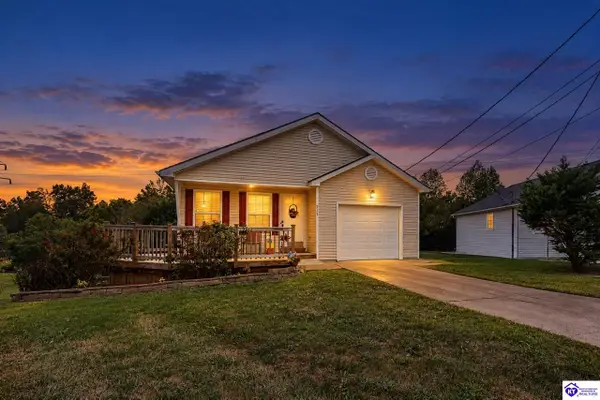 $299,900Active2 beds 3 baths2,248 sq. ft.
315 Cottrell Lane, Elizabethtown, KY 42701
MLS# HK2604021Listed by: OLIVE + OAK REALTY - New
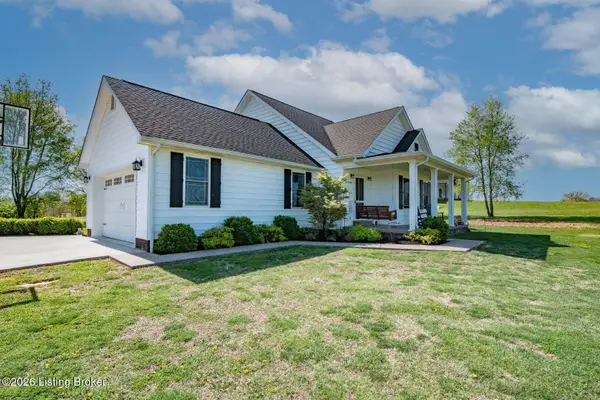 $420,000Active3 beds 3 baths1,916 sq. ft.
2974 Bacon Creek Rd, Elizabethtown, KY 42701
MLS# 1730013Listed by: RE/MAX EXECUTIVE GROUP, INC. - New
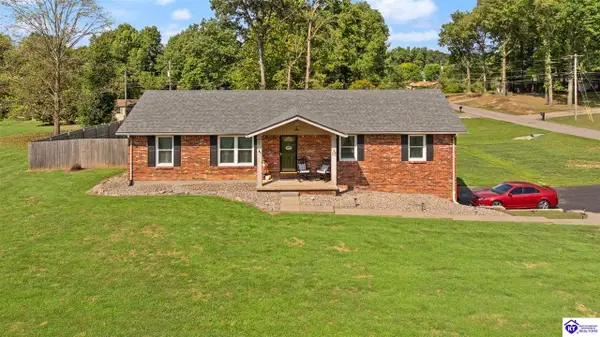 $404,900Active3 beds 2 baths2,308 sq. ft.
22 W Rainbow Way, Elizabethtown, KY 42701
MLS# HK2604010Listed by: OLIVE + OAK REALTY - Open Sun, 1 to 3pmNew
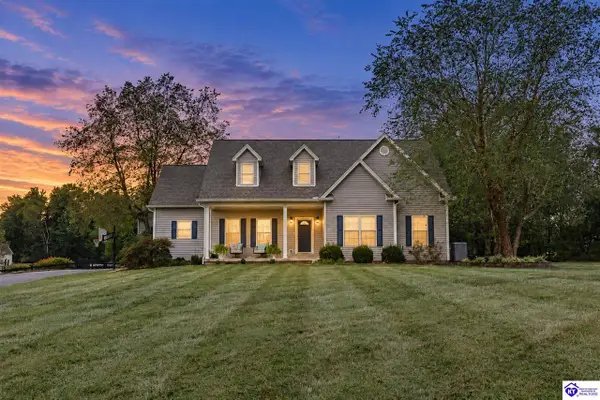 $699,900Active4 beds 4 baths5,931 sq. ft.
59 Camara Court, Elizabethtown, KY 42701
MLS# HK2604011Listed by: OLIVE + OAK REALTY - Open Sat, 1 to 3pmNew
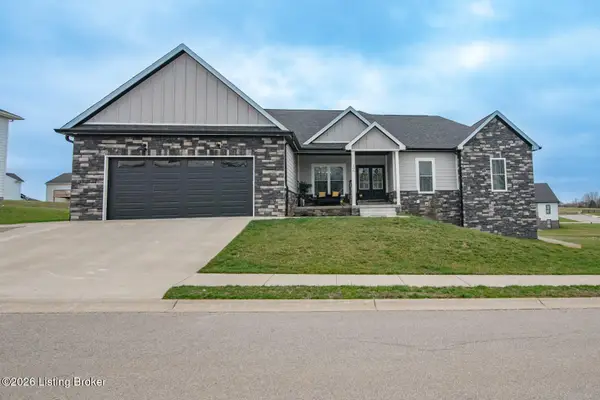 $574,900Active5 beds 4 baths4,151 sq. ft.
108 Summit Creek Dr, Elizabethtown, KY 42701
MLS# 1729911Listed by: WEICHERT REALTORS LAWSON COLLECTIVE - New
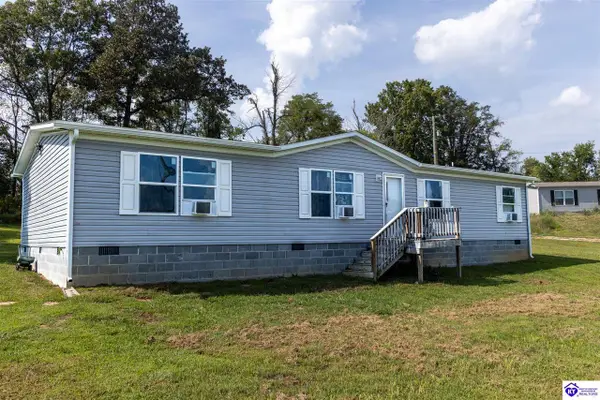 $210,000Active4 beds 2 baths1,568 sq. ft.
23 Rabbit Run Court, Elizabethtown, KY 42701
MLS# HK2603996Listed by: CENTURY 21 BLUEGRASS REALTY PROS, INC - New
 $162,000Active3 beds 2 baths1,188 sq. ft.
70 Big Wheel Dr, Elizabethtown, KY 42701
MLS# 1729816Listed by: REAL BROKER, LLC


Protect your home and budget from life's surprises with an Assurant Home Warranty, backed by a partner that supports you through every step of homeownership. Explore Plans.
© 2023 - 2026 ERA Franchise Systems LLC. All rights reserved. ERA Franchise Systems LLC fully supports the principles of the Fair Housing Act and the Equal Opportunity Act. ERA, ERA Real Estate powered, and their respective logos are registered service marks of ERA Franchise Systems LLC. Each office is independently owned and operated.