
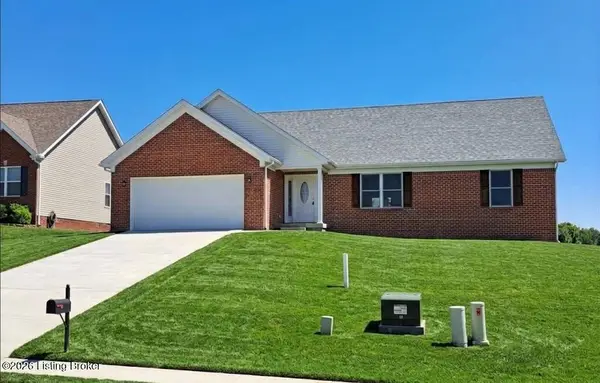
112 Radford Court, Elizabethtown, KY 42701
Local realty services provided by:Schuler Bauer Real Estate ERA Powered
112 Radford Court,Elizabethtown, KY 42701
$349,900
- 3 Beds
- 2 Baths
- 1,640 sq. ft.
- Single family
- Active
Listed by: brad travis
Office: best realty
MLS#:HK2604673
Source:KY_HKAR
Price summary
- Price:$349,900
- Price per sq. ft.:$213.35
About this home
BEAUTIFUL BRICK RANCH LOCATED IN THE DESIRABLE ASHTON PARK NEIGHBORHOOD. THE HOME HAS BEEN LOVINGLY MAINTAINED BY THE OWNERS. INTERIOR FEATURES INCLUDE AN OPEN GATHERING AREA, BEAUTIFUL KITCHEN/DINING AREA, THREE BEDROOMS, TWO BATHS, LAUNDRY ROOM. EXTERIOR FEATURES INCLUDE A COVERED REAR PORCH, AS WELL AS A MANICURED LAWN. THE BASEMENT IS READY TO BE FINISHED AND HAS A BATH ROUGH-IN.
Contact an agent
Home facts
- Year built:2012
- Subdivision & Development:Ashton Park
- Listing ID #:HK2604673
- Added:1 day(s) ago
- Updated:November 13, 2026 at 05:53 AM
Rooms and interior
- Bedrooms:3
- Total bathrooms:2
- Full bathrooms:2
- Flooring:Laminate, Tile
- Bathrooms Description:Tub/Shower Combo
- Kitchen Description:Dishwasher, Microwave, Range Electric, Refrigerator
- Basement Description:Walk Up
- Living area:1,640 sq. ft.
Heating and cooling
- Cooling:Heat Pump
- Heating:Electric, Heat Pump
Structure and exterior
- Roof:Shingles
- Year built:2012
- Building area:1,640 sq. ft.
- Lot area:0.21 Acres
- Construction Materials:Brick
- Exterior Features:Covered Front Porch, Covered Patio, Landscaping
- Foundation Description:Poured Concrete
Utilities
- Water:County
- Sewer:City
Finances and disclosures
- Price:$349,900
- Price per sq. ft.:$213.35
Features and amenities
- Amenities:Ceiling Fan(s), Tray Ceiling(s)
Parking
- Parking description:Front Entry, Garage Attached
- Garage spaces:2
New listings near 112 Radford Court
- New
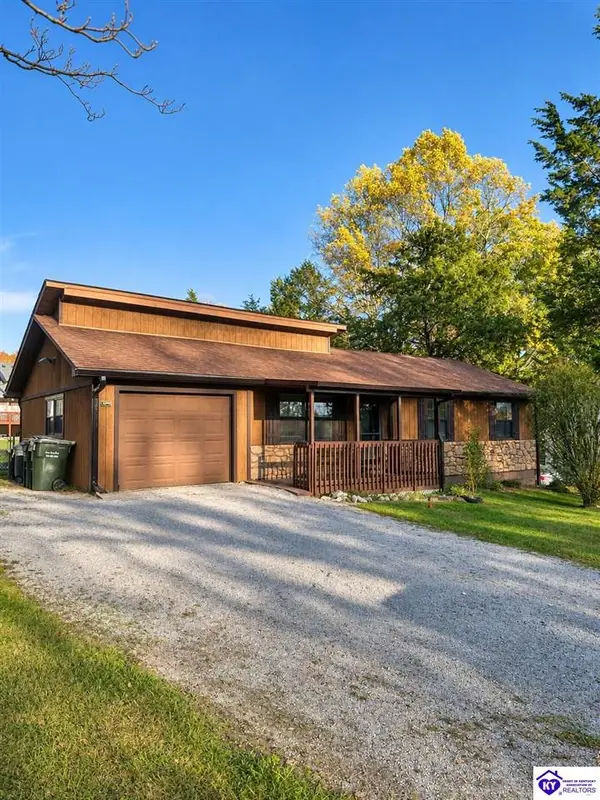 $249,900Active3 beds 2 baths1,000 sq. ft.
2023 Pleasant View Drive, Elizabethtown, KY 42701
MLS# HK2604670Listed by: KENNY SMITH REALTY LLC - New
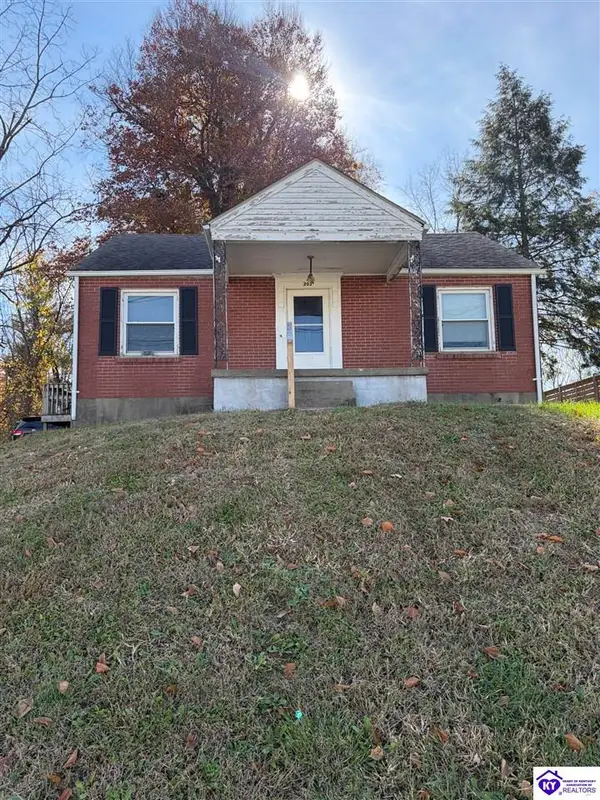 $159,900Active2 beds 1 baths834 sq. ft.
203 Cardinal Drive, Elizabethtown, KY 42701
MLS# HK2604671Listed by: OLIVE + OAK REALTY - New
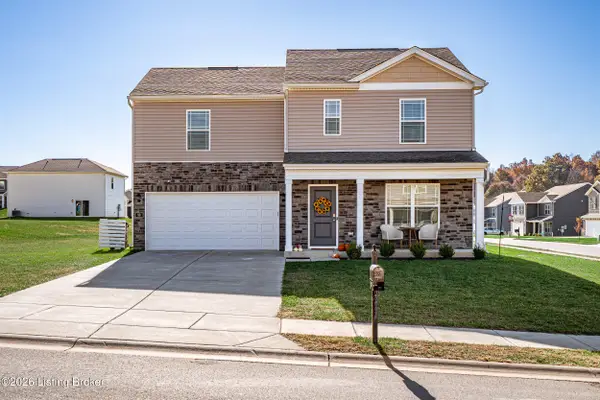 $294,900Active4 beds 3 baths1,510 sq. ft.
98 Saratoga Ln, Elizabethtown, KY 42701
MLS# 1734401Listed by: RE/MAX FIVE STAR PROPERTIES - New
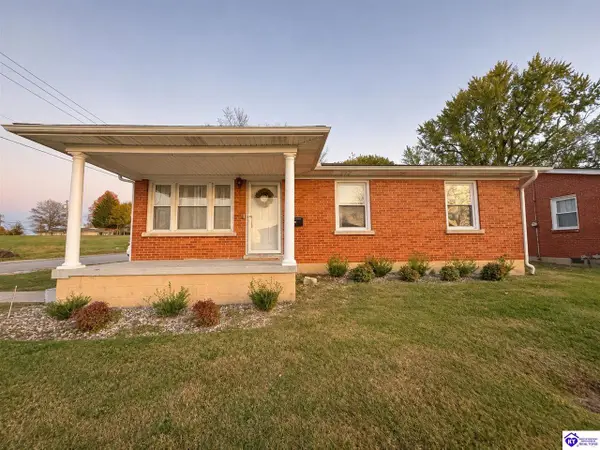 $199,900Active3 beds 1 baths972 sq. ft.
519 Henry Street, Elizabethtown, KY 42701
MLS# HK2604662Listed by: EXP REALTY LLC - New
 $325,000Active3 beds 2 baths1,557 sq. ft.
806 Abbeywood Rd, Elizabethtown, KY 42701
MLS# 1734339Listed by: CONTINENTAL REAL ESTATE GROUP, INC - New
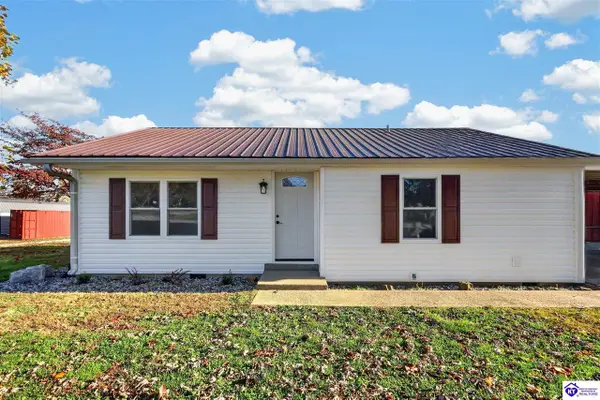 $229,900Active3 beds 1 baths972 sq. ft.
213 Kentucky Drive, Elizabethtown, KY 42701
MLS# HK2604655Listed by: RIVER BROOK REALTY LLC - New
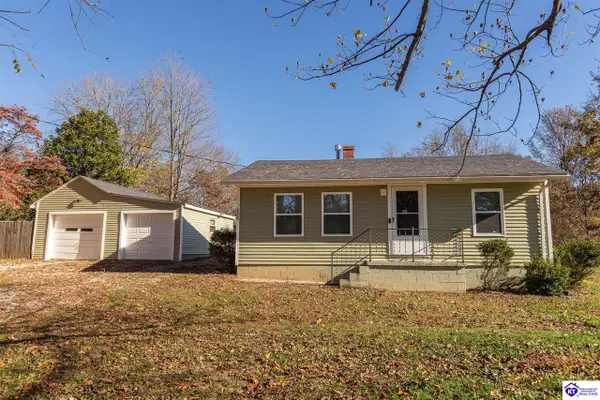 $219,900Active3 beds 1 baths1,136 sq. ft.
2349 New Glendale Road, Elizabethtown, KY 42701
MLS# HK2604654Listed by: RE/MAX EXECUTIVE GROUP, INC. - New
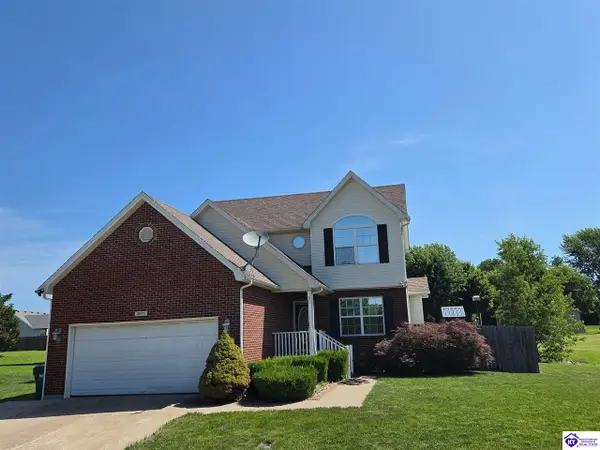 $335,000Active3 beds 4 baths2,506 sq. ft.
2517 Kensington Way, Elizabethtown, KY 42701
MLS# HK2604652Listed by: CENTURY 21 BLUEGRASS REALTY PROS, INC - New
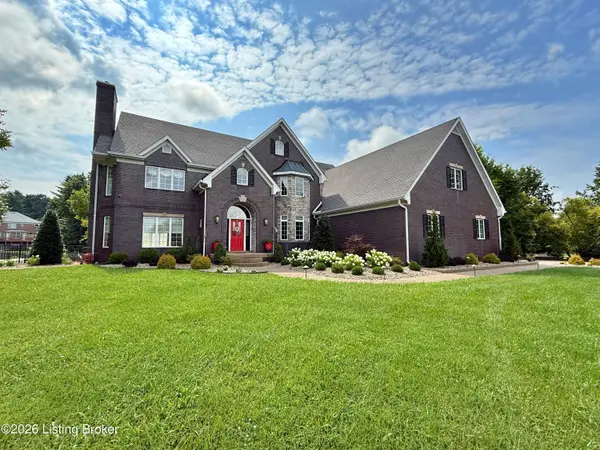 $945,000Active5 beds 6 baths7,776 sq. ft.
710 Landsdowne Ct, Elizabethtown, KY 42701
MLS# 1734279Listed by: OLIVE + OAK REALTY


Protect your home and budget from life's surprises with an Assurant Home Warranty, backed by a partner that supports you through every step of homeownership. Explore Plans.
© 2023 - 2026 ERA Franchise Systems LLC. All rights reserved. ERA Franchise Systems LLC fully supports the principles of the Fair Housing Act and the Equal Opportunity Act. ERA, ERA Real Estate powered, and their respective logos are registered service marks of ERA Franchise Systems LLC. Each office is independently owned and operated.