
113 Arden Court, Elizabethtown, KY 42701
Local realty services provided by:Schuler Bauer Real Estate ERA Powered
113 Arden Court,Elizabethtown, KY 42701
$355,000
- 3 Beds
- 2 Baths
- 1,647 sq. ft.
- Single family
- Active
Listed by: hearth and home team, brandon yarbrough
Office: re/max executive group, inc.
MLS#:HK2604073
Source:KY_HKAR
Price summary
- Price:$355,000
- Price per sq. ft.:$215.54
About this home
Charming Brick Home with Modern Comforts & Endless Potential Welcome home to this well-maintained 3-bedroom, 2-full-bath brick home, built in 2018 by respected local builder Larry Phillips. Thoughtfully designed with comfort and functionality in mind, this home offers an inviting layout with cathedral ceilings, spacious walk-in closets, and an abundance of natural light. The kitchen features stainless steel appliances and provides a practical space for everyday living and entertaining. Step outside to enjoy the covered patio, perfect for morning coffee, outdoor dining, or relaxing with friends and family. The full unfinished basement offers an incredible opportunity for future expansion, whether you envision a recreation room, home office, workshop, additional living space, or simply need plenty of storage. Additional highlights include high-speed Cat 5 secure internet availability, making the home well-suited for working from home, streaming, and connected living. This pet-free home has been lovingly maintained and is ready for its next owners. With classic brick construction, a desirable 2018 build, flexible basement space, and modern amenities, this home offers a wonderful combination of style, comfort, and future potential....
Contact an agent
Home facts
- Year built:2018
- Subdivision & Development:Ashton Park
- Listing ID #:HK2604073
- Added:1 day(s) ago
- Updated:September 28, 2026 at 08:54 PM
Rooms and interior
- Bedrooms:3
- Total bathrooms:2
- Full bathrooms:2
- Flooring:Carpet, Vinyl
- Bathrooms Description:Separate Shower, Tub/Shower Combo
- Kitchen Description:Dishwasher, Microwave, Range/Oven, Refrigerator
- Basement Description:Unfinished
- Living area:1,647 sq. ft.
Heating and cooling
- Cooling:Central Air, Central Electric
- Heating:Central, Electric
Structure and exterior
- Roof:Shingles
- Year built:2018
- Building area:1,647 sq. ft.
- Lot area:0.21 Acres
- Construction Materials:Brick, Shingles
- Exterior Features:Covered Patio
- Foundation Description:Poured Concrete
Utilities
- Water:City
- Sewer:City
Finances and disclosures
- Price:$355,000
- Price per sq. ft.:$215.54
Features and amenities
- Amenities:Catherdral Ceiling(s), Ceiling Fan(s), Walk-in Closet(s)
Parking
- Parking description:Garage Attached
- Garage spaces:2
New listings near 113 Arden Court
- New
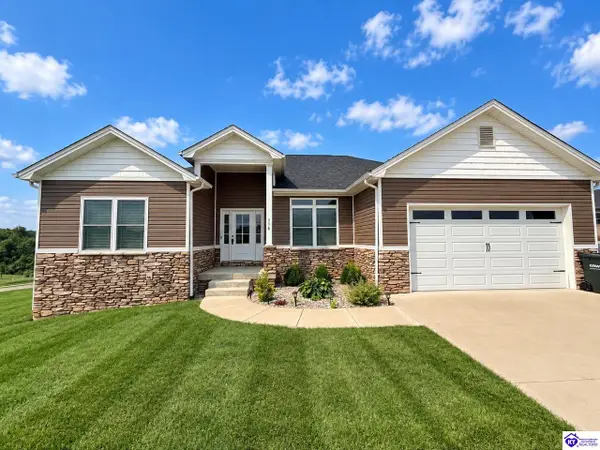 $489,900Active4 beds 3 baths3,037 sq. ft.
116 Sunday Silence Court, Elizabethtown, KY 42701
MLS# HK2604070Listed by: SCHULER BAUER REAL ESTATE SERVICES ERA POWERED- ELIZABETHTOWN - New
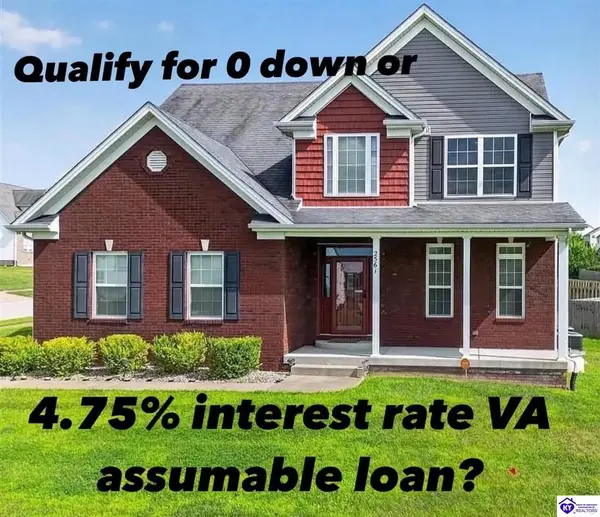 $405,000Active5 beds 4 baths3,074 sq. ft.
2561 Kensington Way, Elizabethtown, KY 42701
MLS# HK2604065Listed by: SCHULER BAUER REAL ESTATE SERVICES ERA POWERED- ELIZABETHTOWN - New
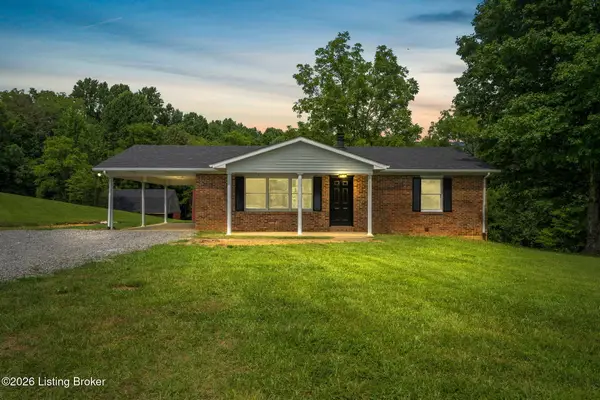 $349,000Active3 beds 1 baths2,250 sq. ft.
3884 Rineyville Rd, Elizabethtown, KY 42701
MLS# 1730290Listed by: REAL BROKER, LLC - New
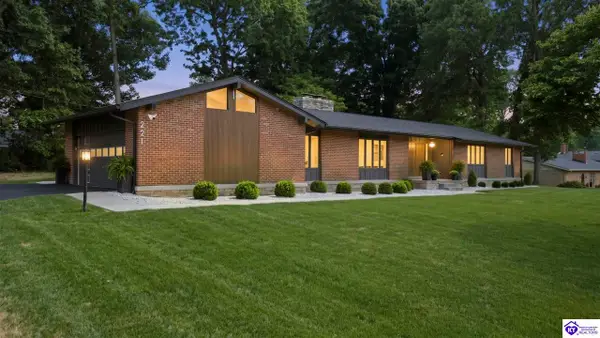 $499,000Active3 beds 4 baths4,526 sq. ft.
221 Cherokee Boulevard, Elizabethtown, KY 42701
MLS# HK2604060Listed by: KELLER WILLIAMS HEARTLAND - New
 $217,000Active2 beds 2 baths1,192 sq. ft.
148 Applewood Lane, Elizabethtown, KY 42701
MLS# HK2604056Listed by: ELYON REALTY - New
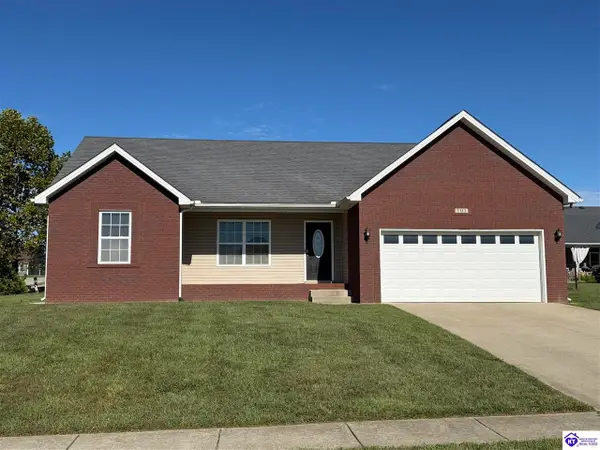 $310,000Active3 beds 2 baths1,499 sq. ft.
201 Radford Court, Elizabethtown, KY 42701
MLS# HK2604049Listed by: MELLOAN REAL ESTATE - New
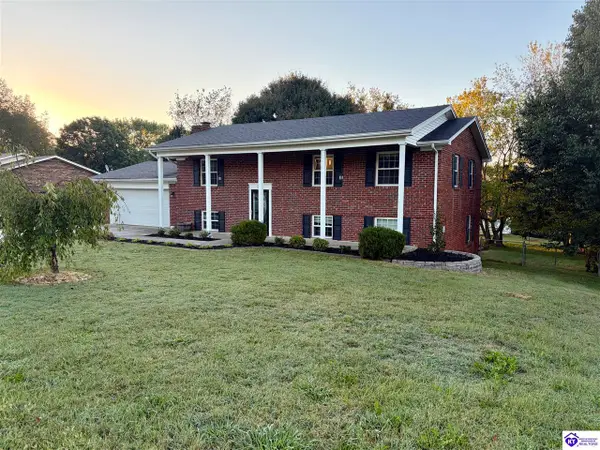 $299,974Active5 beds 3 baths2,352 sq. ft.
311 Linda Lane, Elizabethtown, KY 42701
MLS# HK2604041Listed by: GOLD STAR REALTY - New
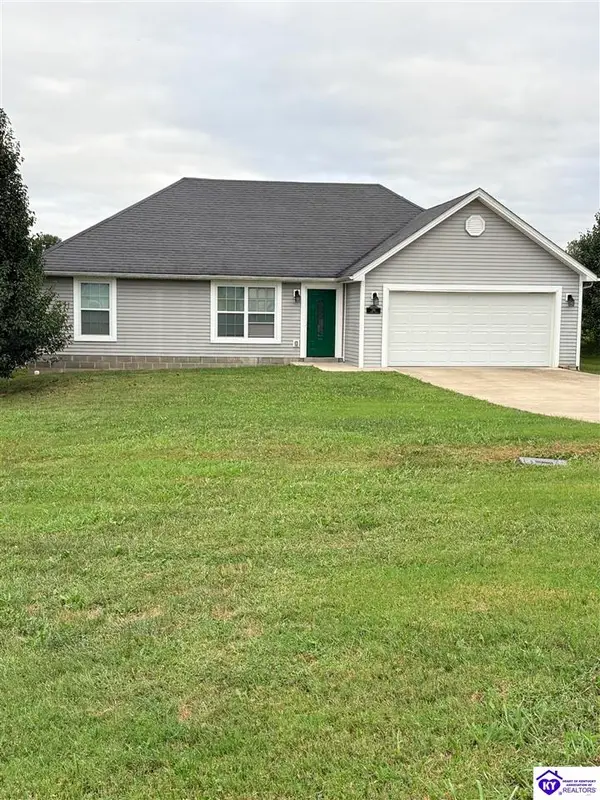 Listed by ERA$279,000Active3 beds 2 baths1,400 sq. ft.
246 Alumni Drive, Elizabethtown, KY 42701
MLS# HK2604036Listed by: SCHULER BAUER REAL ESTATE SERVICES ERA POWERED- ELIZABETHTOWN - New
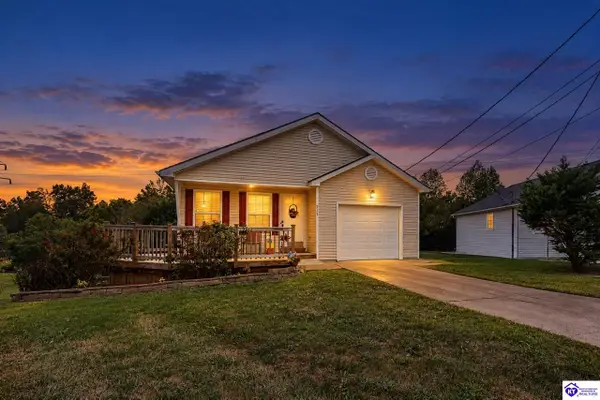 $299,900Active2 beds 3 baths2,248 sq. ft.
315 Cottrell Lane, Elizabethtown, KY 42701
MLS# HK2604021Listed by: OLIVE + OAK REALTY


Protect your home and budget from life's surprises with an Assurant Home Warranty, backed by a partner that supports you through every step of homeownership. Explore Plans.
© 2023 - 2026 ERA Franchise Systems LLC. All rights reserved. ERA Franchise Systems LLC fully supports the principles of the Fair Housing Act and the Equal Opportunity Act. ERA, ERA Real Estate powered, and their respective logos are registered service marks of ERA Franchise Systems LLC. Each office is independently owned and operated.