
116 Saddle St, Elizabethtown, KY 42701
Local realty services provided by:Schuler Bauer Real Estate ERA Powered
Listed by: ben cox
Office: drh realty of kentucky
MLS#:1726138
Source:KY_MSMLS
Price summary
- Price:$338,900
- Price per sq. ft.:$130.35
About this home
Miles Pointe Lot #31. Estimated completion: November/December 2026. Warmth and character abound at 116 Saddle Street in Elizabethtown, Kentucky, a new home within the desirable Miles Pointe community. The Henley floor plan offers 5 spacious bedrooms and 3 full baths; this home is perfect for anyone seeking extra room for comfort and functionality. It features an open-concept layout with easy flow from the kitchen, dining area, and great room. The kitchen is a standout with beautiful white cabinetry, quartz countertops, stainless-steel appliances, a large pantry, and an island with ample seating space making it ideal for cooking and entertaining. Conveniently located on the main level is a private bedroom, perfect for guests or a home office. The staircase offers privacy and convenience, leading upstairs to 4 additional bedrooms. Luxury vinyl plank flooring flows throughout the foyer, study, kitchen, great room, and bathrooms. Upstairs, the Henley offers a spacious loft area that can be used for entertainment or as a second living space. The luxurious primary suite features a double window and an en-suite bathroom with a double bowl vanity, walk-in shower, and a generous walk-in closet. With its smart layout, functional features, and spacious design, the Henley is a perfect choice for anyone looking for a home that offers both style and everyday livability. Decorated interior photos and virtual tour are for representational purposes only; finishes may vary per home....
Contact an agent
Home facts
- Year built:2026
- Subdivision & Development:Miles Pointe
- Listing ID #:1726138
- Added:50 day(s) ago
- Updated:October 02, 2026 at 03:33 PM
Rooms and interior
- Bedrooms:5
- Total bathrooms:3
- Full bathrooms:3
- Rooms Total:14
- Basement:Yes
- Living area:2,600 sq. ft.
Heating and cooling
- Cooling:Central Air
- Heating:Electric
- Central air:Yes
Structure and exterior
- Year built:2026
- Building area:2,600 sq. ft.
- Lot area:0.14 Acres
- Lot Features:Cleared, Easements, Sidewalk
- Architectural Style:Traditional
- Construction Materials:Stone Veneer, Vinyl siding, Wood Frame
- Exterior Features:Porch
- Foundation Description:Slab
Utilities
- Sewer:Public Sewer
Finances and disclosures
- Price:$338,900
- Price per sq. ft.:$130.35
Parking
- Parking description:Attached, Driveway, Entry Front
- Garage:Yes
- Garage spaces:2
New listings near 116 Saddle St
- New
 $492,500Active4 beds 3 baths2,813 sq. ft.
1509 Manchester Drive, Elizabethtown, KY 42701
MLS# HK2604146Listed by: MELLOAN REAL ESTATE - New
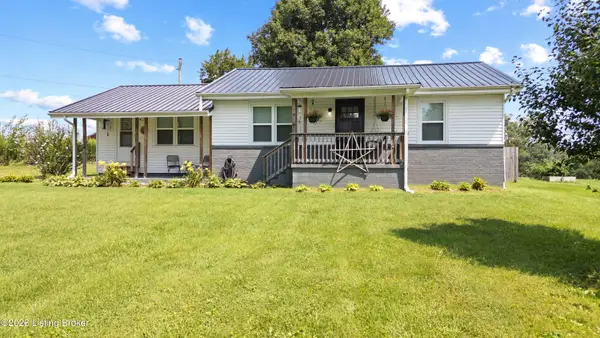 $268,900Active3 beds 2 baths1,451 sq. ft.
6534 Valley Creek Rd, Elizabethtown, KY 42701
MLS# 1730754Listed by: REAL BROKER, LLC - New
 $359,900Active3 beds 3 baths2,066 sq. ft.
580 House Lane, Elizabethtown, KY 42701
MLS# HK2604145Listed by: SCHULER BAUER REAL ESTATE SERVICES ERA POWERED- ELIZABETHTOWN - New
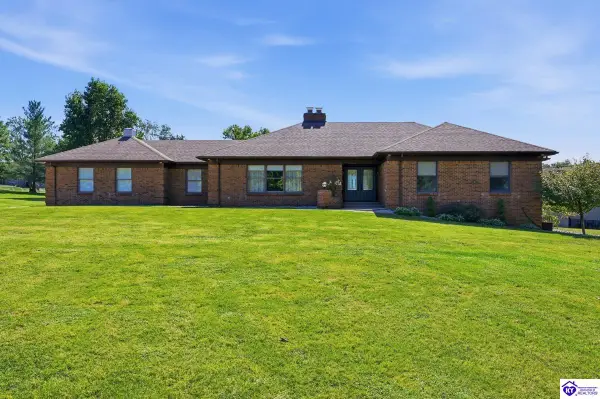 $599,900Active4 beds 4 baths4,407 sq. ft.
364 Briarwood Circle, Elizabethtown, KY 42701
MLS# HK2604144Listed by: AT HOME REALTY OF KENTUCKY, LLC - New
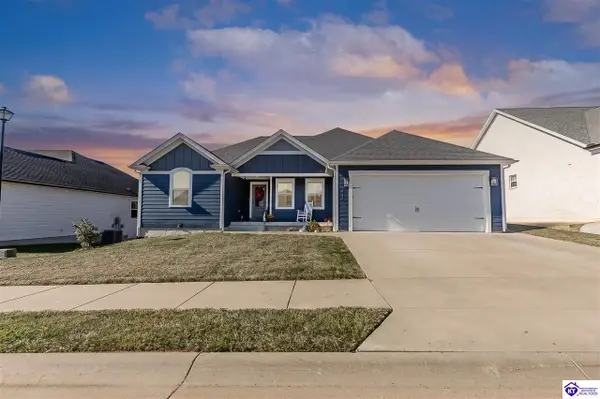 $509,900Active4 beds 3 baths3,528 sq. ft.
216 Elegance Way, Elizabethtown, KY 42701
MLS# HK2604143Listed by: OLIVE + OAK REALTY - New
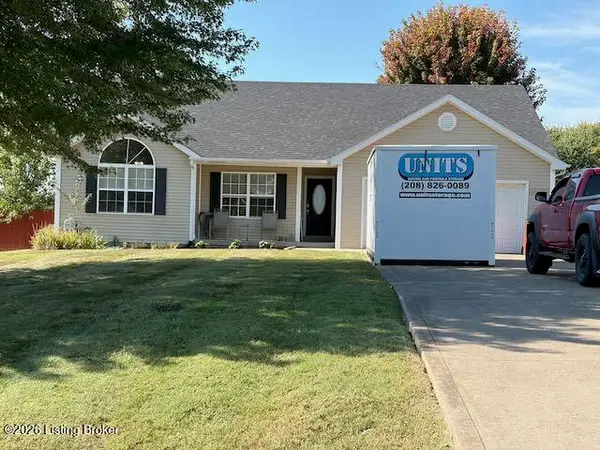 $259,900Active3 beds 2 baths1,338 sq. ft.
345 Kaylyn Dr, Elizabethtown, KY 42701
MLS# 1730718Listed by: UNITED REAL ESTATE LOUISVILLE - Open Sun, 1 to 3pmNew
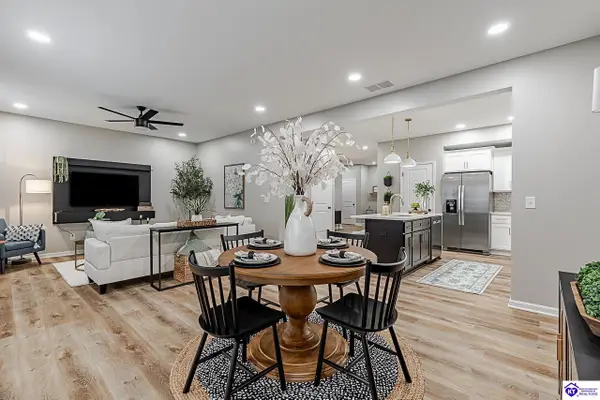 $354,900Active4 beds 4 baths2,752 sq. ft.
304 C Village Brooke Drive, Elizabethtown, KY 42701
MLS# HK2604136Listed by: OLIVE + OAK REALTY - New
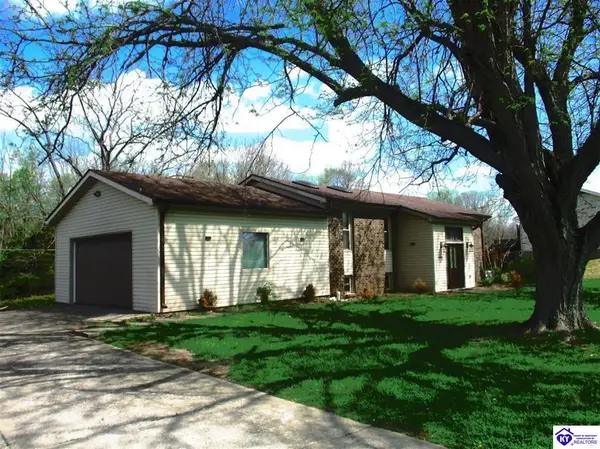 $425,000Active4 beds 3 baths2,562 sq. ft.
609 Foxfire Road, Elizabethtown, KY 42701
MLS# HK2604141Listed by: LIVINGSTON REALTY - New
 $309,000Active4 beds 2 baths1,963 sq. ft.
2712 Roundtop Rd, Elizabethtown, KY 42701
MLS# 1730678Listed by: UNITED REAL ESTATE LOUISVILLE - Open Sun, 1 to 3pmNew
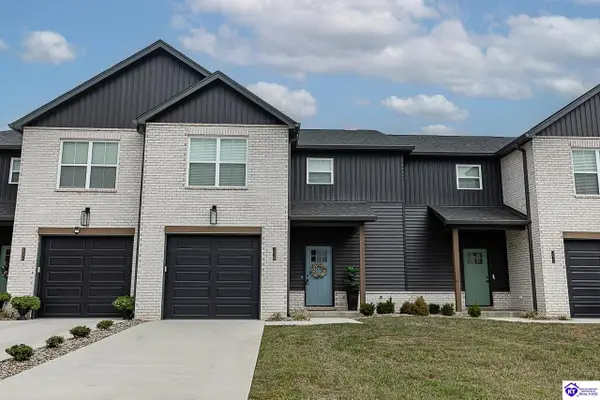 $354,900Active4 beds 4 baths2,752 sq. ft.
304 B Village Brooke Drive, Elizabethtown, KY 42701
MLS# HK2604130Listed by: OLIVE + OAK REALTY


Protect your home and budget from life's surprises with an Assurant Home Warranty, backed by a partner that supports you through every step of homeownership. Explore Plans.
© 2023 - 2026 ERA Franchise Systems LLC. All rights reserved. ERA Franchise Systems LLC fully supports the principles of the Fair Housing Act and the Equal Opportunity Act. ERA, ERA Real Estate powered, and their respective logos are registered service marks of ERA Franchise Systems LLC. Each office is independently owned and operated.