
504 Butterfield Drive, Elizabethtown, KY 42701
Local realty services provided by:Schuler Bauer Real Estate ERA Powered
504 Butterfield Drive,Elizabethtown, KY 42701
$444,950
- 4 Beds
- 3 Baths
- 2,558 sq. ft.
- Single family
- Active
Listed by: the still group team, erika wiedeman
Office: olive + oak realty
MLS#:HK2604697
Source:KY_HKAR
Price summary
- Price:$444,950
- Price per sq. ft.:$173.94
About this home
This beautifully designed 4 bedroom, 3 bath ranch offers 2,558 square feet of finished living space on a corner lot. An open, split bedroom layout, 9 foot main level ceilings, and engineered hardwood flooring create a welcoming feel throughout the main living areas and bedrooms. The kitchen features white shaker style cabinetry, granite countertops, an island with seating, and a cabinet pantry. The spacious primary suite includes two walk-in closets and a private bath with a double vanity, tiled walk-in shower, and separate commode room. The finished walkout basement expands the living space with a family room, fourth bedroom, and full bath. A preinstalled radon mitigation system in the basement provides added peace of mind. Ceramic tile flooring complements the main level bathrooms and laundry room. Enjoy outdoor living on the 12x12 foot deck with stairs to the backyard, plus a 10x10 foot concrete pad at the basement entrance. Additional features include insulated garage doors, insulated exterior garage walls and ceiling, and a one year builder warranty plus a 2-10 Home Buyers Warranty. Located on a 0.28 acre lot within the Elizabethtown City School District....
Contact an agent
Home facts
- Year built:2026
- Subdivision & Development:Nicholas Ridge
- Listing ID #:HK2604697
- Added:3 day(s) ago
- Updated:November 17, 2026 at 04:21 PM
Rooms and interior
- Bedrooms:4
- Total bathrooms:3
- Full bathrooms:3
- Flooring:Tile, Vinyl
- Bathrooms Description:Double Vanity
- Kitchen Description:Dishwasher, Granite Counter Tops, Granite Countertops, Kitchen Island, Pantry, Range Electric, Refrigerator
- Bedroom Description:Walk in Closet
- Basement Description:Walk Out
- Living area:2,558 sq. ft.
Heating and cooling
- Cooling:Central Air
- Heating:Central, Electric
Structure and exterior
- Roof:Shingles
- Year built:2026
- Building area:2,558 sq. ft.
- Lot area:0.28 Acres
- Construction Materials:Brick/Siding, Vinyl
- Exterior Features:Concrete Walks, Covered Front Porch, Deck, Exterior Lights, Landscaping, Patio
- Foundation Description:Poured Concrete
Utilities
- Water:City
- Sewer:Sewer
Finances and disclosures
- Price:$444,950
- Price per sq. ft.:$173.94
Features and amenities
- Amenities:Ceiling Fan(s), Closet Light(s), Foam Insulation, Split Bedroom Floor Plan, Tray Ceiling(s), Walk-in Closet(s)
Parking
- Parking description:Garage Attached
- Garage spaces:2
New listings near 504 Butterfield Drive
- New
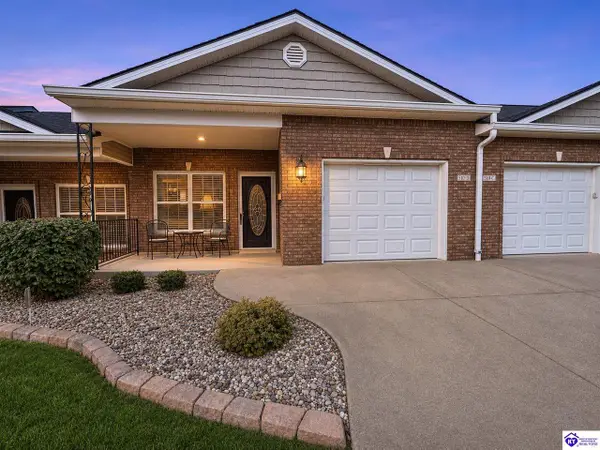 $269,900Active2 beds 2 baths1,059 sq. ft.
510 D Pennsylvania Avenue, Elizabethtown, KY 42701
MLS# HK2604716Listed by: OLIVE + OAK REALTY - New
 $60,000Active0.42 Acres
1861 Roundtop Road, Elizabethtown, KY 42701
MLS# HK2604714Listed by: GOLD STAR REALTY - New
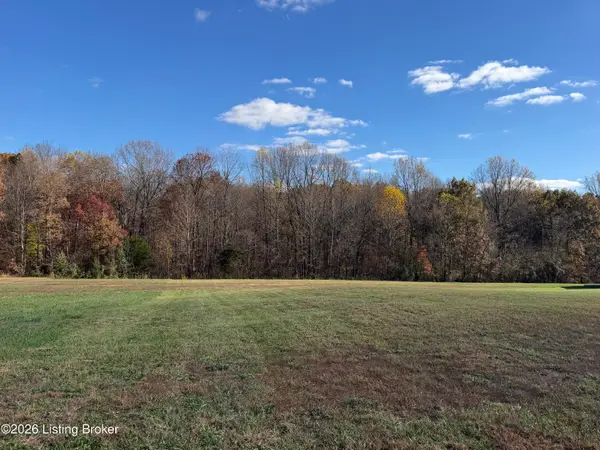 $100,000Active1 Acres
Lot 4 Foxwood Ct, Elizabethtown, KY 42701
MLS# 1734761Listed by: RE/MAX PREMIER PROPERTIES - Open Sat, 10am to 12pmNew
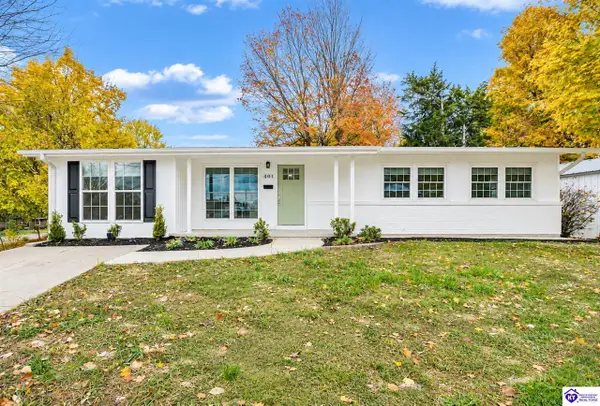 $349,900Active4 beds 3 baths1,730 sq. ft.
401 Sycamore Street, Elizabethtown, KY 42701
MLS# HK2604708Listed by: OLIVE + OAK REALTY - New
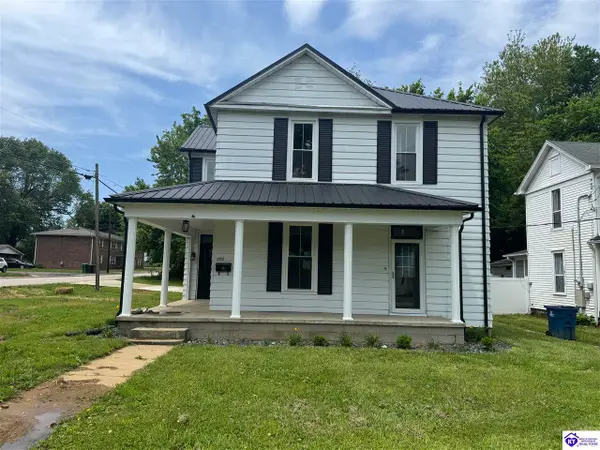 $299,000Active3 beds 3 baths1,978 sq. ft.
302 Central Avenue, Elizabethtown, KY 42701
MLS# HK2604704Listed by: BEST REALTY - New
 $499,000Active3 beds 2 baths1,800 sq. ft.
105 Pikes Peak Place, Elizabethtown, KY 42701
MLS# HK2604701Listed by: OLIVE + OAK REALTY - New
 $448,500Active4 beds 3 baths2,369 sq. ft.
105 Graceview Court, Elizabethtown, KY 42701
MLS# HK2604696Listed by: REAL BROKER, LLC - New
 Listed by ERA$360,000Active4 beds 3 baths2,566 sq. ft.
332 Emmaus Circle, Elizabethtown, KY 42701
MLS# HK2604651Listed by: SCHULER BAUER REAL ESTATE SERVICES ERA POWERED- ELIZABETHTOWN - Open Sun, 1 to 3pmNew
 $429,900Active5 beds 3 baths2,600 sq. ft.
113 Kentucky Oaks Trail, Elizabethtown, KY 42701
MLS# HK2604678Listed by: KELLER WILLIAMS HEARTLAND


Protect your home and budget from life's surprises with an Assurant Home Warranty, backed by a partner that supports you through every step of homeownership. Explore Plans.
© 2023 - 2026 ERA Franchise Systems LLC. All rights reserved. ERA Franchise Systems LLC fully supports the principles of the Fair Housing Act and the Equal Opportunity Act. ERA, ERA Real Estate powered, and their respective logos are registered service marks of ERA Franchise Systems LLC. Each office is independently owned and operated.