
16 Rippling Creek Place, Elizabethtown, KY 42701
Local realty services provided by:Schuler Bauer Real Estate ERA Powered
16 Rippling Creek Place,Elizabethtown, KY 42701
$430,000
- 4 Beds
- 4 Baths
- 2,688 sq. ft.
- Farm
- Active
Listed by: the brantingham group team, maria taul
Office: keller williams heartland
MLS#:HK2602186
Source:KY_HKAR
Price summary
- Price:$430,000
- Price per sq. ft.:$159.97
About this home
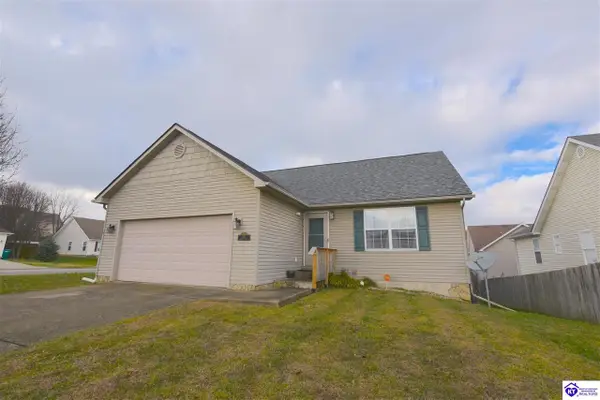
Space, charm, and the perfect setting, this little piece of heaven has it all. Nestled on a nearly two-acre cul-de-sac lot in the sought-after Tall Pines subdivision, just minutes from downtown Elizabethtown, this beautifully maintained two-story home offers 4 bedrooms, 3.5 bathrooms, and a finished walkout basement designed for both comfortable living and effortless entertaining. Inside, you’ll find a warm and inviting feel with plenty of room for everyone to spread out and feel at home. Fresh paint and updated carpet give the home a clean, move-in ready feel, while the flexible layout is perfect for gatherings, relaxing evenings, or everyday life. Outside, enjoy the beautifully landscaped yard and peaceful back deck with privacy and plenty of space to enjoy the outdoors. This home combines the quiet feel of subdivision living with the convenience of being just minutes from shopping, dining, and everything Elizabethtown has to offer. Schedule your showing today!
Contact an agent
Home facts
- Year built:2005
- Listing ID #:HK2602186
- Added:1 day(s) ago
- Updated:May 29, 2026 at 11:50 PM
Rooms and interior
- Bedrooms:4
- Total bathrooms:4
- Full bathrooms:3
- Flooring:Carpet, Hardwood, Tile
- Bathrooms Description:Separate Shower, Tub, Tub/Shower Combo
- Kitchen Description:Dishwasher, Microwave, Pantry, Range/Oven, Refrigerator
- Basement Description:Finished-Partial, Outside Entrance, Walk Out
- Living area:2,688 sq. ft.
Heating and cooling
- Cooling:Central Air
- Heating:Electric, Furnace, Propane
Structure and exterior
- Roof:Shingles
- Year built:2005
- Building area:2,688 sq. ft.
- Lot area:1.9 Acres
- Construction Materials:Vinyl
- Exterior Features:Deck, Landscaping, Mature Trees, Patio, Porch, Storage Shed, Trees
- Foundation Description:Poured Concrete
- Levels:2 Story
Utilities
- Water:County
- Sewer:Septic
Finances and disclosures
- Price:$430,000
- Price per sq. ft.:$159.97
Features and amenities
- Amenities:Walk-in Closet(s)
Parking
- Parking description:Front Entry, Garage Detached, Garage Door Opener
- Garage spaces:2
New listings near 16 Rippling Creek Place
- New
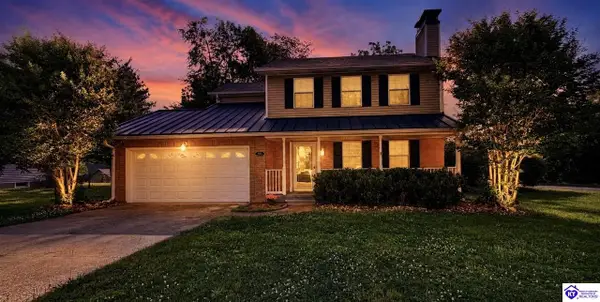 $269,900Active3 beds 3 baths1,730 sq. ft.
501 College View Drive, Elizabethtown, KY 42701
MLS# HK2602205Listed by: RE/MAX EXECUTIVE GROUP, INC. - New
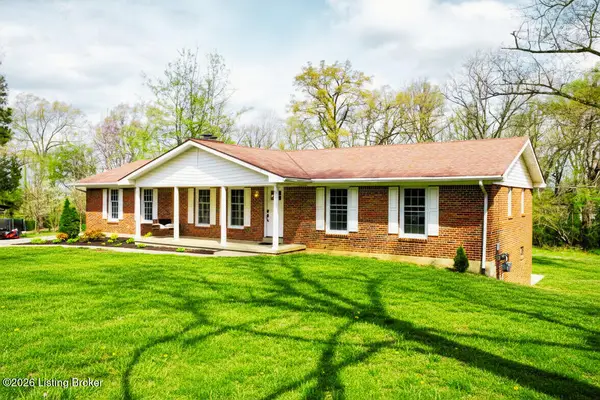 $299,000Active4 beds 3 baths2,360 sq. ft.
210 Alexander Dr, Elizabethtown, KY 42701
MLS# 1718898Listed by: SEMONIN REALTORS - New
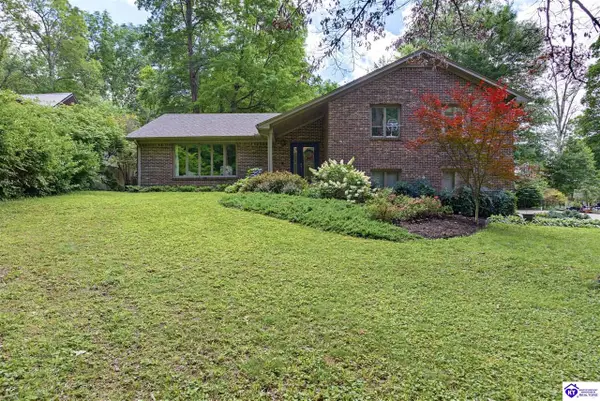 $505,000Active4 beds 3 baths2,841 sq. ft.
165 Mayapple Lane, Elizabethtown, KY 42701
MLS# HK2602188Listed by: EXP REALTY - Open Sun, 1:30 to 3pmNew
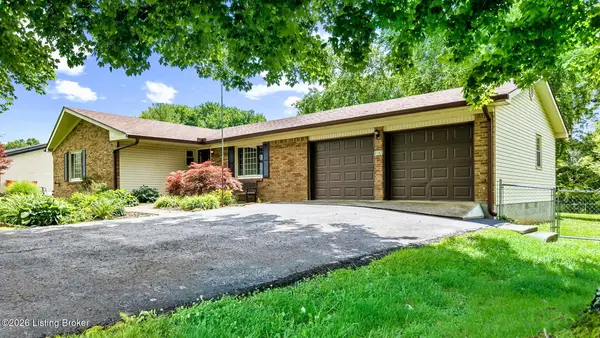 $298,000Active3 beds 3 baths2,350 sq. ft.
2147 New Glendale Rd, Elizabethtown, KY 42701
MLS# 1718814Listed by: HEART OF KY REAL ESTATE, INC. - New
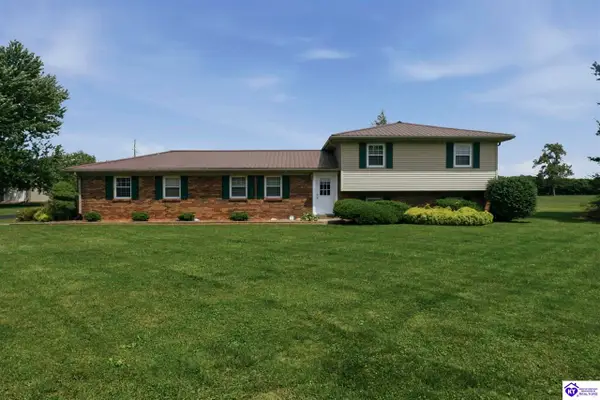 $346,900Active3 beds 2 baths1,875 sq. ft.
100 Stratmoor Drive, Elizabethtown, KY 42701
MLS# HK2602181Listed by: EXP REALTY - New
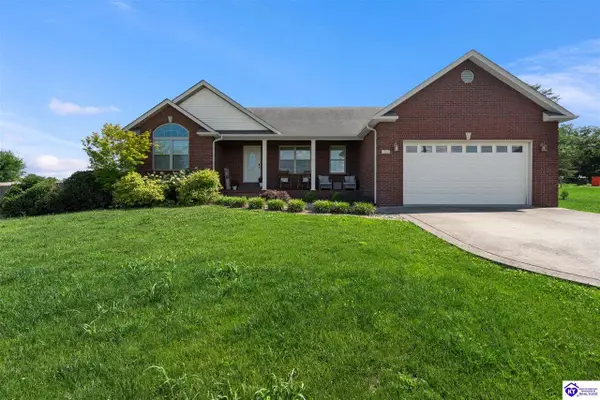 $529,000Active4 beds 3 baths3,378 sq. ft.
16 Brentwood Drive, Elizabethtown, KY 42701
MLS# HK2602182Listed by: EXP REALTY - New
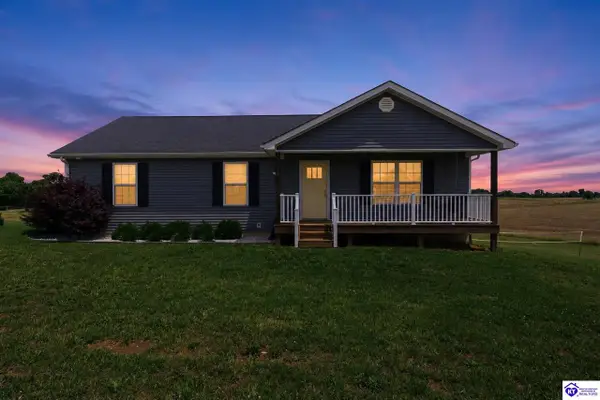 $500,000Active3 beds 3 baths2,044 sq. ft.
1054 St John Church Road, Elizabethtown, KY 42701
MLS# HK2602173Listed by: KELLER WILLIAMS HEARTLAND - New
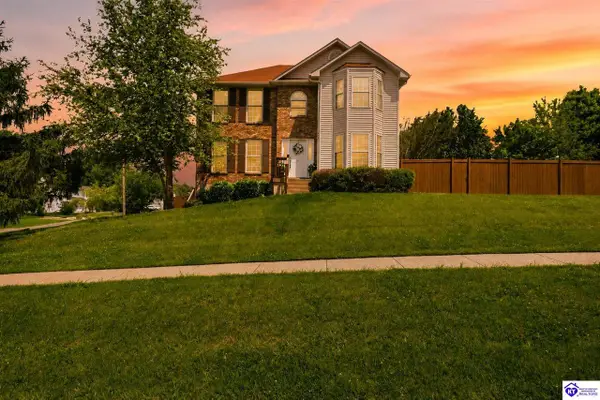 $369,900Active3 beds 3 baths2,572 sq. ft.
409 Georgia Lane, Elizabethtown, KY 42701
MLS# HK2602174Listed by: KELLER WILLIAMS HEARTLAND - New
 $294,999Active3 beds 2 baths2,387 sq. ft.
101 Holiday Court, Elizabethtown, KY 42701
MLS# HK2602172Listed by: GOLD STAR REALTY


Protect your home and budget from life's surprises with an Assurant Home Warranty, backed by a partner that supports you through every step of homeownership. Explore Plans.
© 2023 - 2026 ERA Franchise Systems LLC. All rights reserved. ERA Franchise Systems LLC fully supports the principles of the Fair Housing Act and the Equal Opportunity Act. ERA, ERA Real Estate powered, and their respective logos are registered service marks of ERA Franchise Systems LLC. Each office is independently owned and operated.