
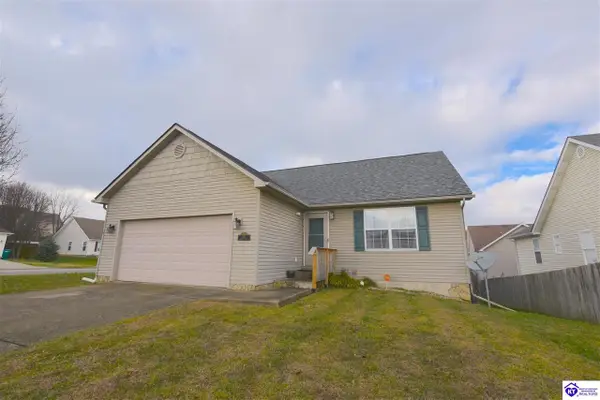
501 College View Drive, Elizabethtown, KY 42701
Local realty services provided by:Schuler Bauer Real Estate ERA Powered
501 College View Drive,Elizabethtown, KY 42701
$269,900
- 3 Beds
- 3 Baths
- 1,730 sq. ft.
- Single family
- Active
Listed by: j.e. bramblett team, tanasia brashear
Office: re/max executive group, inc.
MLS#:HK2602205
Source:KY_HKAR
Price summary
- Price:$269,900
- Price per sq. ft.:$156.01
About this home
Welcome to this charming two-story residence featuring 3 bedrooms and 2.5 bathrooms, perfectly situated on a desirable corner lot. Conveniently located near Elizabethtown Community and Technical College, downtown Elizabethtown, shopping, dining, and within the city school district, this home offers both comfort and convenience. Step inside and discover what can only be described as a chef's dream kitchen. Boasting an abundance of custom cabinetry, expansive workspace, and stunning granite countertops, this kitchen is designed to impress while providing the perfect setting for everyday living and entertaining. Outside, you'll love the spacious, fully fenced backyard, offering privacy and plenty of room for family gatherings, pets, and outdoor activities. Additional concrete has already been poured, creating the ideal space for a future hot tub, or entertaining guests. Opportunities like this don't come along often—schedule your private showing today!
Contact an agent
Home facts
- Year built:1991
- Listing ID #:HK2602205
- Added:1 day(s) ago
- Updated:May 29, 2026 at 11:50 PM
Rooms and interior
- Bedrooms:3
- Total bathrooms:3
- Full bathrooms:2
- Flooring:Carpet, Hardwood, Laminate
- Bathrooms Description:Separate Shower
- Kitchen Description:Dishwasher, Disposal, Granite Counter Tops, Microwave, Pantry, Range/Oven, Refrigerator, Smooth Top Range
- Living area:1,730 sq. ft.
Heating and cooling
- Cooling:Central Air
- Heating:Electric, Heat Pump
Structure and exterior
- Roof:Metal, Shingles
- Year built:1991
- Building area:1,730 sq. ft.
- Lot area:0.25 Acres
- Construction Materials:Brick, Vinyl
- Exterior Features:Covered Front Porch, Patio
- Foundation Description:Block, Crawl Space
- Levels:2 Story
Utilities
- Water:Cistern
- Sewer:City
Finances and disclosures
- Price:$269,900
- Price per sq. ft.:$156.01
Features and amenities
- Appliances:Dryer, Washer
- Laundry features:Dryer, Washer
- Amenities:Ceiling Fan(s), Tray Ceiling(s), Walk-in Closet(s)
Parking
- Parking description:Auto Door Opener, Garage Attached
- Garage spaces:2
New listings near 501 College View Drive
- New
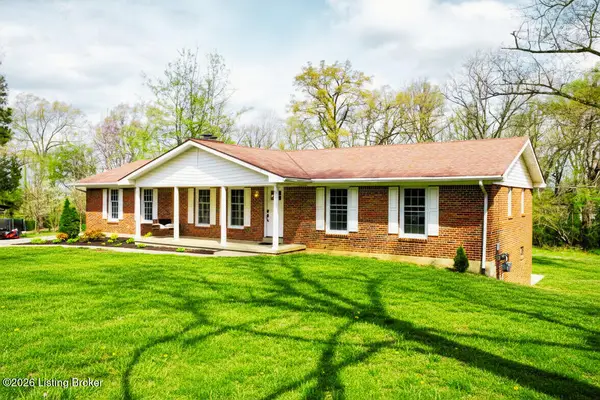 $299,000Active4 beds 3 baths2,360 sq. ft.
210 Alexander Dr, Elizabethtown, KY 42701
MLS# 1718898Listed by: SEMONIN REALTORS - New
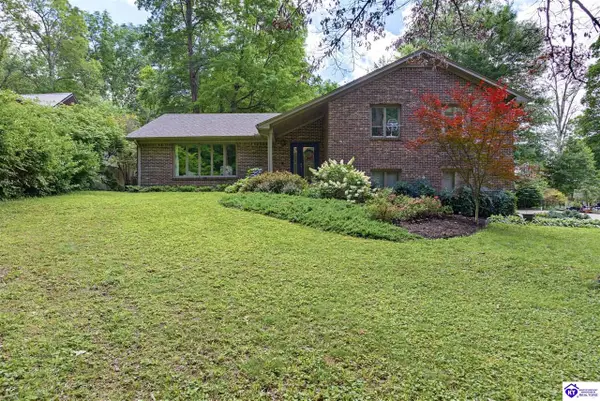 $505,000Active4 beds 3 baths2,841 sq. ft.
165 Mayapple Lane, Elizabethtown, KY 42701
MLS# HK2602188Listed by: EXP REALTY - Open Sun, 1:30 to 3pmNew
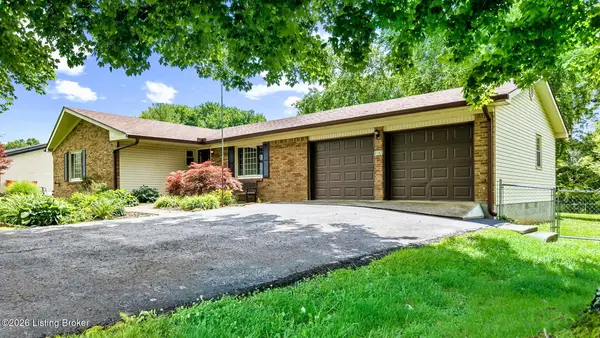 $298,000Active3 beds 3 baths2,350 sq. ft.
2147 New Glendale Rd, Elizabethtown, KY 42701
MLS# 1718814Listed by: HEART OF KY REAL ESTATE, INC. - New
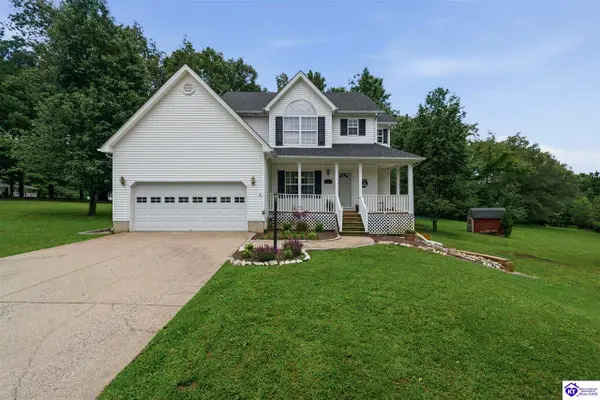 $430,000Active4 beds 4 baths2,688 sq. ft.
16 Rippling Creek Place, Elizabethtown, KY 42701
MLS# HK2602186Listed by: KELLER WILLIAMS HEARTLAND - New
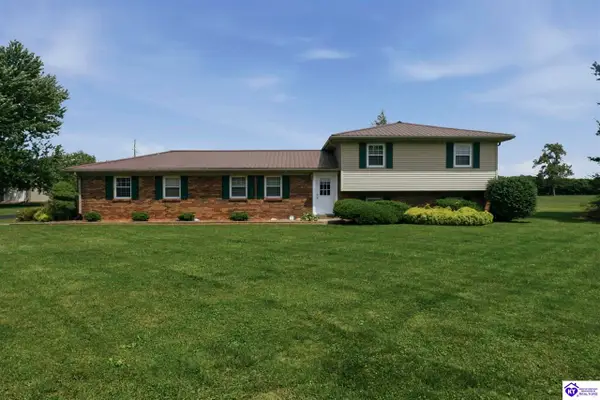 $346,900Active3 beds 2 baths1,875 sq. ft.
100 Stratmoor Drive, Elizabethtown, KY 42701
MLS# HK2602181Listed by: EXP REALTY - New
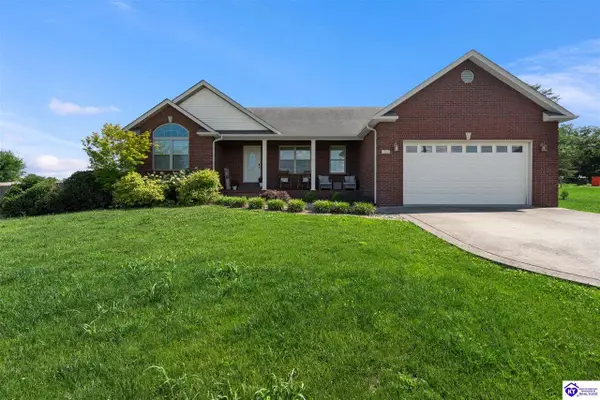 $529,000Active4 beds 3 baths3,378 sq. ft.
16 Brentwood Drive, Elizabethtown, KY 42701
MLS# HK2602182Listed by: EXP REALTY - New
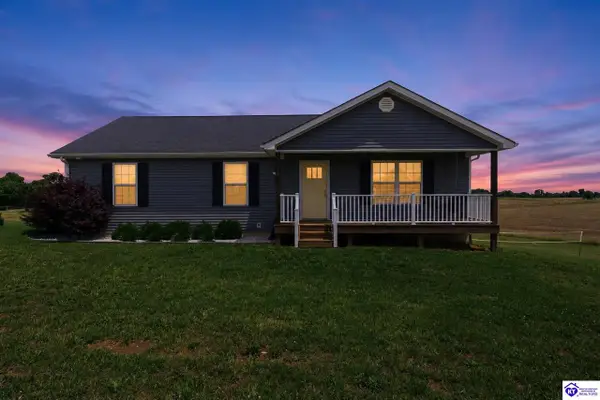 $500,000Active3 beds 3 baths2,044 sq. ft.
1054 St John Church Road, Elizabethtown, KY 42701
MLS# HK2602173Listed by: KELLER WILLIAMS HEARTLAND - New
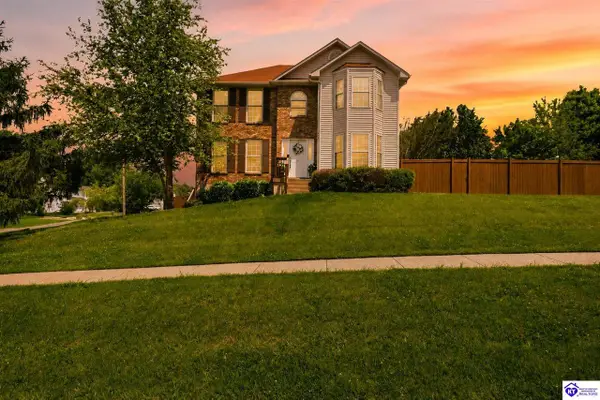 $369,900Active3 beds 3 baths2,572 sq. ft.
409 Georgia Lane, Elizabethtown, KY 42701
MLS# HK2602174Listed by: KELLER WILLIAMS HEARTLAND - New
 $294,999Active3 beds 2 baths2,387 sq. ft.
101 Holiday Court, Elizabethtown, KY 42701
MLS# HK2602172Listed by: GOLD STAR REALTY


Protect your home and budget from life's surprises with an Assurant Home Warranty, backed by a partner that supports you through every step of homeownership. Explore Plans.
© 2023 - 2026 ERA Franchise Systems LLC. All rights reserved. ERA Franchise Systems LLC fully supports the principles of the Fair Housing Act and the Equal Opportunity Act. ERA, ERA Real Estate powered, and their respective logos are registered service marks of ERA Franchise Systems LLC. Each office is independently owned and operated.