
1864 Locust Grove Road, Elizabethtown, KY 42701
Local realty services provided by:Schuler Bauer Real Estate ERA Powered
1864 Locust Grove Road,Elizabethtown, KY 42701
$374,900
- 4 Beds
- 3 Baths
- 2,383 sq. ft.
- Single family
- Active
Upcoming open houses
- Sat, Sep 1910:00 am - 12:00 pm
Listed by: the still group team, tara still
Office: olive + oak realty
MLS#:HK2603914
Source:KY_HKAR
Price summary
- Price:$374,900
- Price per sq. ft.:$157.32
About this home
Discover spacious ranch-style living on 1.108 acres in this inviting four-bedroom home with a finished walkout basement and a large back deck. Inside, cathedral ceilings create a bright, open atmosphere throughout the main living area. The generously sized eat-in kitchen offers plenty of cabinet and counter space, room for everyday dining, and convenient access to the back deck—perfect for outdoor meals, entertaining, or relaxing while enjoying the peaceful surroundings. The main floor features a large primary suite with a walk-in closet, along with two additional spacious bedrooms. Downstairs, the walkout basement provides even more room to spread out. The expansive family and recreation area is highlighted by an attractive fireplace feature, creating a comfortable gathering space for movie nights, entertaining, or relaxing at home. A fourth bedroom and convenient half bathroom complete the basement level. With its ranch-style floor plan, cathedral ceilings, finished walkout basement, four bedrooms, spacious kitchen, large deck, and more than an acre of land, this Kentucky home offers the space and flexibility today’s buyers are searching for. Schedule your private showing and experience everything this beautiful property has to offer....
Contact an agent
Home facts
- Year built:1999
- Subdivision & Development:Tall Pines
- Listing ID #:HK2603914
- Added:1 day(s) ago
- Updated:September 18, 2026 at 01:44 AM
Rooms and interior
- Bedrooms:4
- Total bathrooms:3
- Full bathrooms:2
- Flooring:Carpet, Laminate, Tile
- Bathrooms Description:Tub/Shower Combo
- Kitchen Description:Dishwasher, Eat-In Kitchen, Granite Counter Tops, Range Electric, Range/Oven
- Basement Description:Finished-Partial, Walk Out
- Living area:2,383 sq. ft.
Heating and cooling
- Cooling:Central Air
- Heating:Electric, Heat Pump
Structure and exterior
- Roof:Shingles
- Year built:1999
- Building area:2,383 sq. ft.
- Lot area:1.1 Acres
- Construction Materials:Aluminum, Vinyl
- Exterior Features:Covered Front Porch, Deck, Exterior Lights, Landscaping, Mature Trees
- Foundation Description:Poured Concrete
Utilities
- Water:County
- Sewer:Septic
Finances and disclosures
- Price:$374,900
- Price per sq. ft.:$157.32
Features and amenities
- Amenities:Catherdral Ceiling(s), Ceiling Fan(s), Closet Light(s), Walk-in Closet(s)
Parking
- Parking description:Garage Attached, Side Entry
- Garage spaces:2
New listings near 1864 Locust Grove Road
- Coming Soon
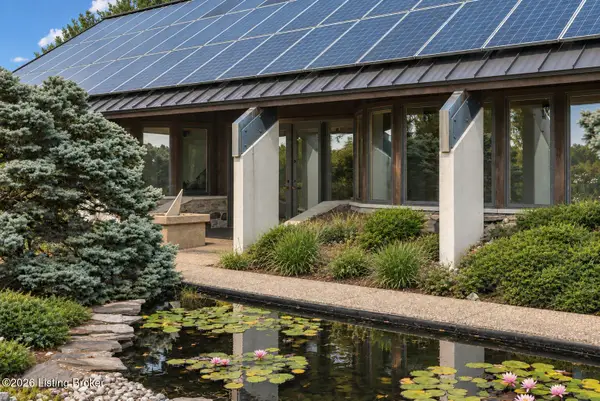 $1,150,000Coming Soon5 beds 4 baths5,045 sq. ft.
700 Walnut Creek Rd, Elizabethtown, KY 42701
MLS# 1728722Listed by: KELLER WILLIAMS HEARTLAND - New
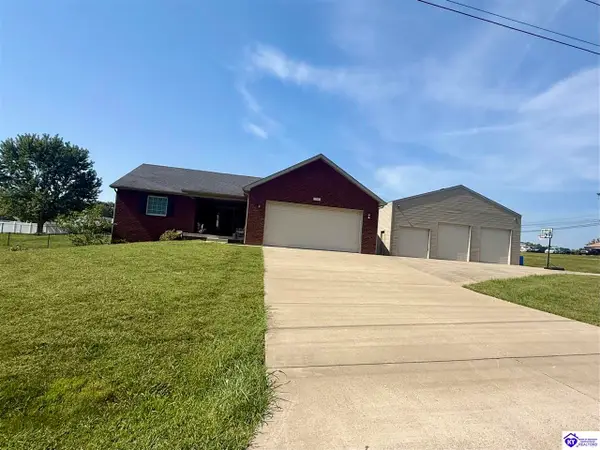 $469,900Active3 beds 3 baths2,870 sq. ft.
28 Arlington Drive, Elizabethtown, KY 42701
MLS# HK2603926Listed by: LIVINGSTON REALTY - New
 $340,654Active4 beds 3 baths2,053 sq. ft.
109 Saddle St, Elizabethtown, KY 42701
MLS# 1729428Listed by: DRH REALTY OF KENTUCKY - Open Sat, 10am to 12pmNew
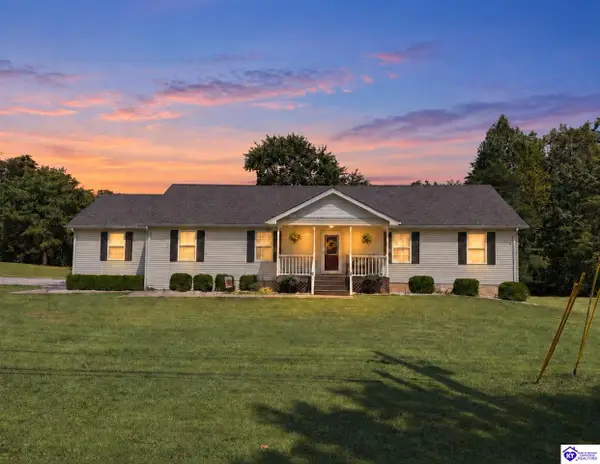 $374,900Active4 beds 3 baths2,383 sq. ft.
1864 Locust Grove Road, Elizabethtown, KY 42701
MLS# HK2603914Listed by: OLIVE + OAK REALTY - Open Sat, 1 to 4pmNew
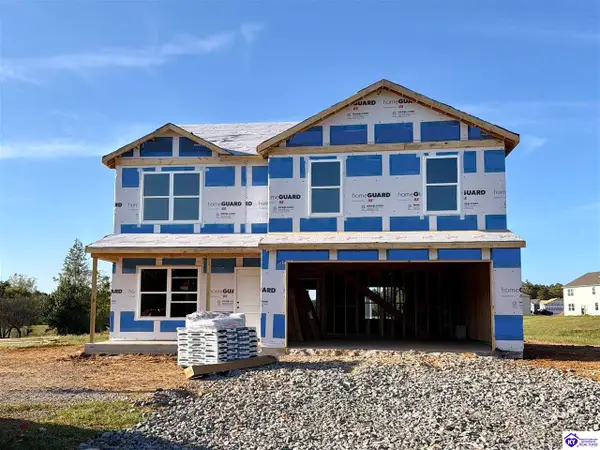 $330,900Active3 beds 3 baths2,155 sq. ft.
39 Saratoga Ln, Elizabethtown, KY 42701
MLS# HK2603902Listed by: DRH REALTY OF KENTUCKY LLC - New
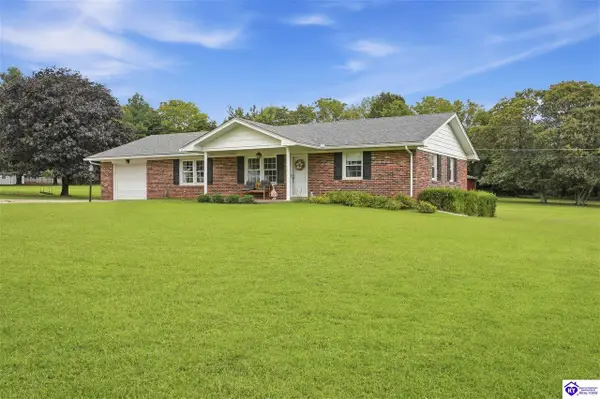 $345,000Active3 beds 2 baths1,560 sq. ft.
538 Wooden Lane, Elizabethtown, KY 42701
MLS# HK2603900Listed by: SEMONIN REALTORS - New
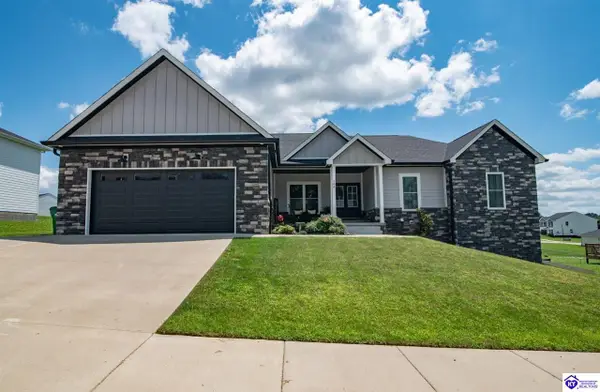 $574,900Active5 beds 4 baths4,151 sq. ft.
108 Summit Creek Drive, Elizabethtown, KY 42701
MLS# HK2603899Listed by: WEICHERT REALTORS LAWSON COLLECTIVE - New
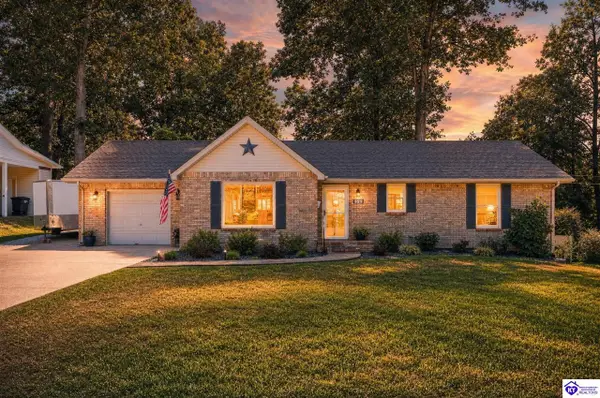 Listed by ERA$279,900Active2 beds 2 baths2,700 sq. ft.
322 Deepwood Drive, Elizabethtown, KY 42701
MLS# HK2603887Listed by: SCHULER BAUER REAL ESTATE SERVICES ERA POWERED- ELIZABETHTOWN - New
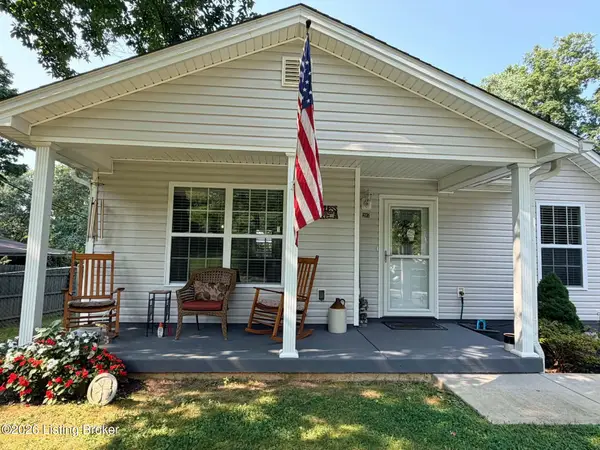 $254,900Active2 beds 1 baths900 sq. ft.
207 Woods Rd, Elizabethtown, KY 42701
MLS# 1729250Listed by: CENTURY 21 BLUEGRASS REALTY PROS, INC - New
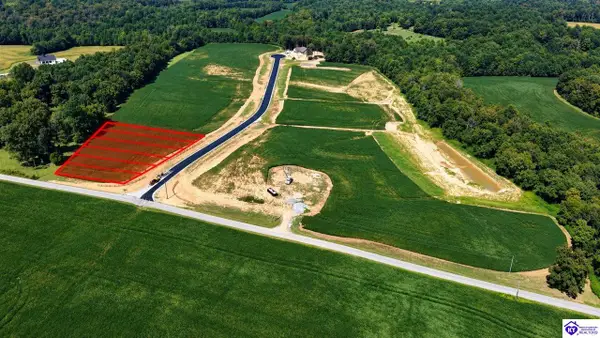 $119,900Active1.96 Acres
1 Olde Farm Court, Elizabethtown, KY 42701
MLS# HK2603886Listed by: RE/MAX PREMIER PROPERTIES LLC


Protect your home and budget from life's surprises with an Assurant Home Warranty, backed by a partner that supports you through every step of homeownership. Explore Plans.
© 2023 - 2026 ERA Franchise Systems LLC. All rights reserved. ERA Franchise Systems LLC fully supports the principles of the Fair Housing Act and the Equal Opportunity Act. ERA, ERA Real Estate powered, and their respective logos are registered service marks of ERA Franchise Systems LLC. Each office is independently owned and operated.