
208 Gaston Circle, Elizabethtown, KY 42701
Local realty services provided by:Schuler Bauer Real Estate ERA Powered
208 Gaston Circle,Elizabethtown, KY 42701
$375,000
- 3 Beds
- 2 Baths
- 1,519 sq. ft.
- Single family
- Active
Listed by: todd edlin
Office: best realty
MLS#:HK2602136
Source:KY_HKAR
Price summary
- Price:$375,000
- Price per sq. ft.:$246.87
About this home
This beautiful ranch 3 Bedroom, 2 bath home in the growing Summit Creek development is just what you’re looking for! This home has a great layout and many great personal touches to make it standout against other similar homes! You feel the warmth of the house right when you walk in. The kitchen has plenty of cabinets and features a large pantry for storage. With everything on one floor, you can easily move through the home. Located close to shopping and soon to be opened grocery store! This home is a “must see” if you’re looking for a home in this area.
Contact an agent
Home facts
- Year built:2024
- Listing ID #:HK2602136
- Added:1 day(s) ago
- Updated:May 27, 2026 at 12:49 AM
Rooms and interior
- Bedrooms:3
- Total bathrooms:2
- Full bathrooms:2
- Flooring:Tile, Vinyl
- Bathrooms Description:Double Vanity, Separate Shower, Tub/Shower Combo
- Kitchen Description:Dishwasher, Granite Counter Tops, Microwave, Pantry, Range/Oven
- Living area:1,519 sq. ft.
Heating and cooling
- Cooling:Central Air
- Heating:Electric, Heat Pump
Structure and exterior
- Roof:Shingles
- Year built:2024
- Building area:1,519 sq. ft.
- Lot area:0.22 Acres
- Construction Materials:Board & Batten, Brick
- Exterior Features:Patio
- Foundation Description:Slab
Utilities
- Water:County
- Sewer:City
Finances and disclosures
- Price:$375,000
- Price per sq. ft.:$246.87
Features and amenities
- Appliances:Security System
- Amenities:Ceiling Fan(s), Walk-in Closet(s)
Parking
- Parking description:Garage Attached
- Garage spaces:2
New listings near 208 Gaston Circle
- New
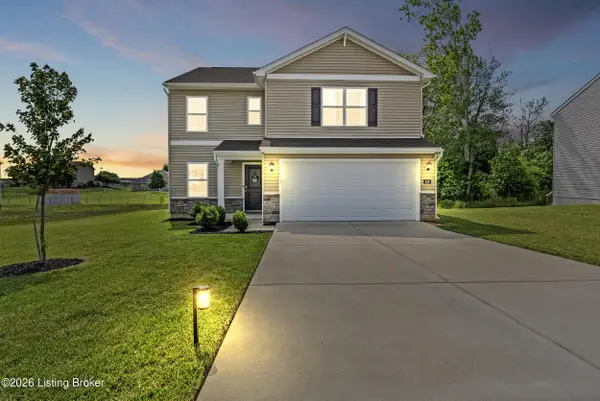 $304,950Active3 beds 3 baths1,818 sq. ft.
408 Tristan Ln, Elizabethtown, KY 42701
MLS# 1718487Listed by: REAL BROKER, LLC - New
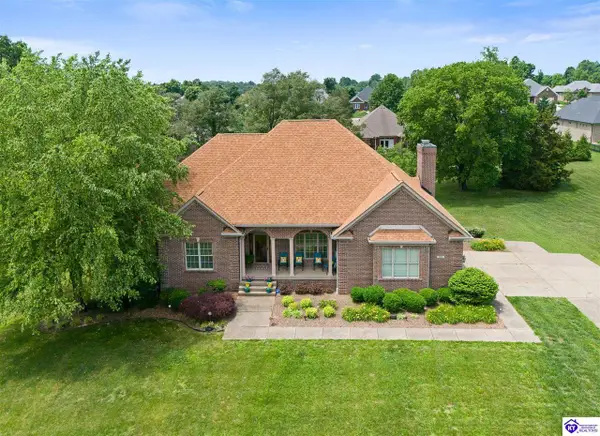 $804,999Active4 beds 3 baths5,035 sq. ft.
112 Cedar Branch Road, Elizabethtown, KY 42701
MLS# HK2602134Listed by: SEMONIN REALTORS - New
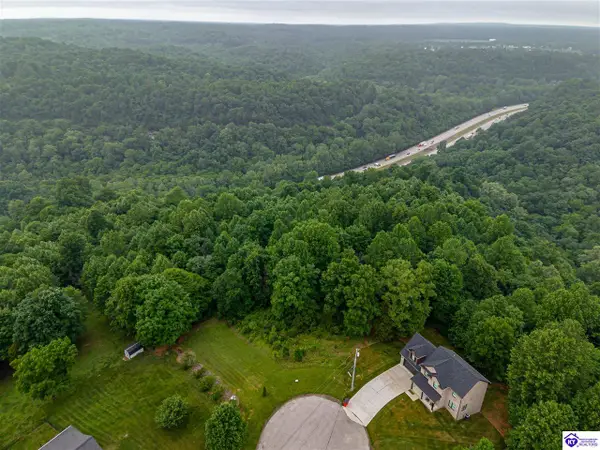 $100,000Active6.95 Acres
LOT 48 Grand Canyon Drive, Elizabethtown, KY 42701
MLS# HK2602135Listed by: PENNINGTON PROPERTIES - New
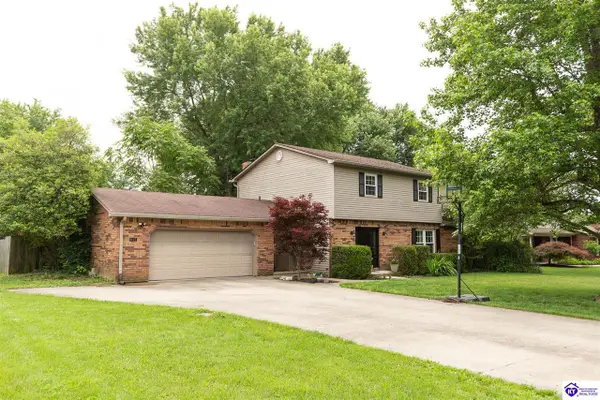 $340,000Active3 beds 3 baths1,904 sq. ft.
617 Debra Lane, Elizabethtown, KY 42701
MLS# HK2602127Listed by: RE/MAX EXECUTIVE GROUP, INC.  $329,990Active4 beds 3 baths2,014 sq. ft.
101 Summit Creek Drive, Elizabethtown, KY 42701
MLS# HK25002393Listed by: CALL IT CLOSED REALTY- New
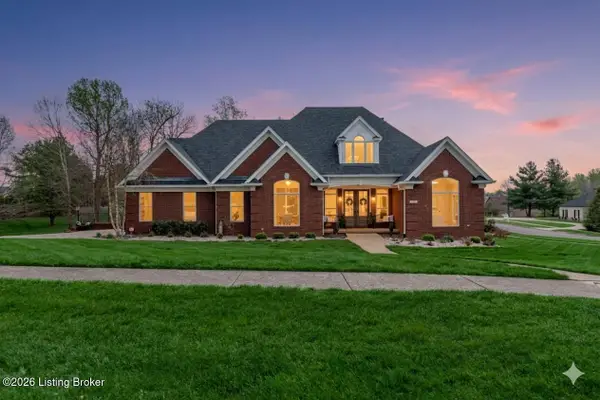 $1,224,900Active6 beds 5 baths5,935 sq. ft.
1101 Driftwood Ln, Elizabethtown, KY 42701
MLS# 1718472Listed by: OLIVE + OAK REALTY - New
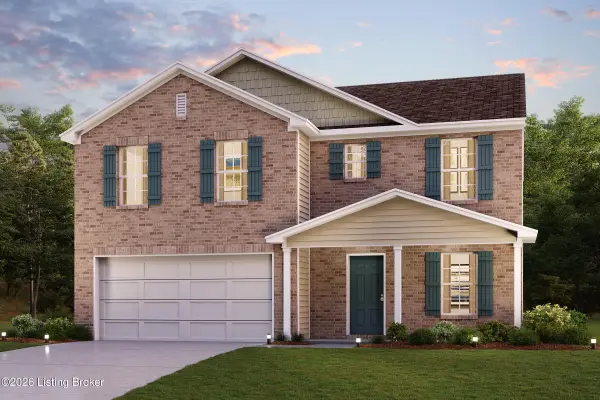 $329,990Active4 beds 3 baths2,014 sq. ft.
101 Summit Creek Dr, Elizabethtown, KY 42701
MLS# 1718461Listed by: CALL IT CLOSED REALTY - New
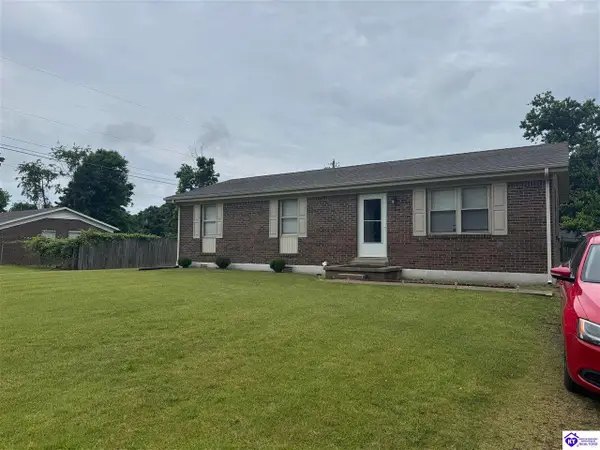 $198,000Active3 beds 1 baths1,125 sq. ft.
98 Meadowview Drive, Elizabethtown, KY 42701
MLS# HK2602121Listed by: NEXTHOME WILSON REAL ESTATE SERVICES - New
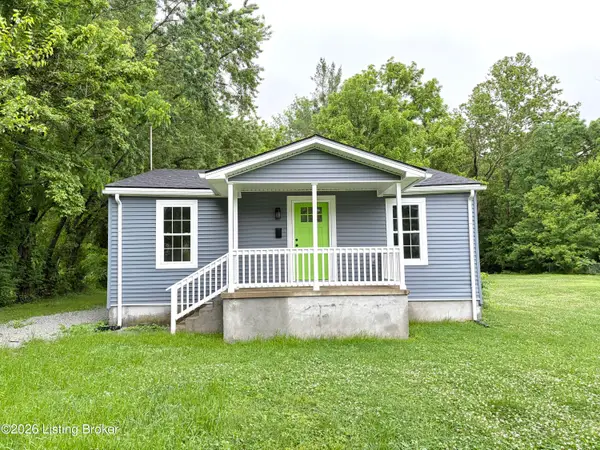 $184,900Active3 beds 1 baths1,232 sq. ft.
309 Haycraft St, Elizabethtown, KY 42701
MLS# 1718346Listed by: 85W REAL ESTATE


Protect your home and budget from life's surprises with an Assurant Home Warranty, backed by a partner that supports you through every step of homeownership. Explore Plans.
© 2023 - 2026 ERA Franchise Systems LLC. All rights reserved. ERA Franchise Systems LLC fully supports the principles of the Fair Housing Act and the Equal Opportunity Act. ERA, ERA Real Estate powered, and their respective logos are registered service marks of ERA Franchise Systems LLC. Each office is independently owned and operated.