
617 Debra Lane, Elizabethtown, KY 42701
Local realty services provided by:Schuler Bauer Real Estate ERA Powered
Listed by: hearth and home team, john oliver
Office: re/max executive group, inc.
MLS#:HK2602127
Source:KY_HKAR
Price summary
- Price:$340,000
- Price per sq. ft.:$178.57
About this home
Beautiful 2-story home offering 1,904 square feet with a basement and attached 2-car garage! The main floor features a spacious living room, updated kitchen with granite countertops, flex room with fireplace currently used as a dining room, laundry area, and a convenient half bath. Upstairs you’ll find 3 bedrooms including a spacious primary suite. Both upstairs bathrooms have been tastefully updated. The walk-up basement is already studded and ready to be finished to fit your needs, offering great potential for additional living space. Step outside to enjoy the large back deck, mostly covered for year-round enjoyment, along with an 11x24 shed providing plenty of extra storage or workshop space. This home offers a great combination of updated features, flexible living areas, and room to grow!
Contact an agent
Home facts
- Year built:1979
- Listing ID #:HK2602127
- Added:2 day(s) ago
- Updated:May 28, 2026 at 09:46 PM
Rooms and interior
- Bedrooms:3
- Total bathrooms:3
- Full bathrooms:2
- Flooring:Carpet, Hardwood, Laminate
- Bathrooms Description:Tub/Shower Combo
- Kitchen Description:Dishwasher, Granite Counter Tops, Range/Oven, Refrigerator
- Basement Description:Full, Unfinished, Walk Up
- Living area:1,904 sq. ft.
Heating and cooling
- Cooling:Central Air
- Heating:Electric, Forced Air
Structure and exterior
- Roof:Shingles
- Year built:1979
- Building area:1,904 sq. ft.
- Lot area:0.42 Acres
- Construction Materials:Brick/Siding
- Exterior Features:Covered Deck, Deck, Exterior Lights, Storage Building, Storage Shed
- Foundation Description:Poured Concrete
- Levels:2 Story
Utilities
- Water:County
- Sewer:City
Finances and disclosures
- Price:$340,000
- Price per sq. ft.:$178.57
Parking
- Parking description:Garage Attached, Garage Door Opener
- Garage spaces:2
New listings near 617 Debra Lane
- New
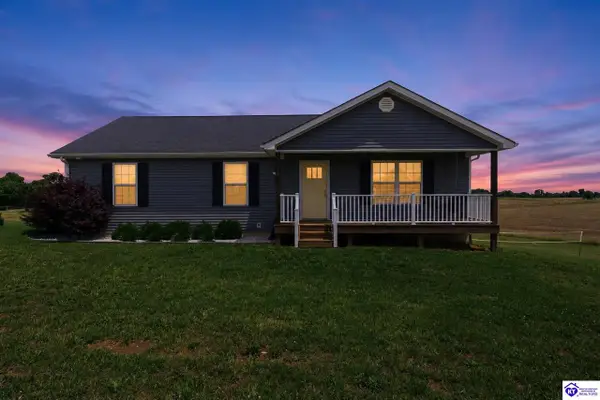 $500,000Active3 beds 3 baths2,044 sq. ft.
1054 St John Church Road, Elizabethtown, KY 42701
MLS# HK2602173Listed by: KELLER WILLIAMS HEARTLAND - New
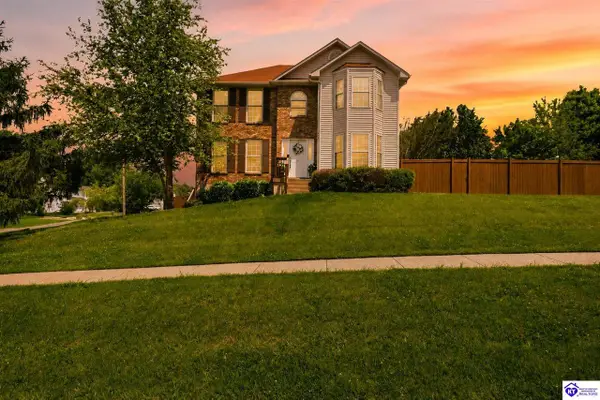 $369,900Active3 beds 3 baths2,572 sq. ft.
409 Georgia Lane, Elizabethtown, KY 42701
MLS# HK2602174Listed by: KELLER WILLIAMS HEARTLAND - New
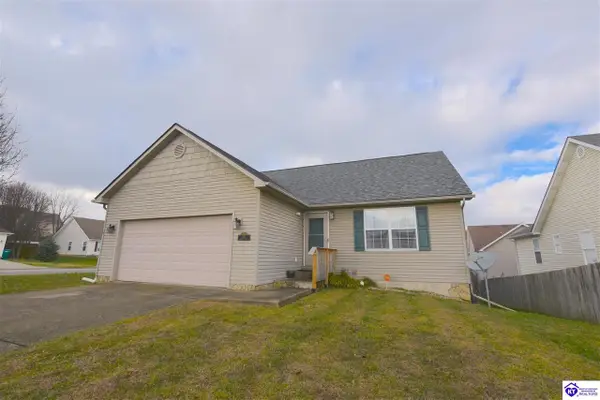 $294,999Active3 beds 2 baths2,387 sq. ft.
101 Holiday Court, Elizabethtown, KY 42701
MLS# HK2602172Listed by: GOLD STAR REALTY - New
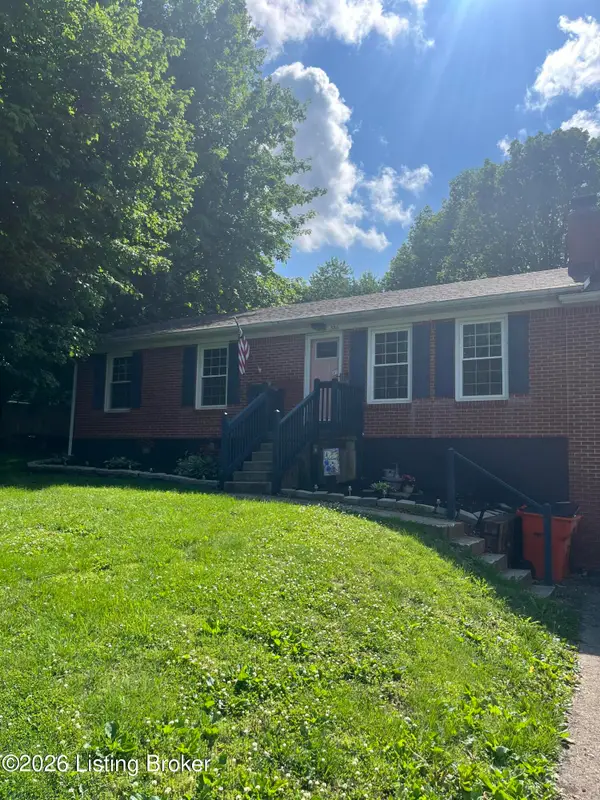 $375,000Active4 beds 3 baths2,325 sq. ft.
386 Tunnel Hill Rd, Elizabethtown, KY 42701
MLS# 1718749Listed by: RE/MAX EXECUTIVE GROUP, INC. - New
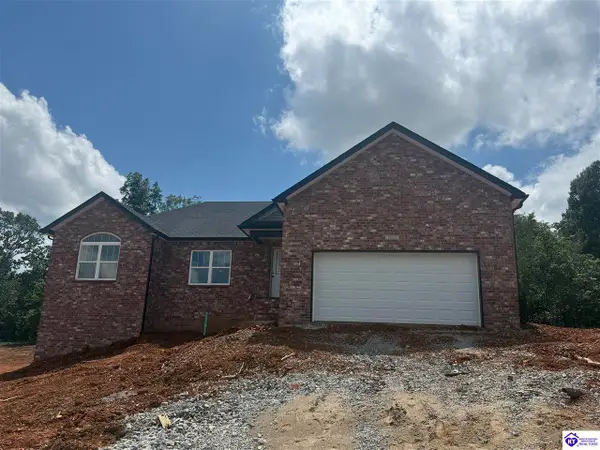 $419,900Active3 beds 2 baths1,600 sq. ft.
2032 Pear Valley Drive, Elizabethtown, KY 42701
MLS# HK2602150Listed by: SCHULER BAUER REAL ESTATE SERVICES ERA POWERED- ELIZABETHTOWN - New
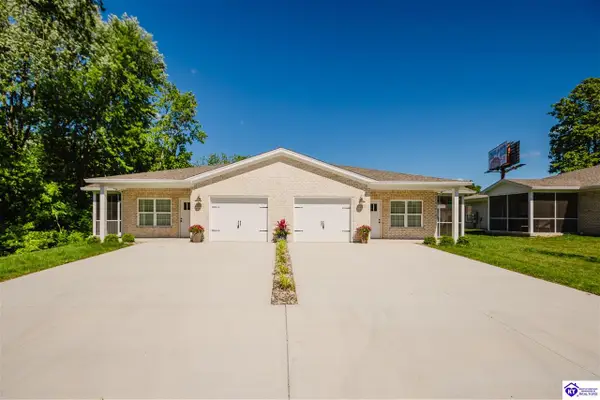 $259,900Active2 beds 2 baths1,000 sq. ft.
1100 N Main Street, Elizabethtown, KY 42701
MLS# HK2602143Listed by: RE/MAX PREMIER PROPERTIES LLC - New
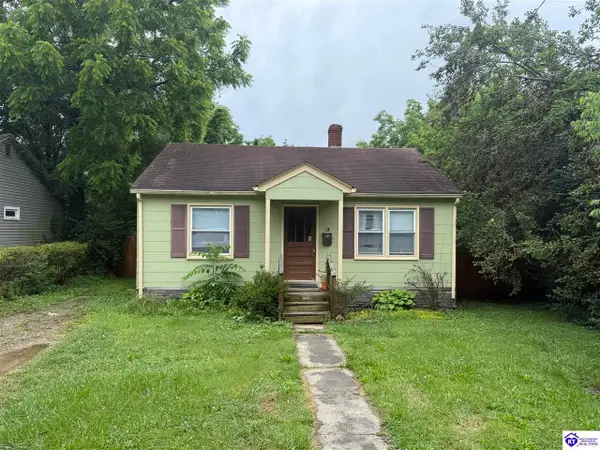 $110,000Active2 beds 1 baths952 sq. ft.
128 James Street, Elizabethtown, KY 42701
MLS# HK2602139Listed by: SCHULER BAUER REAL ESTATE SERVICES ERA POWERED- ELIZABETHTOWN - New
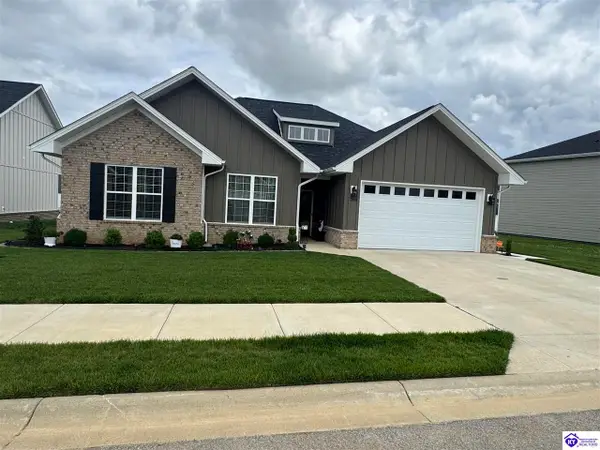 $375,000Active3 beds 2 baths1,519 sq. ft.
208 Gaston Circle, Elizabethtown, KY 42701
MLS# HK2602136Listed by: BEST REALTY - New
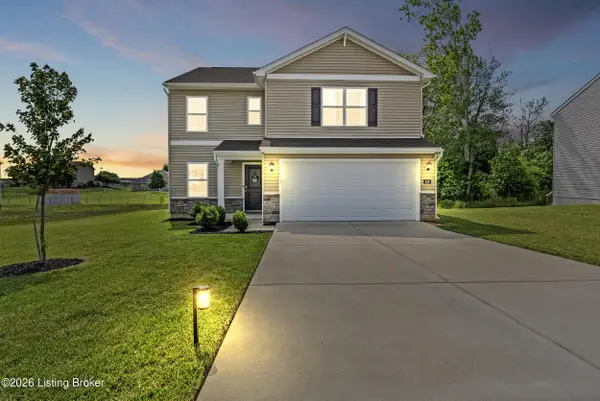 $304,950Active3 beds 3 baths1,818 sq. ft.
408 Tristan Ln, Elizabethtown, KY 42701
MLS# 1718487Listed by: REAL BROKER, LLC - New
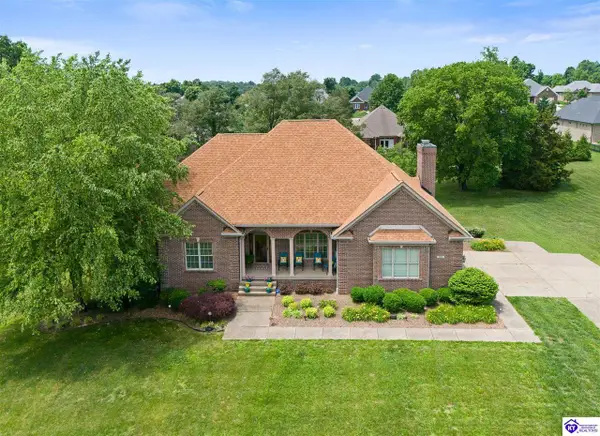 $804,999Active4 beds 3 baths5,035 sq. ft.
112 Cedar Branch Road, Elizabethtown, KY 42701
MLS# HK2602134Listed by: SEMONIN REALTORS


Protect your home and budget from life's surprises with an Assurant Home Warranty, backed by a partner that supports you through every step of homeownership. Explore Plans.
© 2023 - 2026 ERA Franchise Systems LLC. All rights reserved. ERA Franchise Systems LLC fully supports the principles of the Fair Housing Act and the Equal Opportunity Act. ERA, ERA Real Estate powered, and their respective logos are registered service marks of ERA Franchise Systems LLC. Each office is independently owned and operated.