
222 Carey Lane, Elizabethtown, KY 42701
Local realty services provided by:Schuler Bauer Real Estate ERA Powered
222 Carey Lane,Elizabethtown, KY 42701
$254,900
- 3 Beds
- 2 Baths
- 1,835 sq. ft.
- Farm
- Active
Listed by: david espinosa
Office: thrive realty
MLS#:HK2604636
Source:KY_HKAR
Price summary
- Price:$254,900
- Price per sq. ft.:$138.91
About this home
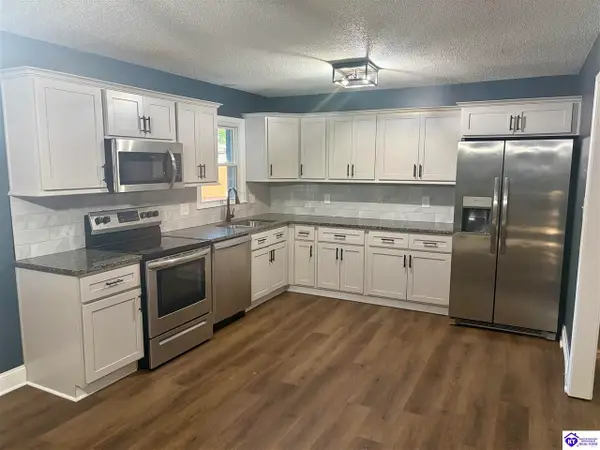
Investor Special! Or work for equity! This home has had many upgrades and just awaits your finishing touches! Brand New Roof, Cabinets, Granite Counters, Custom Tile work, Upgraded Can Lighting, New HVAC system, Huge Stone Fireplace and much much more! This is your chance to finish out the house with your final touches! Lots of room with a creek running through the back yard for a surreal experience. Perfectly Located seconds from everything Etown has to offer!!! Don't wait, call now to schedule your walkthrough before somebody else makes this their dream home!
Contact an agent
Home facts
- Year built:1993
- Subdivision & Development:Cardinal Court
- Listing ID #:HK2604636
- Added:1 day(s) ago
- Updated:November 10, 2026 at 12:55 AM
Rooms and interior
- Bedrooms:3
- Total bathrooms:2
- Full bathrooms:2
- Flooring:Tile
- Bathrooms Description:Tub/Shower Combo
- Kitchen Description:Granite Counter Tops
- Living area:1,835 sq. ft.
Heating and cooling
- Cooling:Central Air
- Heating:Central, Electric
Structure and exterior
- Roof:Shingles
- Year built:1993
- Building area:1,835 sq. ft.
- Lot area:0.61 Acres
- Construction Materials:Brick, Stone
- Exterior Features:Covered Front Porch, Mature Trees, Out Building
- Foundation Description:Block
Utilities
- Water:Public
- Sewer:Public
Finances and disclosures
- Price:$254,900
- Price per sq. ft.:$138.91
Features and amenities
- Amenities:Vaulted Ceiling(s), Walk-in Closet(s)
Parking
- Parking description:Garage Attached
- Garage spaces:2
New listings near 222 Carey Lane
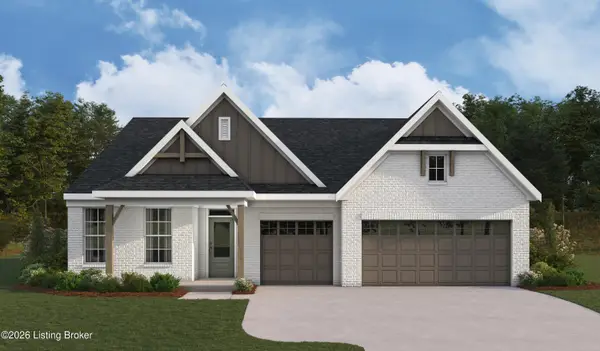 $548,293Pending3 beds 3 baths2,211 sq. ft.
301 Fall Creek Ln, Elizabethtown, KY 42701
MLS# 1734182Listed by: HMS REAL ESTATE- New
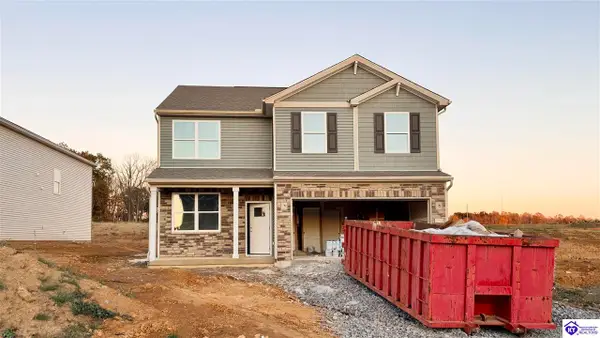 $329,900Active4 beds 3 baths2,053 sq. ft.
80 Dettori Street, Elizabethtown, KY 42701
MLS# HK2604638Listed by: DRH REALTY OF KENTUCKY LLC - New
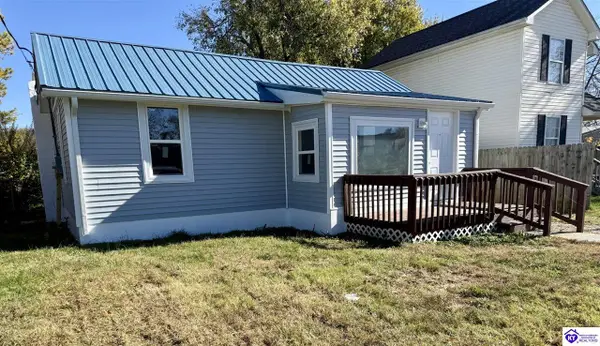 $167,900Active2 beds 2 baths756 sq. ft.
313 Sunny Street, Elizabethtown, KY 42701
MLS# HK2604639Listed by: UNITED REAL ESTATE LOUISVILLE - New
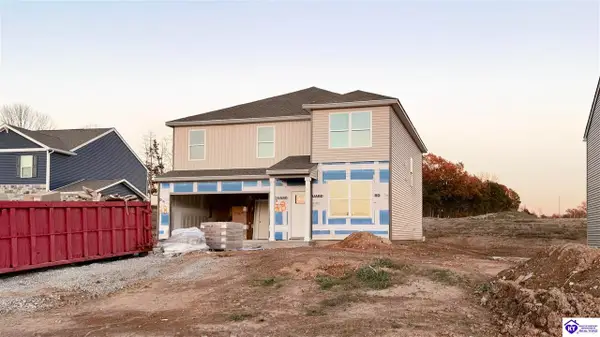 $349,900Active4 beds 3 baths2,346 sq. ft.
94 Dettori Street, Elizabethtown, KY 42701
MLS# HK2604640Listed by: DRH REALTY OF KENTUCKY LLC - New
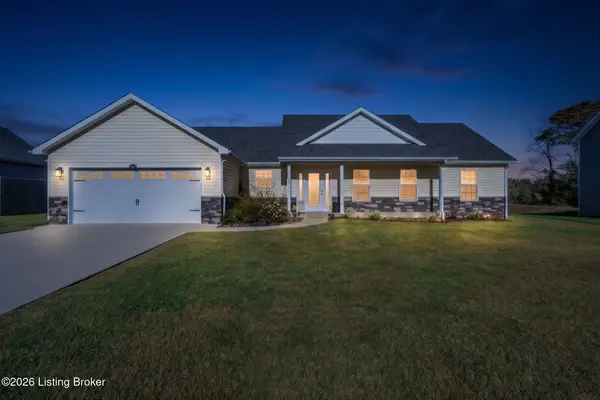 $349,900Active3 beds 2 baths1,807 sq. ft.
113 Easton Ct, Elizabethtown, KY 42701
MLS# 1734165Listed by: KELLER WILLIAMS HEARTLAND - New
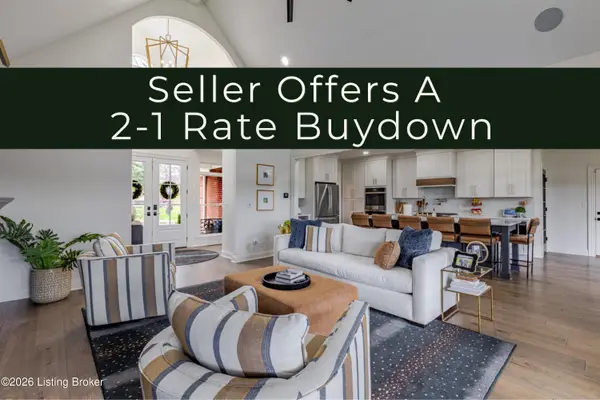 $1,218,900Active6 beds 5 baths5,935 sq. ft.
1101 Driftwood Ln, Elizabethtown, KY 42701
MLS# 1734175Listed by: OLIVE + OAK REALTY - Open Sat, 2 to 4pmNew
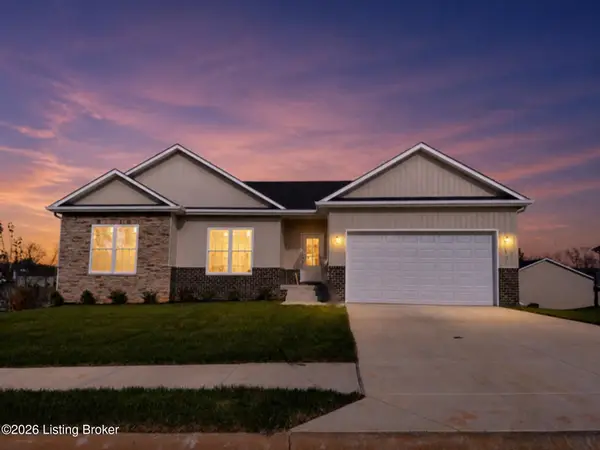 $448,500Active4 beds 3 baths2,369 sq. ft.
105 Graceview Ct, Elizabethtown, KY 42701
MLS# 1734148Listed by: REAL BROKER, LLC - New
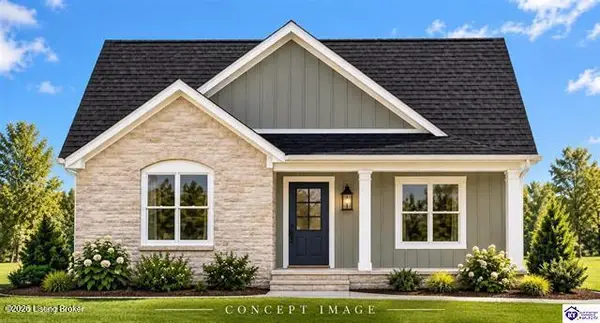 $389,900Active3 beds 2 baths1,812 sq. ft.
108 Ashwood Ave, Elizabethtown, KY 42701
MLS# 1734128Listed by: KELLER WILLIAMS HEARTLAND - New
 $314,731Active4 beds 2 baths1,950 sq. ft.
427 Morningside Drive, Elizabethtown, KY 42701
MLS# HK2604634Listed by: GOLD STAR REALTY


Protect your home and budget from life's surprises with an Assurant Home Warranty, backed by a partner that supports you through every step of homeownership. Explore Plans.
© 2023 - 2026 ERA Franchise Systems LLC. All rights reserved. ERA Franchise Systems LLC fully supports the principles of the Fair Housing Act and the Equal Opportunity Act. ERA, ERA Real Estate powered, and their respective logos are registered service marks of ERA Franchise Systems LLC. Each office is independently owned and operated.