
2603 Stonemill Drive, Elizabethtown, KY 42701
Local realty services provided by:Schuler Bauer Real Estate ERA Powered
2603 Stonemill Drive,Elizabethtown, KY 42701
$669,000
- 4 Beds
- 4 Baths
- 4,719 sq. ft.
- Farm
- Active
Listed by: lee kershaw
Office: schuler bauer real estate services era powered- elizabethtown
MLS#:HK2603068
Source:KY_HKAR
Price summary
- Price:$669,000
- Price per sq. ft.:$141.77
About this home
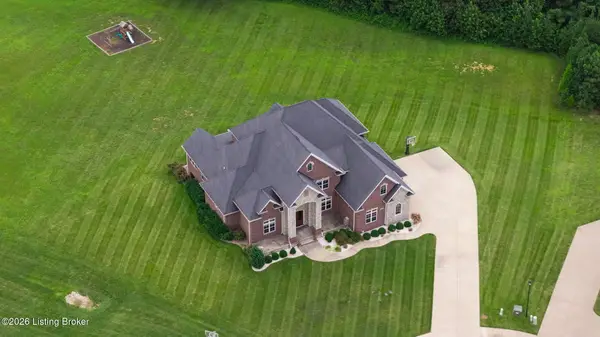
Welcome to the home that truly has it all! This quality-built brick ranch offers nearly 5,000 square feet of finished living space and is loaded with upgrades, thoughtful design, and flexible spaces to fit just about any lifestyle. Situated on over an acre in the highly sought-after Ridge Creek Estates, this impressive property combines privacy, convenience, and room to grow. The popular split-bedroom floor plan features a spacious primary suite with a luxurious ensuite bath offering a walk-in tiled shower, granite double vanity, and generous storage. Two additional oversized bedrooms are located on the main level, and every bedroom closet includes custom organizing systems. The well-appointed gourmet kitchen features granite countertops, a large center island, breakfast bar, walk-in pantry, abundant cabinetry, and plenty of workspace for entertaining or everyday living. Fresh paint throughout the main living areas gives the home a bright, updated feel, while the formal dining room and inviting great room with custom built-ins provide the perfect spaces for gathering with family and friends. A spacious laundry and mudroom adds even more storage and functionality. The finished walk-out basement features incredible versatility with a fourth bedroom, full bath, expansive family room, wired home theater, and an enormous bonus room ideal for a craft room, home office, gym, playroom, or whatever best suits your needs. This one goes on for days! Oversized deck overlooks a terraced backyard complete with mature landscaping, an entertaining area, and garden space. A heated driveway makes winter mornings a breeze Quality construction, exceptional storage, endless possibilities, and nearly 5,000 square feet of finished living space make this a home that's hard to duplicate. Whether you're looking for room to spread out, entertain, work from home, or simply enjoy a home built with lasting quality, this property delivers. All of this is tucked away on over an acre, yet just minutes from the shopping, dining, and everyday conveniences of Elizabethtown, with a quick commute to Fort Knox. Homes of this caliber rarely become available! Schedule your private showing today and see everything this incredible property has to offer!...
Contact an agent
Home facts
- Year built:2014
- Subdivision & Development:Ridgecreek Estates
- Listing ID #:HK2603068
- Added:42 day(s) ago
- Updated:September 04, 2026 at 12:53 AM
Rooms and interior
- Bedrooms:4
- Total bathrooms:4
- Full bathrooms:3
- Flooring:Carpet, Hardwood, Tile
- Bathrooms Description:Double Vanity, Separate Shower, Tub, Tub/Shower Combo
- Kitchen Description:Dishwasher, Eat-In Kitchen, Granite Counter Tops, Microwave, Pantry, Refrigerator
- Basement Description:Finished-Full, Walk Out
- Living area:4,719 sq. ft.
Heating and cooling
- Cooling:Central Air, Heat Pump
- Heating:Electric, Heat Pump
Structure and exterior
- Roof:Shingles
- Year built:2014
- Building area:4,719 sq. ft.
- Lot area:1.17 Acres
- Construction Materials:Brick
- Exterior Features:Covered Front Porch, Deck, Garden Area, Landscaping, Mature Trees, Trees
- Foundation Description:Poured Concrete
Utilities
- Water:County
- Sewer:City
Finances and disclosures
- Price:$669,000
- Price per sq. ft.:$141.77
Features and amenities
- Amenities:Ceiling Fan(s), Split Bedroom Floor Plan, Tray Ceiling(s), Walk-in Closet(s)
Parking
- Parking description:Garage Attached
- Garage spaces:2
New listings near 2603 Stonemill Drive
- Coming Soon
 $1,795,000Coming Soon6 beds 5 baths7,528 sq. ft.
142 Waterside Dr, Elizabethtown, KY 42701
MLS# 1726969Listed by: KELLER WILLIAMS HEARTLAND - New
 $650,000Active6 beds 3 baths3,364 sq. ft.
2492 Roundtop Road, Elizabethtown, KY 42701
MLS# HK2603728Listed by: EXP REALTY LLC - New
 $325,000Active3 beds 3 baths2,382 sq. ft.
708 Clear Spring Court, Elizabethtown, KY 42701
MLS# HK2603725Listed by: RE/MAX EXECUTIVE GROUP, INC. - New
 $534,900Active5 beds 4 baths3,704 sq. ft.
805 Greenview Circle, Elizabethtown, KY 42701
MLS# HK2603726Listed by: OLIVE + OAK REALTY - New
 $399,900Active3 beds 3 baths2,044 sq. ft.
1054 St John Church Road, Elizabethtown, KY 42701
MLS# HK2603720Listed by: WEICHERT REALTORS LAWSON COLLECTIVE - New
 $459,900Active4 beds 3 baths2,841 sq. ft.
116 Affirmed Court, Elizabethtown, KY 42701
MLS# HK2603723Listed by: SCHULER BAUER REAL ESTATE SERVICES ERA POWERED- ELIZABETHTOWN - New
 Listed by ERA$320,000Active3 beds 2 baths1,558 sq. ft.
227 Collins Drive, Elizabethtown, KY 42701
MLS# HK2603711Listed by: SCHULER BAUER REAL ESTATE SERVICES ERA POWERED- ELIZABETHTOWN - New
 $289,000Active3 beds 2 baths1,500 sq. ft.
299 Harness Court, Elizabethtown, KY 42701
MLS# HK2603712Listed by: UNITED REAL ESTATE LOUISVILLE - ELIZABETHTOWN - New
 $59,999Active1.5 Acres
0 Ferndale Drive, Elizabethtown, KY 42701
MLS# 3531538Listed by: PCS WORLDWIDE REALTY - KY - New
 $899,900Active5 beds 5 baths5,245 sq. ft.
111 Anniston Way, Elizabethtown, KY 42701
MLS# HK2603705Listed by: AT HOME REALTY OF KENTUCKY, LLC


Protect your home and budget from life's surprises with an Assurant Home Warranty, backed by a partner that supports you through every step of homeownership. Explore Plans.
© 2023 - 2026 ERA Franchise Systems LLC. All rights reserved. ERA Franchise Systems LLC fully supports the principles of the Fair Housing Act and the Equal Opportunity Act. ERA, ERA Real Estate powered, and their respective logos are registered service marks of ERA Franchise Systems LLC. Each office is independently owned and operated.