
2609 Stonemill Drive, Elizabethtown, KY 42701
Local realty services provided by:Schuler Bauer Real Estate ERA Powered
2609 Stonemill Drive,Elizabethtown, KY 42701
$550,000
- 4 Beds
- 4 Baths
- 3,344 sq. ft.
- Single family
- Active
Listed by: angie carter
Office: exp realty llc.
MLS#:HK2603173
Source:KY_HKAR
Price summary
- Price:$550,000
- Price per sq. ft.:$164.47
About this home
Located in the prestigious Ridgecreek Estates subdivision, this exceptional home showcases an impressive list of updates and thoughtfully designed living spaces. Recent improvements include a new roof (2023), a beautifully remodeled kitchen with updated appliances (2022), both HVAC systems replaced (2025), gutter guards added (2024), custom-coated garage floors, and attractive hardscaping. Fresh paint throughout the first and second floors, along with brand-new carpet on the second floor, gives the home a fresh, move-in-ready feel. Inside, you'll find rich hardwood floors, elegant arched openings, a formal dining room, and a spacious floor plan with well-defined living areas. The stunning two-story sunroom fills the home with natural light, while the finished basement features a wet bar, a dedicated workshop area, and convenient access from both inside the home and the exterior. Step outside to relax on the covered deck and enjoy everything this desirable Ridgecreek Estates location has to offer, just minutes from golf courses, shopping, dining, and everyday conveniences....
Contact an agent
Home facts
- Year built:2000
- Subdivision & Development:Ridgecreek Estates
- Listing ID #:HK2603173
- Added:1 day(s) ago
- Updated:July 30, 2026 at 08:46 PM
Rooms and interior
- Bedrooms:4
- Total bathrooms:4
- Full bathrooms:3
- Flooring:Carpet, Hardwood, Tile
- Bathrooms Description:Double Vanity, Separate Shower, Tub
- Kitchen Description:Dishwasher, Granite Counter Tops, Granite Countertops, Kitchen Bar, Microwave, Pantry, Refrigerator
- Bedroom Description:Ceiling Fan
- Basement Description:Finished-Full, Walk Out
- Living area:3,344 sq. ft.
Heating and cooling
- Cooling:Central Air, Heat Pump
- Heating:Electric, Forced Air, Natural Gas
Structure and exterior
- Roof:Dimensional, Shingles
- Year built:2000
- Building area:3,344 sq. ft.
- Lot area:0.37 Acres
- Construction Materials:Brick/Siding
- Exterior Features:Covered Deck, Landscaping, Workshop
- Foundation Description:Poured Concrete
- Levels:2 Story
Utilities
- Water:County
- Sewer:City, Sewer
Finances and disclosures
- Price:$550,000
- Price per sq. ft.:$164.47
Features and amenities
- Amenities:Ceiling Fan(s), Chandeliers, Vaulted Ceiling(s), Walk-in Closet(s), Wet Bar
Parking
- Parking description:Auto Door Opener, Garage Attached
- Garage spaces:2
New listings near 2609 Stonemill Drive
- New
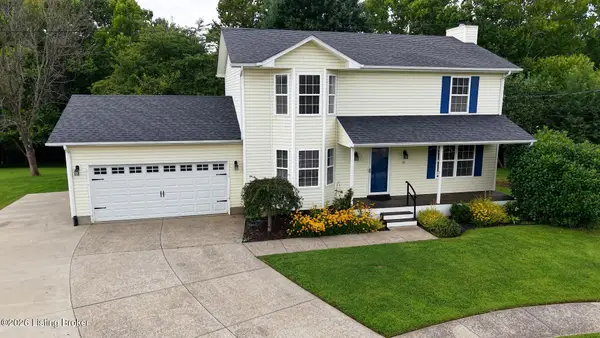 $345,000Active3 beds 3 baths2,264 sq. ft.
111 Brendenwood Ct, Elizabethtown, KY 42701
MLS# 1724876Listed by: RE/MAX EXECUTIVE GROUP, INC. - New
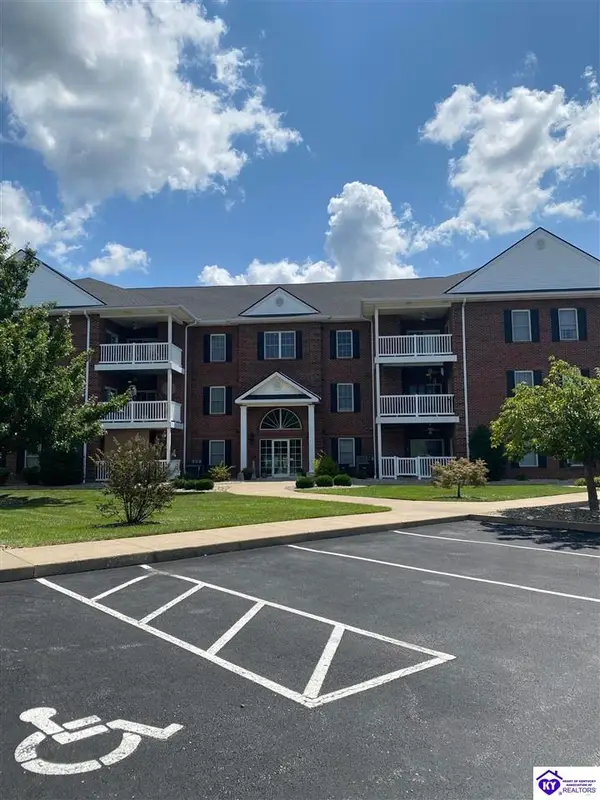 $274,000Active3 beds 2 baths1,558 sq. ft.
141 Chase Way, Elizabethtown, KY 42701
MLS# HK2603169Listed by: MELLOAN REAL ESTATE - New
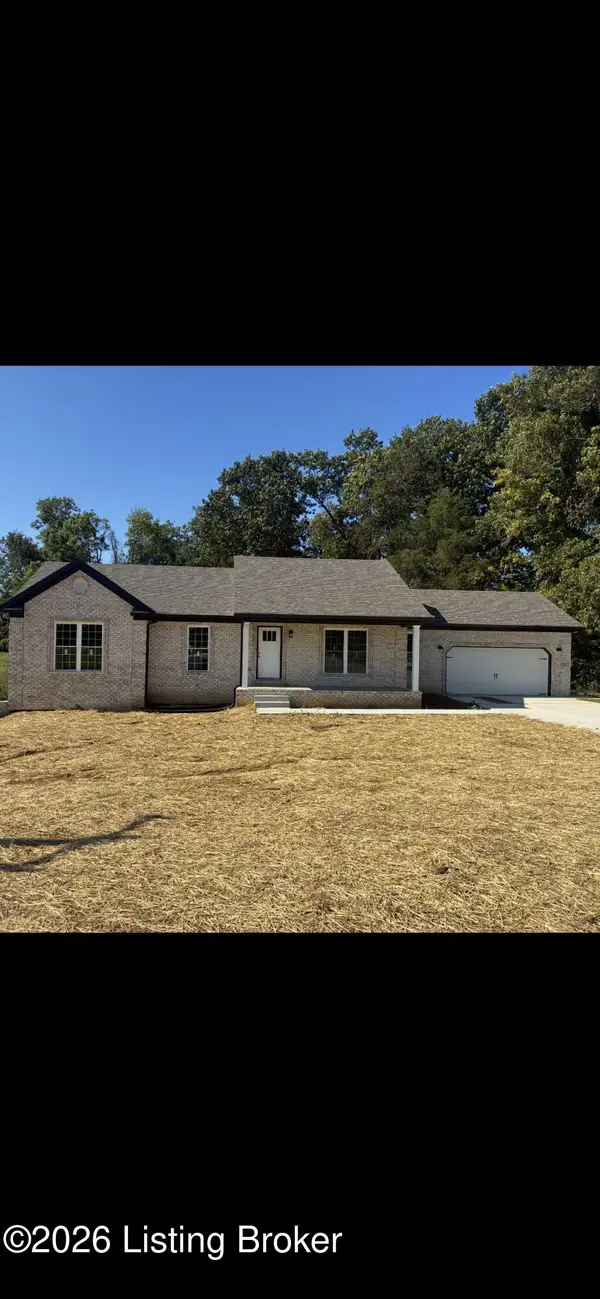 $399,990Active3 beds 2 baths3,264 sq. ft.
267 NW Overall Phillips Rd, Elizabethtown, KY 42701
MLS# 1724856Listed by: BRAD KINDERVATER BROKER - Open Sat, 12 to 2pmNew
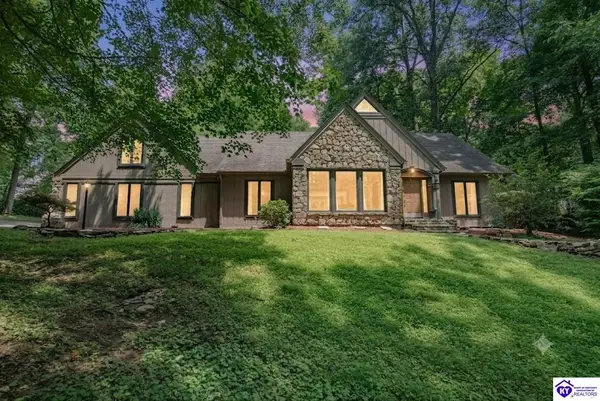 $549,900Active4 beds 3 baths4,452 sq. ft.
198 Mayapple Lane, Elizabethtown, KY 42701
MLS# HK2603145Listed by: OLIVE + OAK REALTY - New
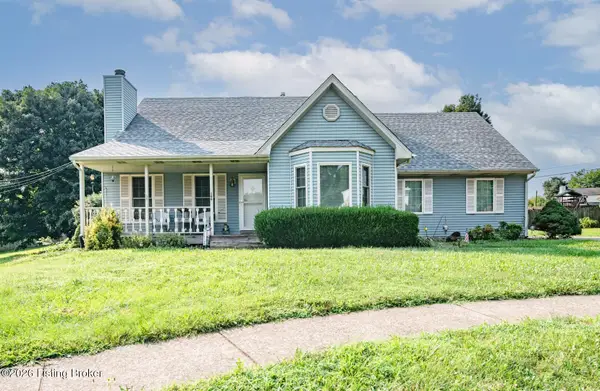 $345,000Active4 beds 2 baths2,779 sq. ft.
308 Falcon Ct, Elizabethtown, KY 42701
MLS# 1724684Listed by: ETOWN REALTY, INC. - New
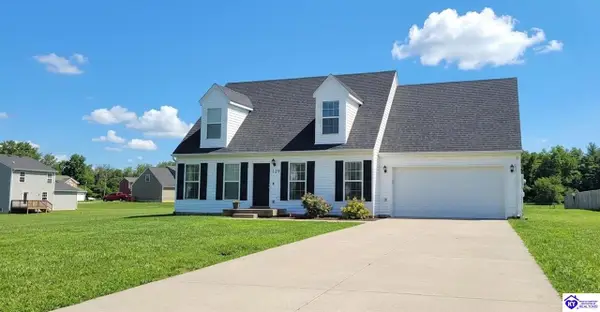 $370,000Active4 beds 3 baths2,550 sq. ft.
129 Molly Way, Elizabethtown, KY 42701
MLS# HK2603136Listed by: SCHULER BAUER REAL ESTATE SERVICES ERA POWERED- ELIZABETHTOWN - New
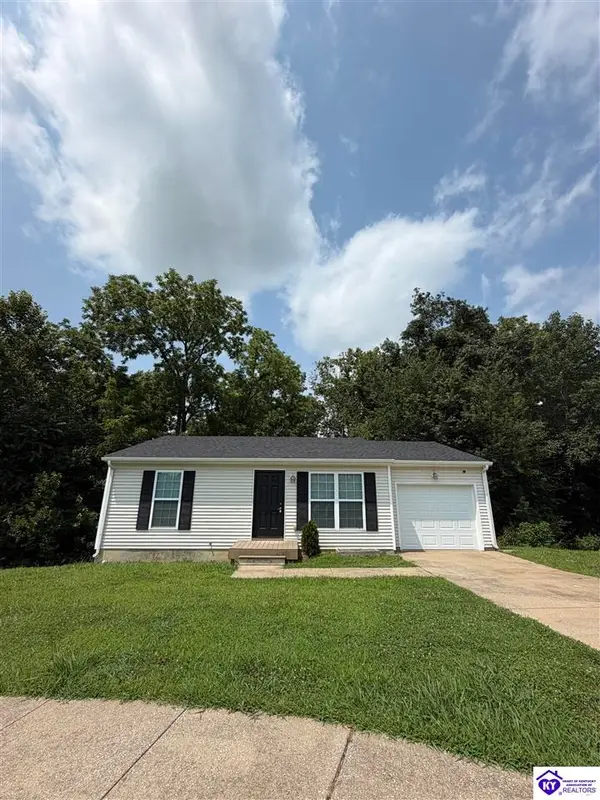 $235,000Active2 beds 2 baths1,014 sq. ft.
312 Cottrell Lane, Elizabethtown, KY 42701
MLS# HK2603130Listed by: HARDINHOMES.COM - New
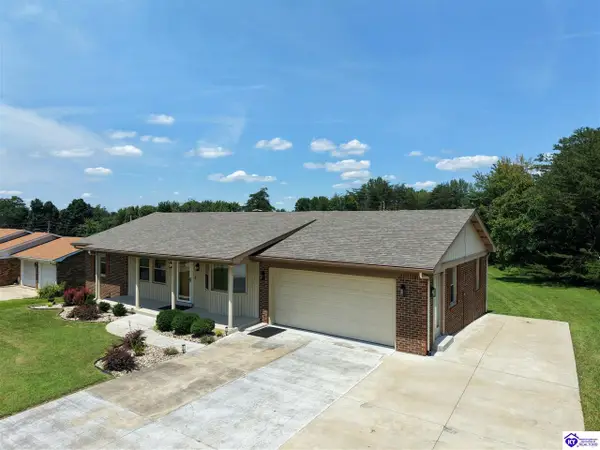 $359,500Active3 beds 2 baths2,448 sq. ft.
526 Pear Orchard Rd NW, Elizabethtown, KY 42701
MLS# HK2603133Listed by: PENNINGTON PROPERTIES - New
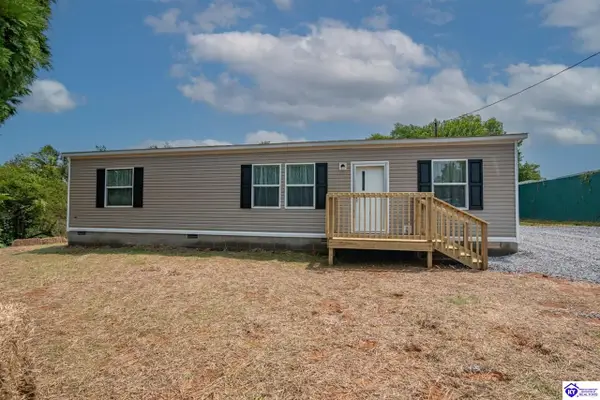 $199,900Active3 beds 2 baths1,344 sq. ft.
611 Bush Lane, Elizabethtown, KY 42701
MLS# HK2603127Listed by: KELLER WILLIAMS HEARTLAND


Protect your home and budget from life's surprises with an Assurant Home Warranty, backed by a partner that supports you through every step of homeownership. Explore Plans.
© 2023 - 2026 ERA Franchise Systems LLC. All rights reserved. ERA Franchise Systems LLC fully supports the principles of the Fair Housing Act and the Equal Opportunity Act. ERA, ERA Real Estate powered, and their respective logos are registered service marks of ERA Franchise Systems LLC. Each office is independently owned and operated.