
311 Linda Lane, Elizabethtown, KY 42701
Local realty services provided by:Schuler Bauer Real Estate ERA Powered
311 Linda Lane,Elizabethtown, KY 42701
$299,974
- 5 Beds
- 3 Baths
- 2,352 sq. ft.
- Single family
- Active
Listed by: adam house
Office: gold star realty
MLS#:HK2604041
Source:KY_HKAR
Price summary
- Price:$299,974
- Price per sq. ft.:$127.54
About this home
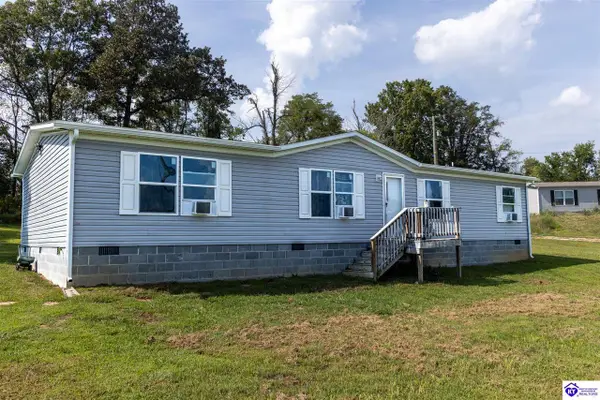
Awe man, you have to see the site finish hardwood floors that have just been redone. Also the fresh paint and spruced up landscaping. While you're there take a dip in the hot tub. I love the shaded back yard with a chain link fence. The house truly has a lot to offer that others don't, like 5 bedrooms, basement with windows in every room, attached garage, updated lighting and much more. The seller is offering possession the day of deed, a one year home warranty and will pay unto 500.00 for a home inspection. More pics coming soon. I told him to. list it at 335k but he said to make to move.
Contact an agent
Home facts
- Year built:1970
- Subdivision & Development:Cardinal Acres
- Listing ID #:HK2604041
- Added:1 day(s) ago
- Updated:September 26, 2026 at 05:05 PM
Rooms and interior
- Bedrooms:5
- Total bathrooms:3
- Full bathrooms:3
- Flooring:Hardwood, Vinyl
- Bathrooms Description:Separate Shower, Tub/Shower Combo
- Kitchen Description:Dishwasher, Granite Counter Tops, Microwave, Pantry, Range/Oven, Refrigerator
- Basement Description:Daylight Windows, Finished-Full, Full, Garage Entrance, Inside Entrance, Outside Entrance
- Living area:2,352 sq. ft.
Heating and cooling
- Cooling:Central Air
- Heating:Central, Electric
Structure and exterior
- Roof:Dimensional
- Year built:1970
- Building area:2,352 sq. ft.
- Lot area:0.4 Acres
- Construction Materials:Brick
- Exterior Features:Covered Front Porch, Covered Patio, Deck, Landscaping, Mature Trees
- Foundation Description:Block
Utilities
- Water:County
- Sewer:City
Finances and disclosures
- Price:$299,974
- Price per sq. ft.:$127.54
Features and amenities
- Amenities:Ceiling Fan(s), Chandeliers
Parking
- Parking description:Auto Door Opener, Front Entry, Garage Attached
- Garage spaces:2
New listings near 311 Linda Lane
- New
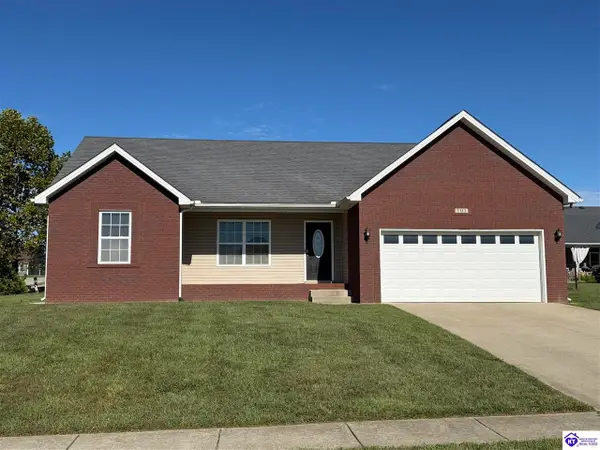 $310,000Active3 beds 2 baths1,499 sq. ft.
201 Radford Court, Elizabethtown, KY 42701
MLS# HK2604049Listed by: MELLOAN REAL ESTATE - New
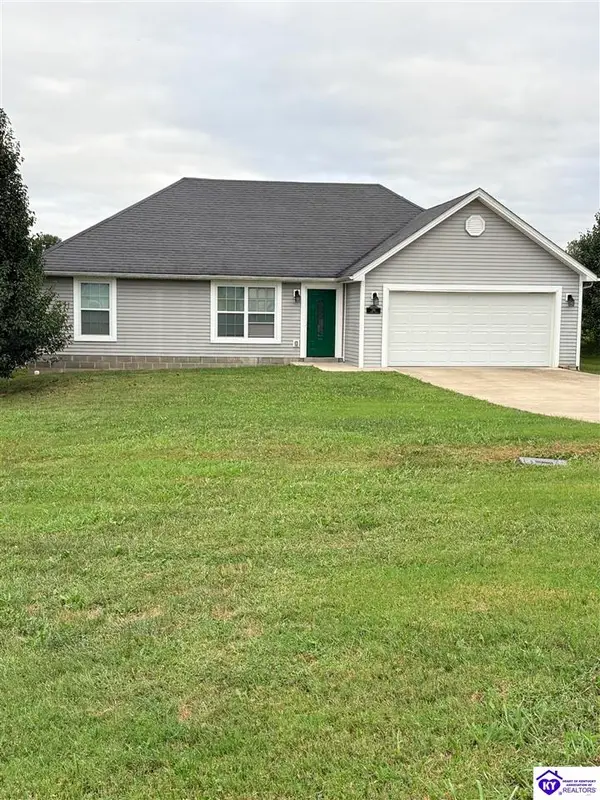 Listed by ERA$279,000Active3 beds 2 baths1,400 sq. ft.
246 Alumni Drive, Elizabethtown, KY 42701
MLS# HK2604036Listed by: SCHULER BAUER REAL ESTATE SERVICES ERA POWERED- ELIZABETHTOWN - Open Sat, 3 to 5pmNew
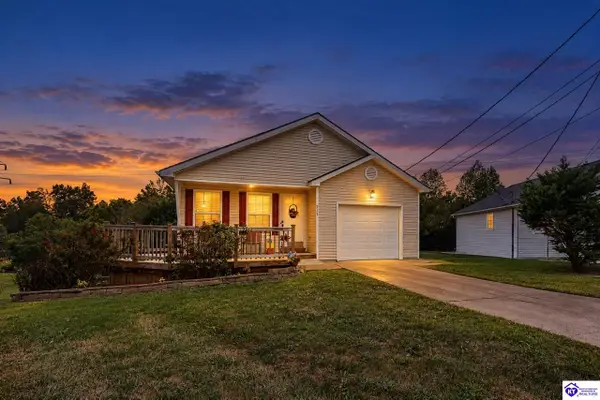 $299,900Active2 beds 3 baths2,248 sq. ft.
315 Cottrell Lane, Elizabethtown, KY 42701
MLS# HK2604021Listed by: OLIVE + OAK REALTY - New
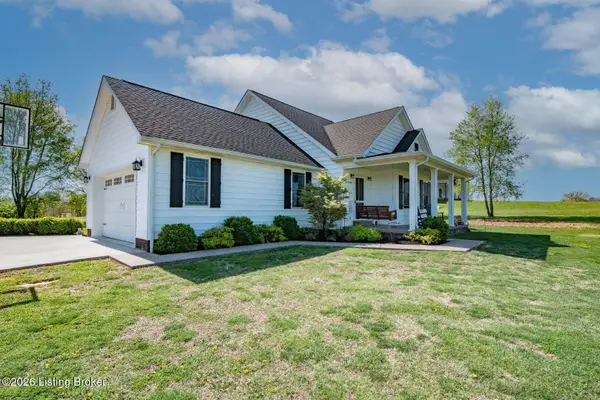 $420,000Active3 beds 3 baths1,916 sq. ft.
2974 Bacon Creek Rd, Elizabethtown, KY 42701
MLS# 1730013Listed by: RE/MAX EXECUTIVE GROUP, INC. - New
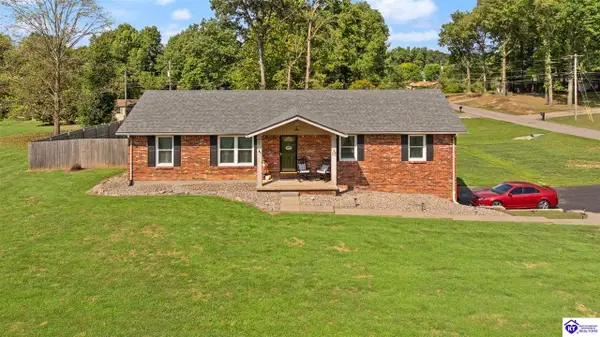 $404,900Active3 beds 2 baths2,308 sq. ft.
22 W Rainbow Way, Elizabethtown, KY 42701
MLS# HK2604010Listed by: OLIVE + OAK REALTY - Open Sun, 1 to 3pmNew
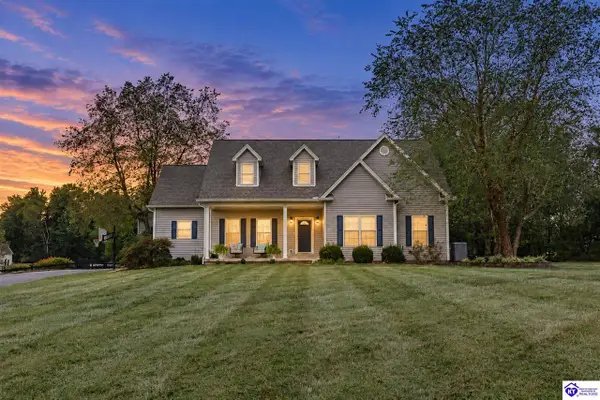 $699,900Active4 beds 4 baths5,931 sq. ft.
59 Camara Court, Elizabethtown, KY 42701
MLS# HK2604011Listed by: OLIVE + OAK REALTY - Open Sat, 1 to 4pmNew
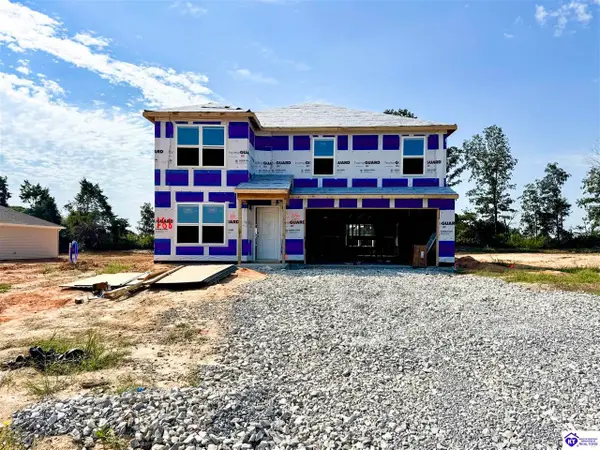 $366,990Active4 beds 3 baths2,346 sq. ft.
913 Tristan Lane, Elizabethtown, KY 42701
MLS# HK2604006Listed by: DRH REALTY OF KENTUCKY LLC - Open Sat, 1 to 3pmNew
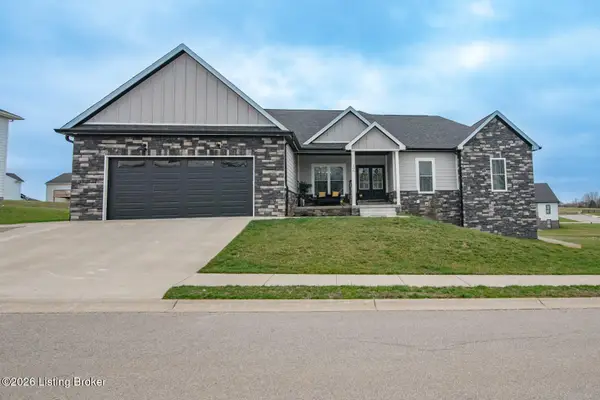 $574,900Active5 beds 4 baths4,151 sq. ft.
108 Summit Creek Dr, Elizabethtown, KY 42701
MLS# 1729911Listed by: WEICHERT REALTORS LAWSON COLLECTIVE - New
 $210,000Active4 beds 2 baths1,568 sq. ft.
23 Rabbit Run Court, Elizabethtown, KY 42701
MLS# HK2603996Listed by: CENTURY 21 BLUEGRASS REALTY PROS, INC


Protect your home and budget from life's surprises with an Assurant Home Warranty, backed by a partner that supports you through every step of homeownership. Explore Plans.
© 2023 - 2026 ERA Franchise Systems LLC. All rights reserved. ERA Franchise Systems LLC fully supports the principles of the Fair Housing Act and the Equal Opportunity Act. ERA, ERA Real Estate powered, and their respective logos are registered service marks of ERA Franchise Systems LLC. Each office is independently owned and operated.