
409 College View Drive, Elizabethtown, KY 42701
Local realty services provided by:Schuler Bauer Real Estate ERA Powered
409 College View Drive,Elizabethtown, KY 42701
$319,900
- 3 Beds
- 3 Baths
- 2,377 sq. ft.
- Single family
- Active
Listed by: carol harper
Office: schuler bauer real estate services era powered- elizabethtown
MLS#:HK2602799
Source:KY_HKAR
Price summary
- Price:$319,900
- Price per sq. ft.:$134.58
About this home
Better than new!!!! 2 Story Home in City School District with a walkout basement. Features NEW PAINT, CARPET, FLOORING. A spacious living room with fireplace; kitchen with breakfast bar opens to spacious dining room, NEW CABINETS, GRANITE & REFRIGERATOR; Master Bedroom suite is huge (13.5x19) with 2 walk-in closets and an en-suite bathroom. Two more good-sized bedrooms and a full bath complete the 2nd level. Walk-out Basement has a 13.6 x 28 Family Room and a large storage room. The basement opens to a concrete patio overlooking a wooded backyard. NEWER HVAC. Home is move-in ready for new owners. Schedule your showing today!
Contact an agent
Home facts
- Year built:1991
- Listing ID #:HK2602799
- Added:1 day(s) ago
- Updated:July 08, 2026 at 04:56 AM
Rooms and interior
- Bedrooms:3
- Total bathrooms:3
- Full bathrooms:2
- Flooring:Carpet, Laminate
- Bathrooms Description:Tub/Shower Combo
- Kitchen Description:Breakfast Bar, Dishwasher, Granite Counter Tops, Kitchen/Dining, Microwave, Range/Oven, Refrigerator
- Basement Description:Full, Walk Out
- Living area:2,377 sq. ft.
Heating and cooling
- Cooling:Central Air
- Heating:Electric, Heat Pump
Structure and exterior
- Roof:Shingles
- Year built:1991
- Building area:2,377 sq. ft.
- Lot area:0.24 Acres
- Construction Materials:Brick, Vinyl
- Exterior Features:Patio
- Foundation Description:Poured Concrete
- Levels:2 Story
Utilities
- Water:City
- Sewer:City
Finances and disclosures
- Price:$319,900
- Price per sq. ft.:$134.58
Features and amenities
- Amenities:Ceiling Fan(s), Walk-in Closet(s)
Parking
- Parking description:Front Entry, Garage Attached
- Garage spaces:2
New listings near 409 College View Drive
- New
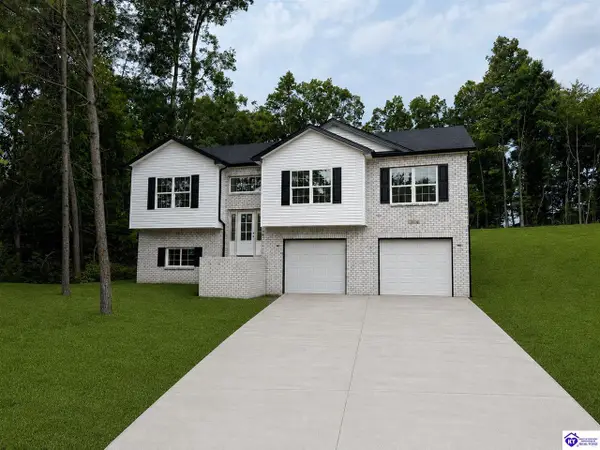 $414,900Active4 beds 3 baths2,209 sq. ft.
2024 Pear Valley Drive, Elizabethtown, KY 42701
MLS# HK2602815Listed by: SCHULER BAUER REAL ESTATE SERVICES ERA POWERED- ELIZABETHTOWN - New
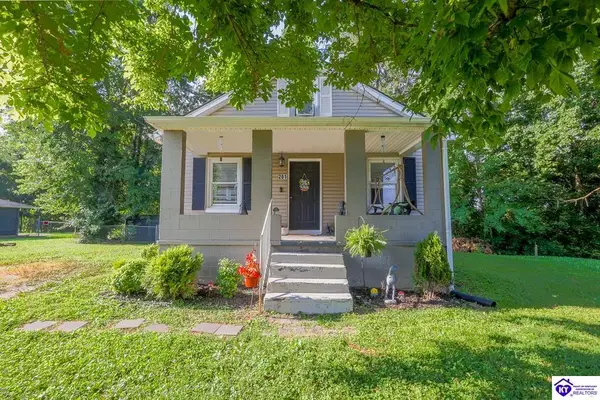 $199,900Active3 beds 2 baths2,035 sq. ft.
201 Masters Street, Elizabethtown, KY 42701
MLS# HK2602813Listed by: RIVER BROOK REALTY LLC - New
 $226,000Active2 beds 2 baths1,192 sq. ft.
148 Applewood Lane, Elizabethtown, KY 42701
MLS# HK2602808Listed by: ELYON REALTY - New
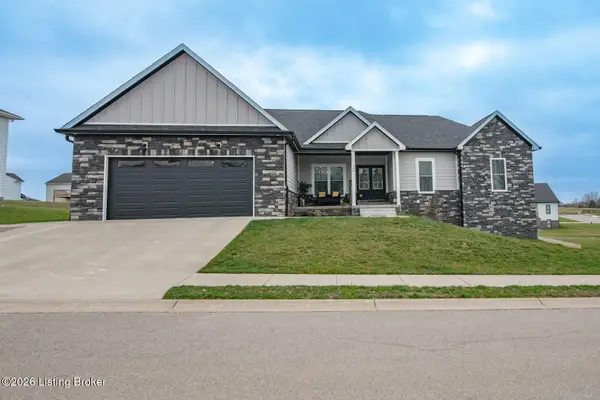 $599,900Active5 beds 4 baths4,151 sq. ft.
108 Summit Creek Dr, Elizabethtown, KY 42701
MLS# 1722502Listed by: WEICHERT REALTORS LAWSON COLLECTIVE - New
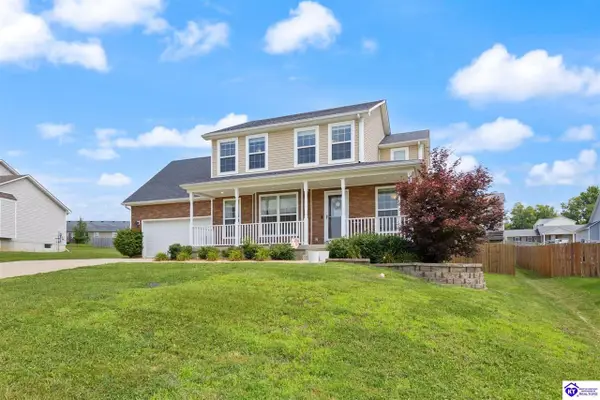 $389,500Active4 beds 3 baths2,070 sq. ft.
213 Butterfield Drive, Elizabethtown, KY 42701
MLS# HK2602807Listed by: RE/MAX EXECUTIVE GROUP, INC. - New
 $320,000Active4 beds 3 baths2,726 sq. ft.
719 Bon Aire Drive, Elizabethtown, KY 42701
MLS# HK2602802Listed by: NETWORK REAL ESTATE SERVICES - New
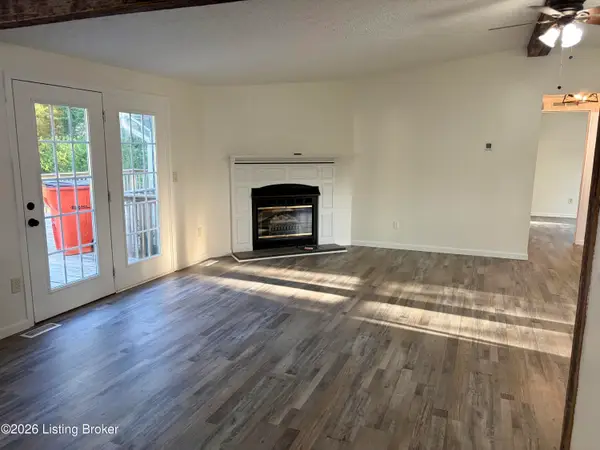 $229,884Active3 beds 2 baths1,512 sq. ft.
146 Corvin Ln, Elizabethtown, KY 42701
MLS# 1722480Listed by: GOLD STAR REALTY - Open Sun, 2 to 4pmNew
 $465,000Active4 beds 4 baths3,380 sq. ft.
132 W Mandarin Court, Elizabethtown, KY 42701
MLS# HK2602794Listed by: SEMONIN REALTORS-HURSTBOURNE - New
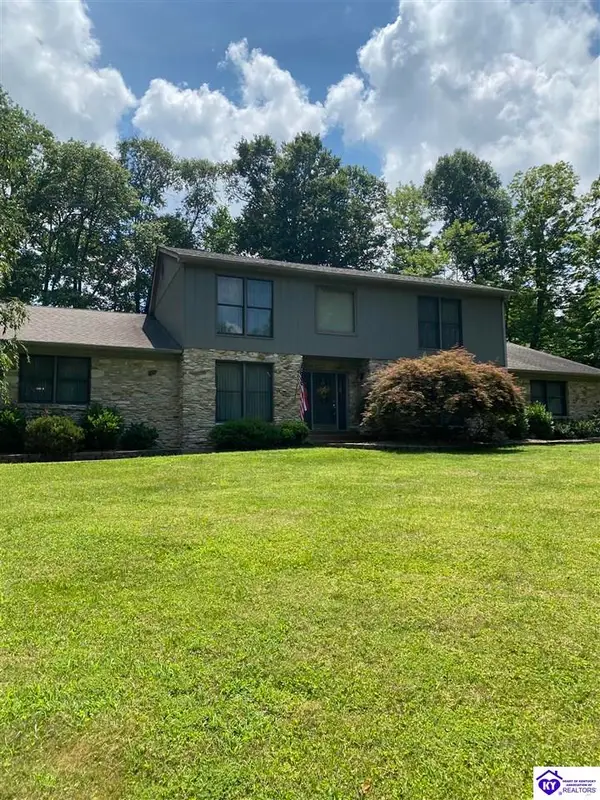 $479,000Active3 beds 3 baths2,907 sq. ft.
627 Maple Drive, Elizabethtown, KY 42701
MLS# HK2602791Listed by: MELLOAN REAL ESTATE


Protect your home and budget from life's surprises with an Assurant Home Warranty, backed by a partner that supports you through every step of homeownership. Explore Plans.
© 2023 - 2026 ERA Franchise Systems LLC. All rights reserved. ERA Franchise Systems LLC fully supports the principles of the Fair Housing Act and the Equal Opportunity Act. ERA, ERA Real Estate powered, and their respective logos are registered service marks of ERA Franchise Systems LLC. Each office is independently owned and operated.