
627 Maple Drive, Elizabethtown, KY 42701
Local realty services provided by:Schuler Bauer Real Estate ERA Powered
627 Maple Drive,Elizabethtown, KY 42701
$479,000
- 3 Beds
- 3 Baths
- 2,907 sq. ft.
- Single family
- Active
Listed by: james n williams
Office: melloan real estate
MLS#:HK2602791
Source:KY_HKAR
Price summary
- Price:$479,000
- Price per sq. ft.:$164.77
About this home
Custom built and owned by the same family since it was constructed in the early 1980s, this well-maintained home offers quality construction, comfortable living spaces, and plenty of character. Situated on a beautifully landscaped one-acre lot, the property provides a peaceful setting with a private patio and mature landscaping. The vaulted great room is the centerpiece of the home, featuring painted wood ceilings and a floor-to-ceiling stone fireplace. Just off the great room is a sunroom that brings in natural light and offers a great place to relax and enjoy views of the backyard. The main-level primary suite includes a large walk-in closet, double vanity, separate tub and shower, and plenty of space. Upstairs are two additional bedrooms, a full bath, and a balcony overlooking the great room below. The kitchen is equipped with granite countertops, stainless steel appliances, a cooktop, double wall ovens, and a built-in microwave. A laundry room with built-in cabinets and a mudroom located just off the attached two-car garage add convenience and extra storage. This is a rare opportunity to own a one-owner home that has been carefully maintained over the years and offers a great combination of space, character, and a beautiful one-acre setting....
Contact an agent
Home facts
- Year built:1984
- Listing ID #:HK2602791
- Added:1 day(s) ago
- Updated:July 07, 2026 at 03:59 PM
Rooms and interior
- Bedrooms:3
- Total bathrooms:3
- Full bathrooms:2
- Flooring:Carpet, Hardwood, Tile
- Bathrooms Description:Separate Shower, Tub, Tub/Shower Combo, Walk in Closet(s)
- Kitchen Description:Built In Wall Oven, Dishwasher, Double Oven, Granite Counter Tops, Microwave, Range Electric, Refrigerator
- Living area:2,907 sq. ft.
Heating and cooling
- Cooling:Central Air
- Heating:Electric, Heat Pump
Structure and exterior
- Roof:Dimensional, Shingles
- Year built:1984
- Building area:2,907 sq. ft.
- Lot area:1 Acres
- Construction Materials:Board & Batten
- Exterior Features:Landscaping, Mature Trees, Patio
- Foundation Description:Crawl Space
- Levels:1.5 Story, 2 Story
Utilities
- Water:County
- Sewer:Septic
Finances and disclosures
- Price:$479,000
- Price per sq. ft.:$164.77
Features and amenities
- Appliances:Dryer, Washer
- Laundry features:Dryer, Washer
- Amenities:Catherdral Ceiling(s), Ceiling Fan(s), Closet Light(s), Walk-in Closet(s)
Parking
- Parking description:Garage Attached, Side Entry
- Garage spaces:2
New listings near 627 Maple Drive
- New
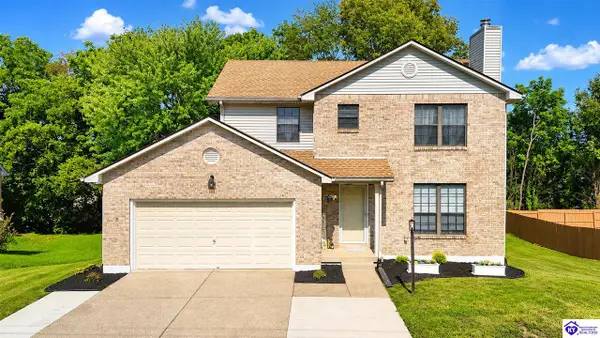 $319,900Active3 beds 3 baths2,377 sq. ft.
409 College View Drive, Elizabethtown, KY 42701
MLS# HK2602799Listed by: SCHULER BAUER REAL ESTATE SERVICES ERA POWERED- ELIZABETHTOWN - New
 $320,000Active4 beds 3 baths2,726 sq. ft.
719 Bon Aire Drive, Elizabethtown, KY 42701
MLS# HK2602802Listed by: NETWORK REAL ESTATE SERVICES - New
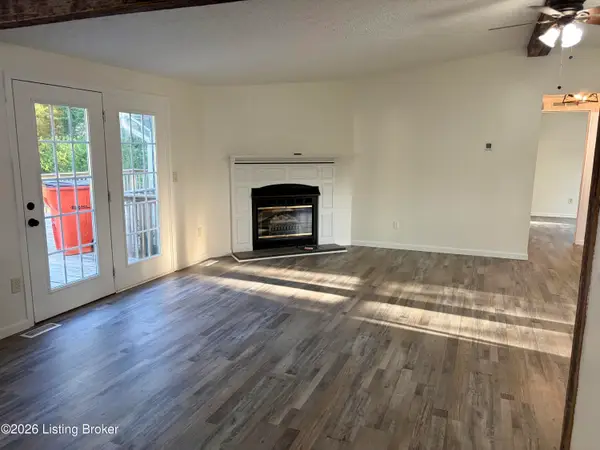 $229,884Active3 beds 2 baths1,512 sq. ft.
146 Corvin Ln, Elizabethtown, KY 42701
MLS# 1722480Listed by: GOLD STAR REALTY - Open Sun, 2 to 4pmNew
 $465,000Active4 beds 4 baths3,380 sq. ft.
132 W Mandarin Court, Elizabethtown, KY 42701
MLS# HK2602794Listed by: SEMONIN REALTORS-HURSTBOURNE - New
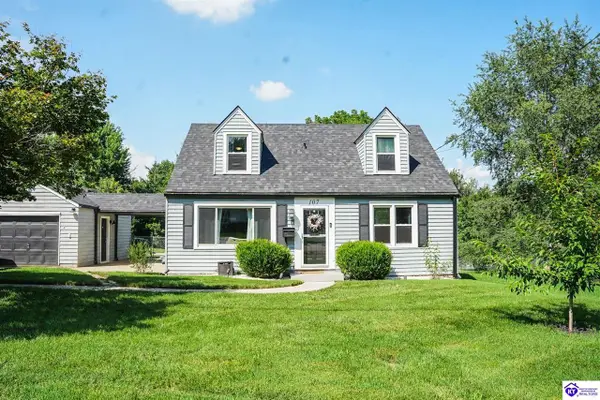 $263,000Active4 beds 3 baths1,584 sq. ft.
107 Irwin Avenue, Elizabethtown, KY 42701
MLS# HK2602787Listed by: KELLER WILLIAMS HEARTLAND - Open Sun, 2 to 4pmNew
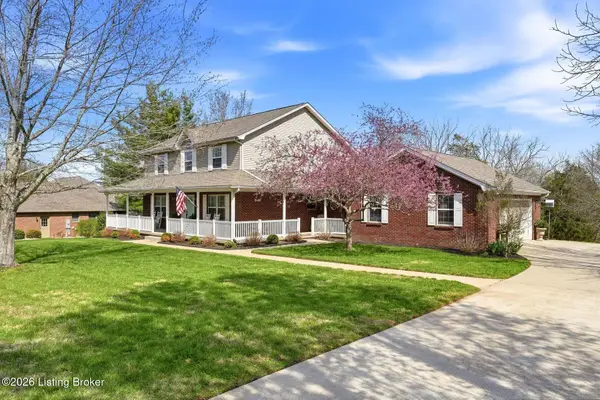 $699,900Active3 beds 5 baths3,370 sq. ft.
145 Stony Point Ct, Elizabethtown, KY 42701
MLS# 1722386Listed by: LENIHAN SOTHEBY'S INT'L REALTY - New
 $339,900Active3 beds 2 baths1,950 sq. ft.
628 Short Street, Elizabethtown, KY 42701
MLS# HK2602775Listed by: OLIVE + OAK REALTY - New
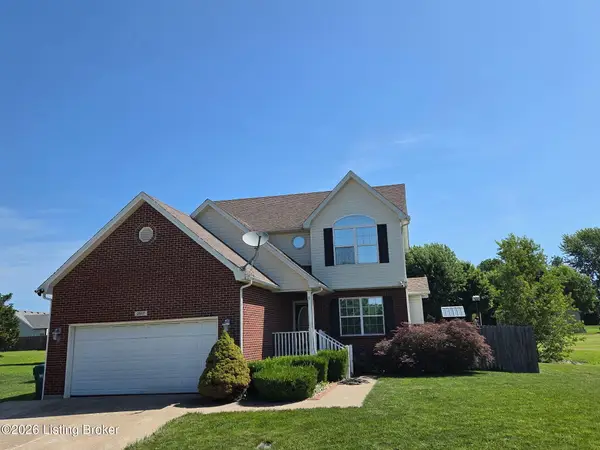 $370,000Active3 beds 4 baths2,469 sq. ft.
2517 Kensington Way, Elizabethtown, KY 42701
MLS# 1722348Listed by: KELLER WILLIAMS REALTY - New
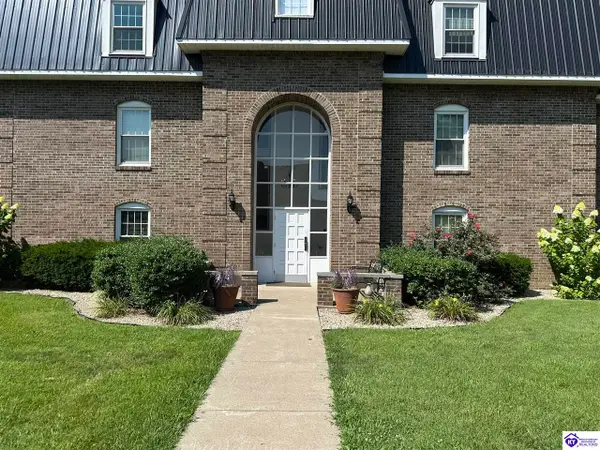 $175,000Active1 beds 1 baths938 sq. ft.
107 Freeman Green Drive, Elizabethtown, KY 42701
MLS# HK2602769Listed by: GOLD STAR REALTY


Protect your home and budget from life's surprises with an Assurant Home Warranty, backed by a partner that supports you through every step of homeownership. Explore Plans.
© 2023 - 2026 ERA Franchise Systems LLC. All rights reserved. ERA Franchise Systems LLC fully supports the principles of the Fair Housing Act and the Equal Opportunity Act. ERA, ERA Real Estate powered, and their respective logos are registered service marks of ERA Franchise Systems LLC. Each office is independently owned and operated.