
409 Sandy Circle, Elizabethtown, KY 42701
Local realty services provided by:Schuler Bauer Real Estate ERA Powered
409 Sandy Circle,Elizabethtown, KY 42701
$314,900
- 3 Beds
- 3 Baths
- 1,600 sq. ft.
- Single family
- Active
Listed by: john & joni melloan team, john & joni melloan team
Office: melloan real estate
MLS#:HK2603543
Source:KY_HKAR
Price summary
- Price:$314,900
- Price per sq. ft.:$196.81
About this home
Like new home with stone and vinyl exterior, covered front porch, sodded yard. great room has ceiling fan, upgraded white kitchen cabinets, granite counters, snack bar peninsula, pantry closet, walk out sliding doors to wood deck. Primary suite has 2 closets, (one is walk in). Main floor and stairway is luxury vinyl planking and the bedrooms are carpeted. All baths and laundry are tile.
Contact an agent
Home facts
- Year built:2024
- Subdivision & Development:Sandy Springs
- Listing ID #:HK2603543
- Added:1 day(s) ago
- Updated:August 22, 2026 at 01:50 AM
Rooms and interior
- Bedrooms:3
- Total bathrooms:3
- Full bathrooms:2
- Flooring:Carpet, Tile, Vinyl
- Bathrooms Description:Separate Shower, Walk in Closet(s)
- Kitchen Description:Dishwasher, Disposal, Eat-In Kitchen, Granite Counter Tops, Kitchen Bar, Microwave, Range Electric, Range/Oven, Refrigerator, Self-Cleaning Oven, Smooth Top Range
- Living area:1,600 sq. ft.
Heating and cooling
- Cooling:Central Air, Heat Pump
- Heating:Electric, Heat Pump
Structure and exterior
- Roof:Dimensional, Shingles
- Year built:2024
- Building area:1,600 sq. ft.
- Lot area:0.17 Acres
- Construction Materials:Brick/Siding
- Exterior Features:Covered Front Porch, Deck, Landscaping
- Foundation Description:Crawl Space
- Levels:2 Story
Utilities
- Water:County
- Sewer:City
Finances and disclosures
- Price:$314,900
- Price per sq. ft.:$196.81
Features and amenities
- Amenities:Ceiling Fan(s), Walk-in Closet(s)
Parking
- Parking description:Front Entry, Garage Attached
- Garage spaces:2
New listings near 409 Sandy Circle
- Coming Soon
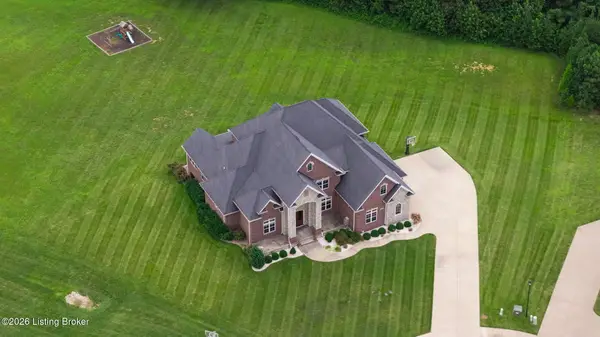 $1,795,000Coming Soon6 beds 5 baths7,528 sq. ft.
142 Waterside Dr, Elizabethtown, KY 42701
MLS# 1726969Listed by: KELLER WILLIAMS HEARTLAND - Open Sat, 1 to 4pmNew
 $330,780Active3 beds 3 baths2,155 sq. ft.
121 Purse Lane, Elizabethtown, KY 42701
MLS# HK2603549Listed by: DRH REALTY OF KENTUCKY LLC - New
 $250,000Active3 beds 2 baths1,276 sq. ft.
405 Natalie Drive, Elizabethtown, KY 42701
MLS# HK2603550Listed by: REAL ESTATE KENTUCKY, INC. - New
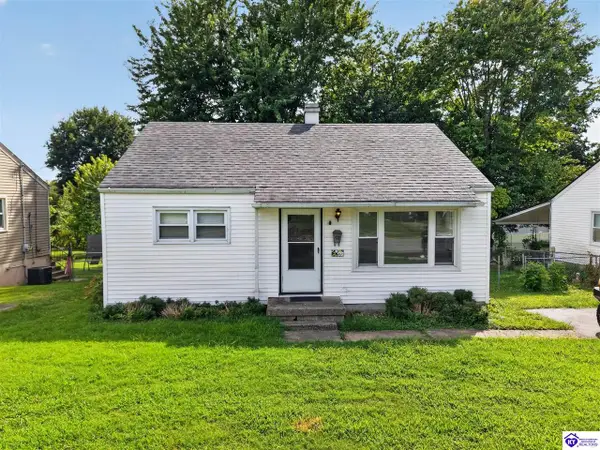 $139,000Active2 beds 1 baths720 sq. ft.
532 Balmoral Road, Elizabethtown, KY 42701
MLS# HK2603553Listed by: SCHULER BAUER REAL ESTATE SERVICES ERA POWERED- ELIZABETHTOWN - New
 $774,900Active5 beds 4 baths4,722 sq. ft.
104 Stonemill Court, Elizabethtown, KY 42701
MLS# HK2603554Listed by: AT HOME REALTY OF KENTUCKY, LLC - New
 $499,000Active3 beds 4 baths4,526 sq. ft.
221 Cherokee Boulevard, Elizabethtown, KY 42701
MLS# HK2603557Listed by: SCHULER BAUER REAL ESTATE SERVICES ERA POWERED- ELIZABETHTOWN - Open Sat, 1 to 4pmNew
 $338,225,000Active4 beds 3 baths2,053 sq. ft.
117 Purse Lane, Elizabethtown, KY 42701
MLS# HK2603544Listed by: DRH REALTY OF KENTUCKY LLC - New
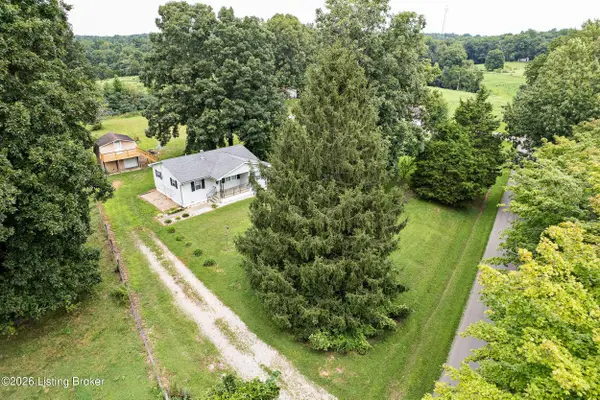 $195,000Active3 beds 1 baths816 sq. ft.
929 Sycamore Rd, Elizabethtown, KY 42701
MLS# 1726996Listed by: COLDWELL BANKER MCMAHAN - Open Sun, 1 to 3pmNew
 $425,000Active3 beds 2 baths2,312 sq. ft.
419 Deer Lake Road, Elizabethtown, KY 42701
MLS# HK2603528Listed by: RE/MAX PREMIER PROPERTIES LLC


Protect your home and budget from life's surprises with an Assurant Home Warranty, backed by a partner that supports you through every step of homeownership. Explore Plans.
© 2023 - 2026 ERA Franchise Systems LLC. All rights reserved. ERA Franchise Systems LLC fully supports the principles of the Fair Housing Act and the Equal Opportunity Act. ERA, ERA Real Estate powered, and their respective logos are registered service marks of ERA Franchise Systems LLC. Each office is independently owned and operated.