
560 Kerns Court, Elizabethtown, KY 42701
Local realty services provided by:Schuler Bauer Real Estate ERA Powered
560 Kerns Court,Elizabethtown, KY 42701
$220,000
- 3 Beds
- 1 Baths
- 1,189 sq. ft.
- Single family
- Active
Listed by: making moves team, marilyn brown
Office: semonin realtors
MLS#:HK2604763
Source:KY_HKAR
Price summary
- Price:$220,000
- Price per sq. ft.:$185.03
About this home
Great Location & Lots of Potential on 0.62 acers! This 3 bedroom, 1-bath ranch offers 1,189 sq. ft. of living space, a 2 car garage and the convience of one level living in an established subdivision. Ready for your personal updates and touches. This home offers plenty of opportunity. Conviently located near hospitals, medical facalities, shopping and resturants with easy access to the bypass and expressway. A great opportunity to make this house your own!
Contact an agent
Home facts
- Year built:1980
- Subdivision & Development:Gateway Villa
- Listing ID #:HK2604763
- Added:1 day(s) ago
- Updated:November 20, 2026 at 05:14 PM
Rooms and interior
- Bedrooms:3
- Total bathrooms:1
- Full bathrooms:1
- Flooring:Vinyl
- Bathrooms Description:Tub/Shower Combo
- Kitchen Description:Eat-In Kitchen, Pantry, Range Electric, Range/Oven, Refrigerator
- Living area:1,189 sq. ft.
Heating and cooling
- Cooling:Central Air
- Heating:Electric, Furnace
Structure and exterior
- Roof:Shingles
- Year built:1980
- Building area:1,189 sq. ft.
- Lot area:0.62 Acres
- Construction Materials:Aluminum, Brick
- Exterior Features:Concrete Walks, Covered Deck, Mature Trees, Storage Building, Storage Shed, Trees
- Foundation Description:Crawl Space
Utilities
- Water:City
- Sewer:City
Finances and disclosures
- Price:$220,000
- Price per sq. ft.:$185.03
Parking
- Parking description:Garage Attached, Garage Door Opener
- Garage spaces:2
New listings near 560 Kerns Court
- New
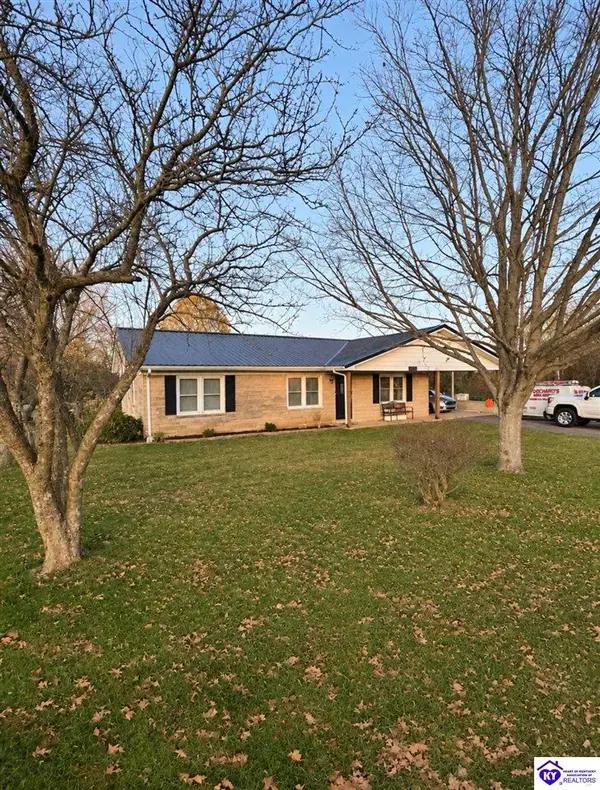 $314,900Active3 beds 2 baths1,575 sq. ft.
4680 Springfield Road, Elizabethtown, KY 42701
MLS# HK2604764Listed by: SCHULER BAUER REAL ESTATE SERVICES ERA POWERED- ELIZABETHTOWN - New
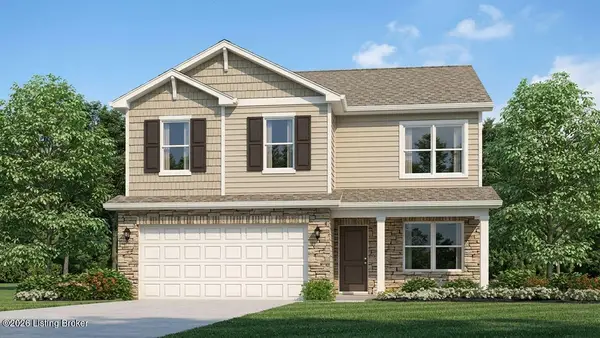 $319,900Active4 beds 3 baths2,053 sq. ft.
301 Canyon St, Elizabethtown, KY 42701
MLS# 1735116Listed by: DRH REALTY OF KENTUCKY - New
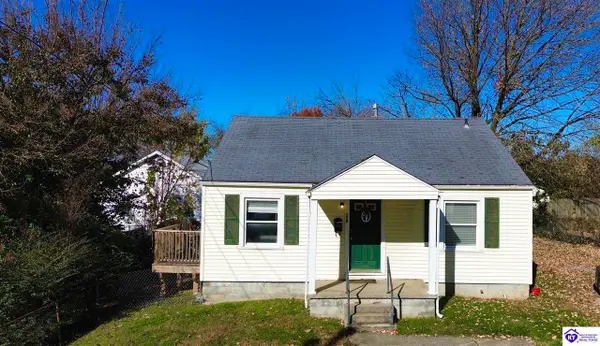 $179,900Active2 beds 1 baths840 sq. ft.
208 N Mantle Avenue, Elizabethtown, KY 42701
MLS# HK2604751Listed by: GOLD STAR REALTY - New
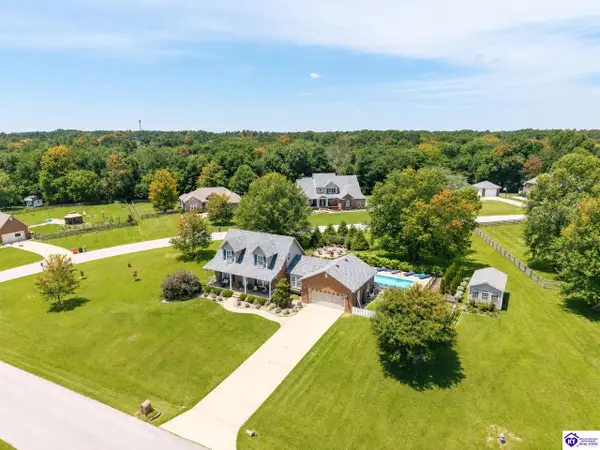 $569,900Active4 beds 4 baths2,996 sq. ft.
179 Camara Court, Elizabethtown, KY 42701
MLS# HK2604742Listed by: KELLER WILLIAMS HEARTLAND - New
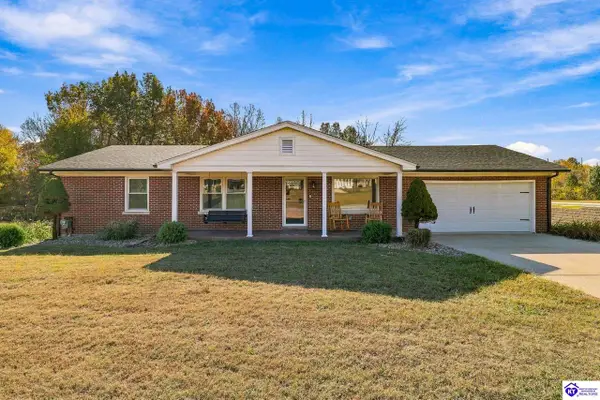 $379,500Active4 beds 3 baths2,383 sq. ft.
200 E Nalls Road, Elizabethtown, KY 42701
MLS# HK2604743Listed by: RE/MAX PREMIER PROPERTIES LLC - New
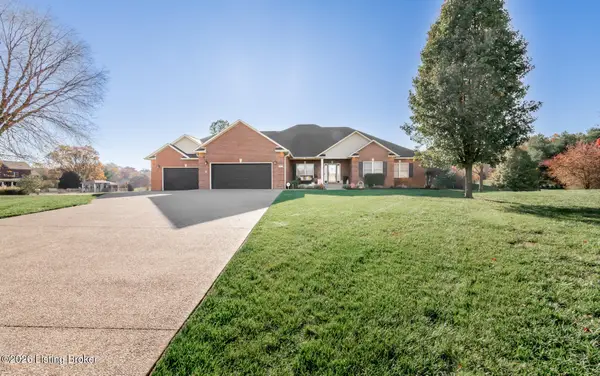 $589,000Active3 beds 4 baths3,718 sq. ft.
127 Gammon Ct, Elizabethtown, KY 42701
MLS# 1735032Listed by: KELLER WILLIAMS COLLECTIVE - Open Tue, 12 to 2pmNew
 $199,500Active4 beds 2 baths1,736 sq. ft.
201 Sycamore St, Elizabethtown, KY 42701
MLS# 1734926Listed by: UNITED REAL ESTATE LOUISVILLE - New
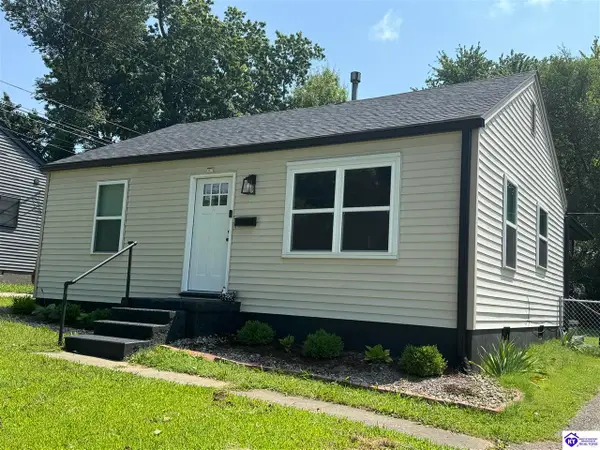 $204,900Active3 beds 1 baths1,002 sq. ft.
415 Village Drive, Elizabethtown, KY 42701
MLS# HK2604724Listed by: MELLOAN REAL ESTATE - New
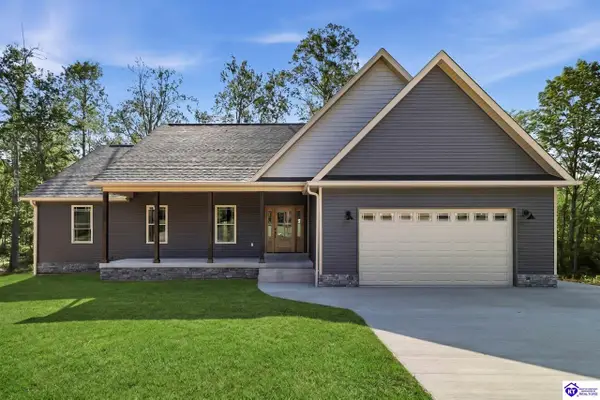 $632,500Active3 beds 2 baths2,000 sq. ft.
2114 Sportsman Lake Road, Elizabethtown, KY 42701
MLS# HK2604723Listed by: REAL ESTATE GO TO


Protect your home and budget from life's surprises with an Assurant Home Warranty, backed by a partner that supports you through every step of homeownership. Explore Plans.
© 2023 - 2026 ERA Franchise Systems LLC. All rights reserved. ERA Franchise Systems LLC fully supports the principles of the Fair Housing Act and the Equal Opportunity Act. ERA, ERA Real Estate powered, and their respective logos are registered service marks of ERA Franchise Systems LLC. Each office is independently owned and operated.