
200 E Nalls Rd, Elizabethtown, KY 42701
Local realty services provided by:Schuler Bauer Real Estate ERA Powered
200 E Nalls Rd,Elizabethtown, KY 42701
$379,500
- 4 Beds
- 3 Baths
- 2,383 sq. ft.
- Single family
- Active
Listed by: ryan harris
Office: re/max premier properties
MLS#:1734540
Source:KY_MSMLS
Price summary
- Price:$379,500
- Price per sq. ft.:$274.4
About this home
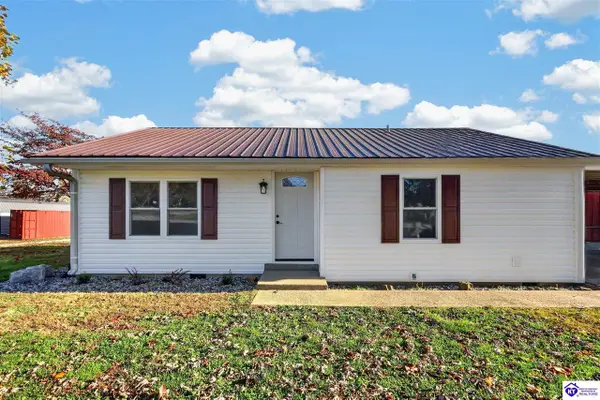
Enjoy the convenience of city living without giving up your privacy! This updated 4-bedroom, 2.5-bath home offers approximately 2,383 square feet of finished living space. Inside, you'll find an updated interior with plenty of room to spread out, while outside is where this property really stands apart. With a covered front porch, back deck, back patio, and additional side patio, there are multiple spaces to relax, entertain, or enjoy the outdoors. The private setting is a rare find this close to everything. Location is another major highlight. You're just a short walk from Freeman Lake and the dog park while also being conveniently located near restaurants, shopping, and everyday necessities. Whether you're looking for space, privacy, outdoor living, or easy access to some of Elizabethtown's best amenities, this home offers a little bit of everything.
Contact an agent
Home facts
- Year built:1971
- Subdivision & Development:NONE
- Listing ID #:1734540
- Added:1 day(s) ago
- Updated:November 13, 2026 at 04:13 PM
Rooms and interior
- Bedrooms:4
- Total bathrooms:3
- Full bathrooms:2
- Half bathrooms:1
- Rooms Total:12
- Basement:Yes
- Basement Description:Partially Finished, Walkout Part Fin
- Living area:2,383 sq. ft.
Heating and cooling
- Cooling:Central Air
- Heating:Heat Pump, Natural gas
- Central air:Yes
Structure and exterior
- Year built:1971
- Building area:2,383 sq. ft.
- Lot area:0.48 Acres
- Architectural Style:Ranch
- Construction Materials:Wood Frame
- Exterior Features:Deck, Patio, Porch
- Foundation Description:Poured Concrete
Utilities
- Sewer:Public Sewer
Finances and disclosures
- Price:$379,500
- Price per sq. ft.:$274.4
Parking
- Parking description:Attached, Entry Front
- Garage:Yes
- Garage spaces:2
New listings near 200 E Nalls Rd
- New
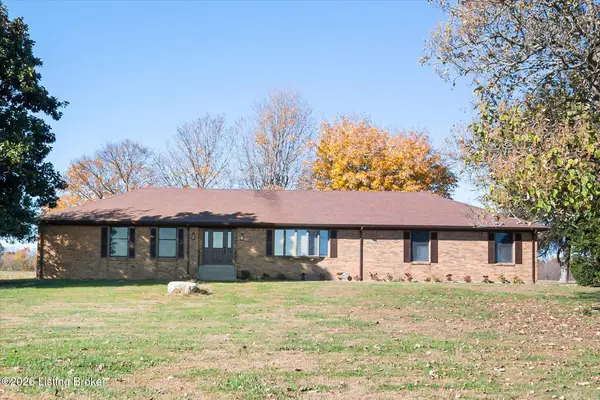 $400,000Active3 beds 3 baths2,200 sq. ft.
1395 Wooden Ln, Elizabethtown, KY 42701
MLS# 1734560Listed by: FORMAN, JONES & ASSOCIATES REALTORS - New
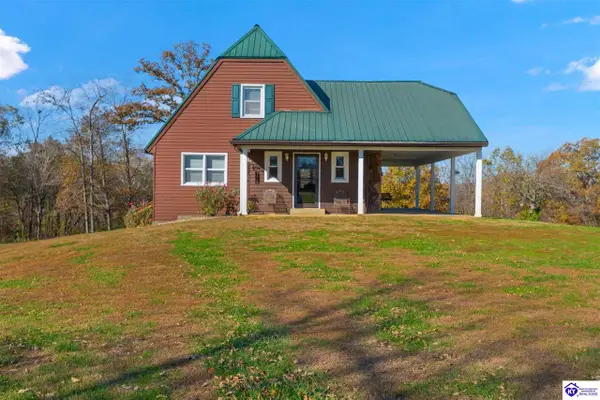 $375,000Active3 beds 2 baths2,486 sq. ft.
1409 Miller Road, Elizabethtown, KY 42701
MLS# HK2604674Listed by: KELLER WILLIAMS HEARTLAND - New
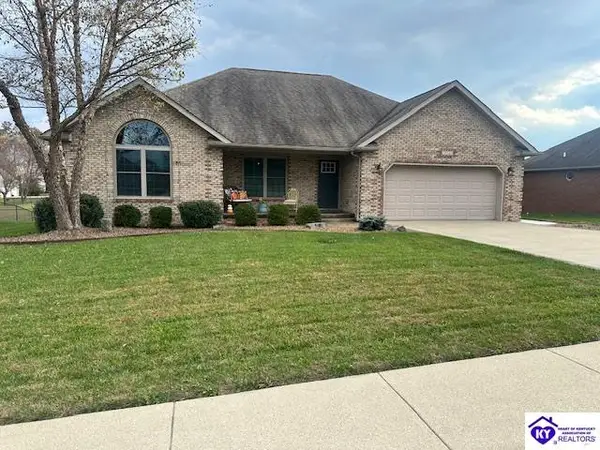 $349,900Active3 beds 2 baths1,640 sq. ft.
112 Radford Court, Elizabethtown, KY 42701
MLS# HK2604673Listed by: BEST REALTY - New
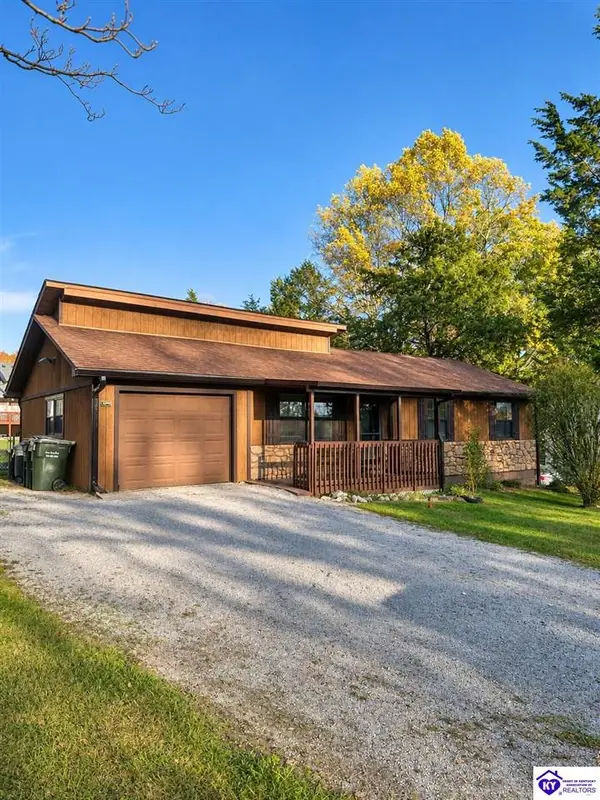 $249,900Active3 beds 2 baths1,000 sq. ft.
2023 Pleasant View Drive, Elizabethtown, KY 42701
MLS# HK2604670Listed by: KENNY SMITH REALTY LLC - New
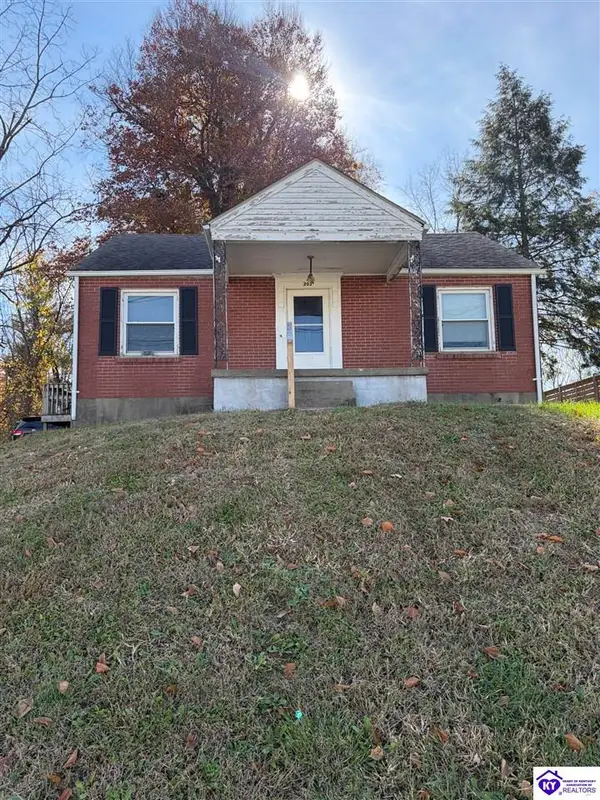 $159,900Active2 beds 1 baths834 sq. ft.
203 Cardinal Drive, Elizabethtown, KY 42701
MLS# HK2604671Listed by: OLIVE + OAK REALTY - Open Sun, 1 to 5pmNew
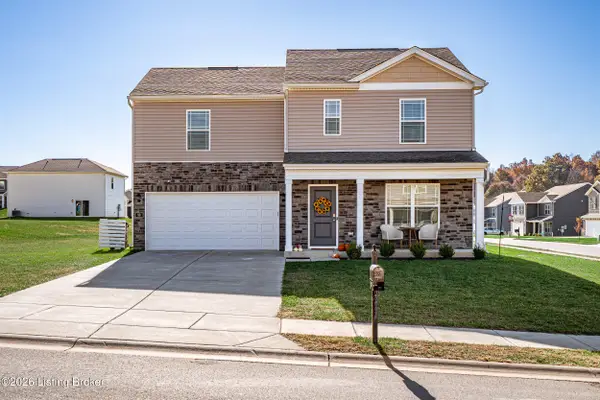 $294,900Active4 beds 3 baths1,510 sq. ft.
98 Saratoga Ln, Elizabethtown, KY 42701
MLS# 1734401Listed by: RE/MAX FIVE STAR PROPERTIES - New
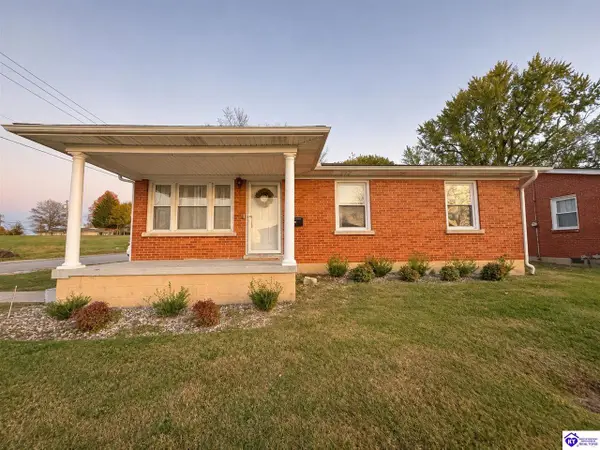 $199,900Active3 beds 1 baths972 sq. ft.
519 Henry Street, Elizabethtown, KY 42701
MLS# HK2604662Listed by: EXP REALTY LLC - New
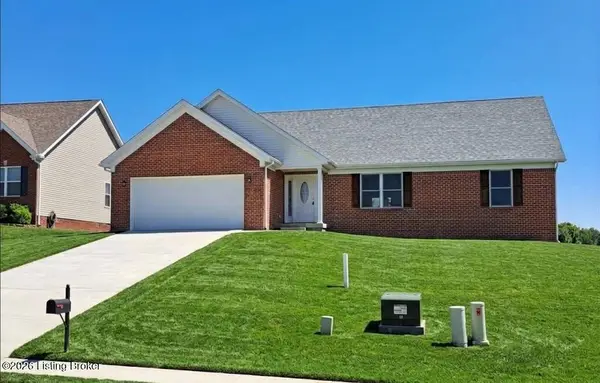 $325,000Active3 beds 2 baths1,557 sq. ft.
806 Abbeywood Rd, Elizabethtown, KY 42701
MLS# 1734339Listed by: CONTINENTAL REAL ESTATE GROUP, INC - New
 $229,900Active3 beds 1 baths972 sq. ft.
213 Kentucky Drive, Elizabethtown, KY 42701
MLS# HK2604655Listed by: RIVER BROOK REALTY LLC


Protect your home and budget from life's surprises with an Assurant Home Warranty, backed by a partner that supports you through every step of homeownership. Explore Plans.
© 2023 - 2026 ERA Franchise Systems LLC. All rights reserved. ERA Franchise Systems LLC fully supports the principles of the Fair Housing Act and the Equal Opportunity Act. ERA, ERA Real Estate powered, and their respective logos are registered service marks of ERA Franchise Systems LLC. Each office is independently owned and operated.