
938 Poplar Trace, Elizabethtown, KY 42701
Local realty services provided by:Schuler Bauer Real Estate ERA Powered
938 Poplar Trace,Elizabethtown, KY 42701
$385,000
- 3 Beds
- 2 Baths
- 3,197 sq. ft.
- Single family
- Active
Listed by: brenda krull
Office: united real estate louisville
MLS#:1722277
Source:KY_MSMLS
Price summary
- Price:$385,000
- Price per sq. ft.:$169.9
About this home
Motivated Seller!!! Craft/office room as you enter home with a nice cozy dining room near the kitchen. Nice living room at the base of the stairs and a deck that leads outside to the back of the home. Upstairs has a bonus room and three bedrooms & a bath and laundry. Attached garage and detached garage with a bar inside. Relax on the deck while you watch the sun. Almost an acre of land with trees at the back of the yard. Updated granite counters in the kitchen and upstairs bath. Basement downstairs with all kinds of storage space. Come see it today. Please allow 4 hours for sellers, small children in home prior to showings. More pictures coming soon.
Contact an agent
Home facts
- Year built:1999
- Subdivision & Development:NONE
- Listing ID #:1722277
- Added:91 day(s) ago
- Updated:October 02, 2026 at 03:33 PM
Rooms and interior
- Bedrooms:3
- Total bathrooms:2
- Full bathrooms:2
- Rooms Total:10
- Basement:Yes
- Basement Description:Partially Finished
- Living area:3,197 sq. ft.
Heating and cooling
- Cooling:Central Air
- Heating:Electric
- Central air:Yes
Structure and exterior
- Year built:1999
- Building area:3,197 sq. ft.
- Lot area:0.87 Acres
- Lot Features:Cleared, Level
- Architectural Style:Cape Cod
- Construction Materials:Aluminum siding, Vinyl siding
- Exterior Features:Deck
- Foundation Description:Poured Concrete
Finances and disclosures
- Price:$385,000
- Price per sq. ft.:$169.9
Parking
- Parking description:Attached, Detached, Driveway, Entry Side
- Garage:Yes
- Garage spaces:3
New listings near 938 Poplar Trace
- New
 $492,500Active4 beds 3 baths2,813 sq. ft.
1509 Manchester Drive, Elizabethtown, KY 42701
MLS# HK2604146Listed by: MELLOAN REAL ESTATE - New
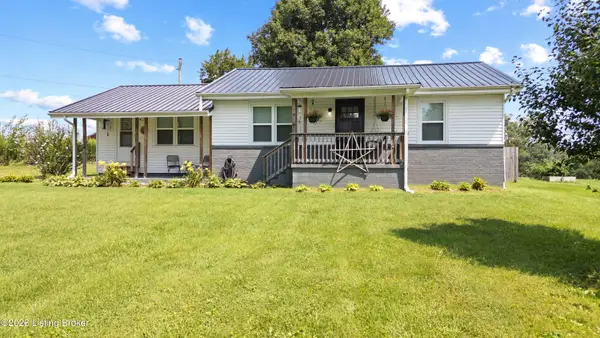 $268,900Active3 beds 2 baths1,451 sq. ft.
6534 Valley Creek Rd, Elizabethtown, KY 42701
MLS# 1730754Listed by: REAL BROKER, LLC - New
 $359,900Active3 beds 3 baths2,066 sq. ft.
580 House Lane, Elizabethtown, KY 42701
MLS# HK2604145Listed by: SCHULER BAUER REAL ESTATE SERVICES ERA POWERED- ELIZABETHTOWN - New
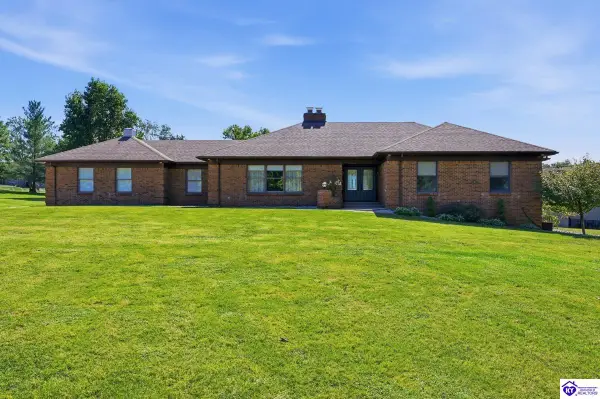 $599,900Active4 beds 4 baths4,407 sq. ft.
364 Briarwood Circle, Elizabethtown, KY 42701
MLS# HK2604144Listed by: AT HOME REALTY OF KENTUCKY, LLC - New
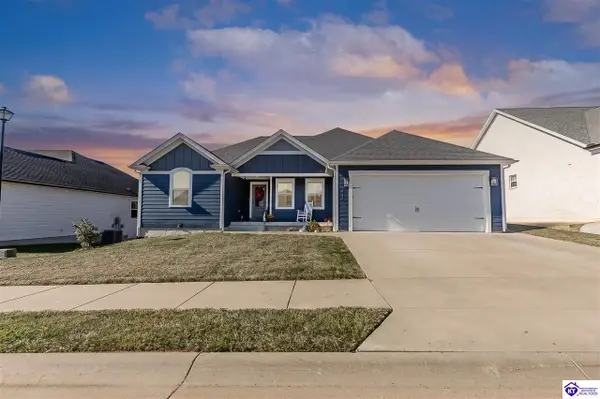 $509,900Active4 beds 3 baths3,528 sq. ft.
216 Elegance Way, Elizabethtown, KY 42701
MLS# HK2604143Listed by: OLIVE + OAK REALTY - New
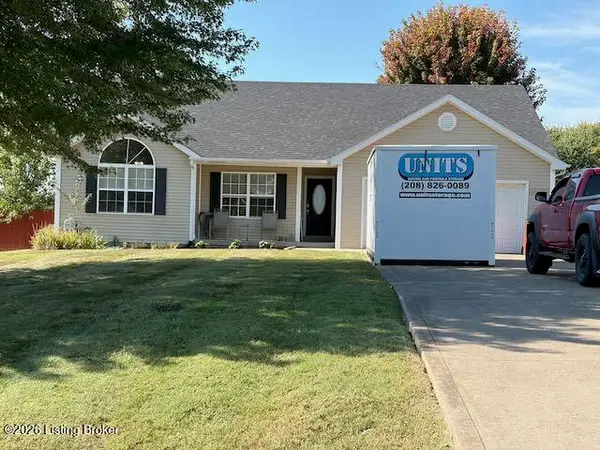 $259,900Active3 beds 2 baths1,338 sq. ft.
345 Kaylyn Dr, Elizabethtown, KY 42701
MLS# 1730718Listed by: UNITED REAL ESTATE LOUISVILLE - Open Sun, 1 to 3pmNew
 $354,900Active4 beds 4 baths2,752 sq. ft.
304 C Village Brooke Drive, Elizabethtown, KY 42701
MLS# HK2604136Listed by: OLIVE + OAK REALTY - New
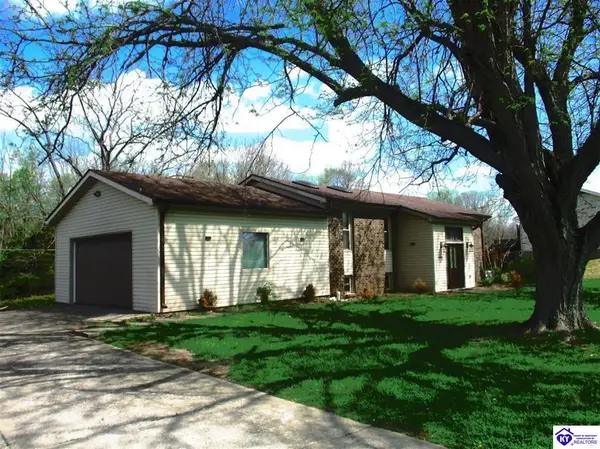 $425,000Active4 beds 3 baths2,562 sq. ft.
609 Foxfire Road, Elizabethtown, KY 42701
MLS# HK2604141Listed by: LIVINGSTON REALTY - New
 $309,000Active4 beds 2 baths1,963 sq. ft.
2712 Roundtop Rd, Elizabethtown, KY 42701
MLS# 1730678Listed by: UNITED REAL ESTATE LOUISVILLE - Open Sun, 1 to 3pmNew
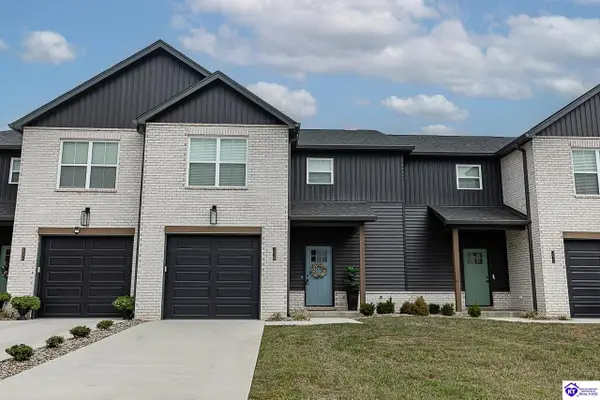 $354,900Active4 beds 4 baths2,752 sq. ft.
304 B Village Brooke Drive, Elizabethtown, KY 42701
MLS# HK2604130Listed by: OLIVE + OAK REALTY


Protect your home and budget from life's surprises with an Assurant Home Warranty, backed by a partner that supports you through every step of homeownership. Explore Plans.
© 2023 - 2026 ERA Franchise Systems LLC. All rights reserved. ERA Franchise Systems LLC fully supports the principles of the Fair Housing Act and the Equal Opportunity Act. ERA, ERA Real Estate powered, and their respective logos are registered service marks of ERA Franchise Systems LLC. Each office is independently owned and operated.