
108 Main Street, Elsmere, KY 41018
Local realty services provided by:ERA Real Solutions Realty
108 Main Street,Elsmere, KY 41018
$175,000
- 2 Beds
- 1 Baths
- 1,128 sq. ft.
- Single family
- Active
Listed by: lovita williams
Office: huff realty - florence
MLS#:647284
Source:KY_NKMLS
Price summary
- Price:$175,000
- Price per sq. ft.:$155.14
About this home
Great Investment Opportunity! Conveniently located, cozy home situated on a large, private, flat, fenced lot with a welcoming front porch. Home features 2 beds, living room + family room/potential 3rd bed. The bathroom is located in the family room. There's also a 2nd shower in the basement. Seller indicates there are hardwoods under the carpet. Plenty of potential for an investor or buyer looking for a project. Bring your vision and unlock the potential of this property! Property sold AS IS. CASH or 203K BUYERS ONLY. Court approval required = <60 days to close.
Contact an agent
Home facts
- Year built:1945
- Listing ID #:647284
- Added:16 day(s) ago
- Updated:October 22, 2026 at 03:11 PM
Rooms and interior
- Bedrooms:2
- Total bathrooms:1
- Full bathrooms:1
- Rooms Total:5
- Kitchen Description:Eat-in Kitchen, Electric Cooktop, Pantry, Refrigerator
- Basement Description:Full, Unfinished
- Living area:1,128 sq. ft.
Heating and cooling
- Cooling:Attic Fan, Central Air
- Heating:Forced Air
- Central air:Yes
Structure and exterior
- Year built:1945
- Building area:1,128 sq. ft.
- Lot area:0.26 Acres
- Lot Features:Cleared, Sloped Down
- Architectural Style:Ranch
- Construction Materials:Aluminum Siding
- Exterior Features:Covered, Patio, Porch
- Foundation Description:Block
Schools
- High school:Lloyd High
- Middle school:Tichenor Middle School
- Elementary school:Miles Elementary School
Utilities
- Water:Public
- Sewer:Public Sewer
Finances and disclosures
- Price:$175,000
- Price per sq. ft.:$155.14
Features and amenities
- Appliances:Refrigerator, Washer
- Laundry features:Dryer, In Basement, Washer
- Amenities:Ceiling Fan(s), Storm Window(s), Wood Frames
New listings near 108 Main Street
- New
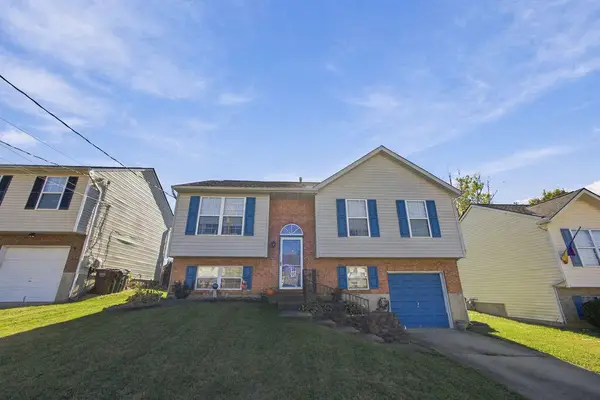 $259,000Active3 beds 2 baths1,064 sq. ft.
1081 Pebble Creek Drive, Elsmere, KY 41018
MLS# 647767Listed by: CAHILL REAL ESTATE SERVICES - New
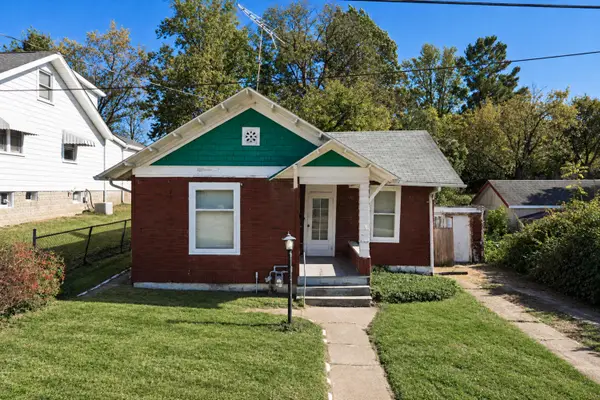 $99,999Active2 beds 1 baths758 sq. ft.
709 Maple Avenue, Elsmere, KY 41018
MLS# 647585Listed by: E-MERGE REAL ESTATE VICTORY - Open Sat, 1 to 2:30pmNew
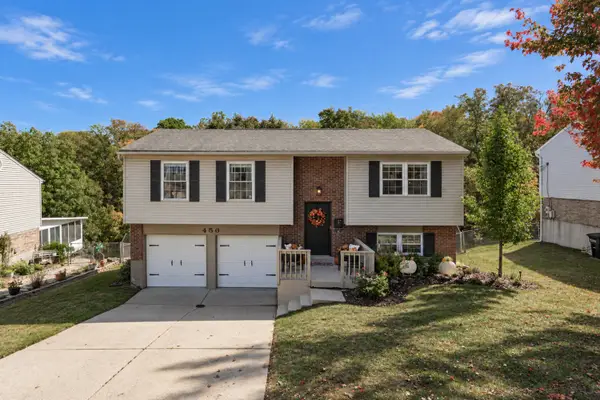 $259,900Active3 beds 1 baths1,040 sq. ft.
456 Merravay Drive, Florence, KY 41042
MLS# 647531Listed by: KELLER WILLIAMS REALTY SERVICE 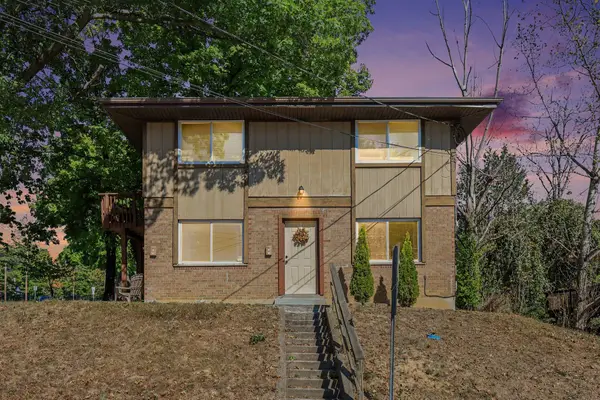 $260,000Pending4 beds 2 baths1,466 sq. ft.
301 Eastern Avenue, Elsmere, KY 41018
MLS# 647379Listed by: KELLER WILLIAMS REALTY SERVICE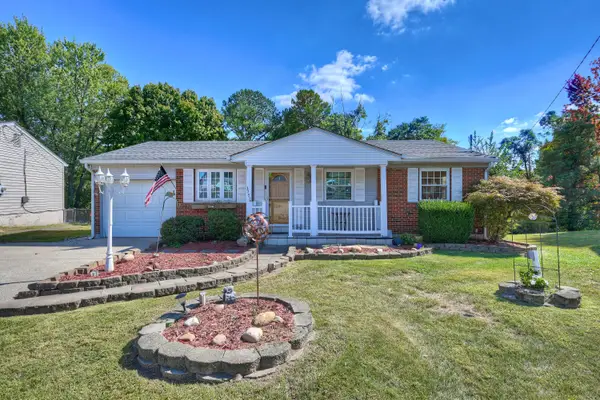 $225,000Pending3 beds 1 baths1,564 sq. ft.
3781 Harvest Way, Erlanger, KY 41018
MLS# 647176Listed by: HUFF REALTY - FLORENCE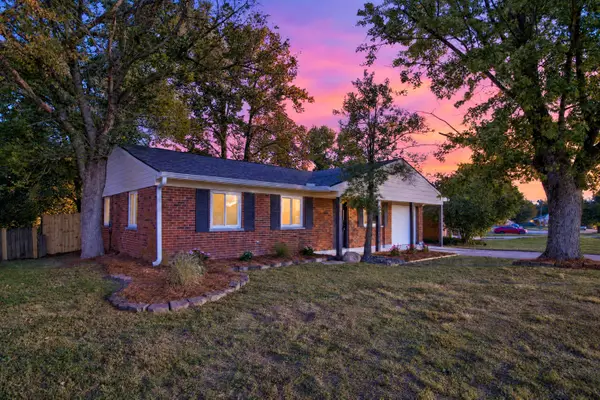 $239,900Active3 beds 1 baths1,008 sq. ft.
3750 Autumn Road, Elsmere, KY 41018
MLS# 647177Listed by: EXP REALTY, LLC- Open Sat, 12 to 2pm
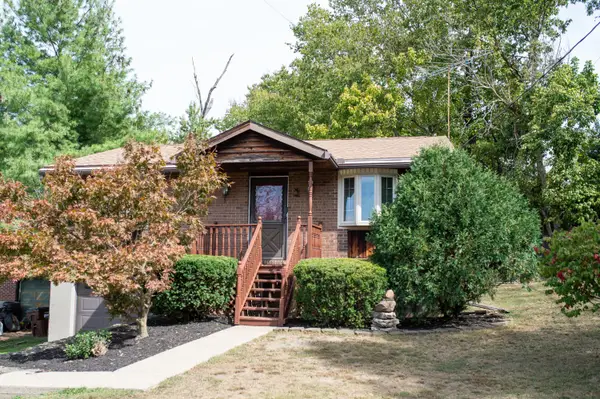 $229,900Active2 beds 1 baths918 sq. ft.
815 Main Street, Elsmere, KY 41018
MLS# 647130Listed by: REAL BROKER, LLC 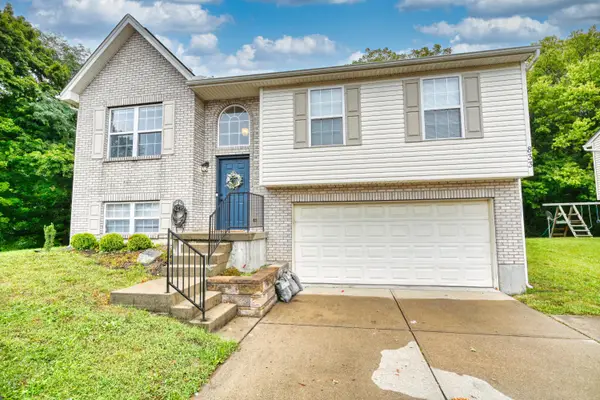 $280,000Pending3 beds 3 baths1,052 sq. ft.
833 Virginiabradford Court, Elsmere, KY 41018
MLS# 647079Listed by: HUFF REALTY - FLORENCE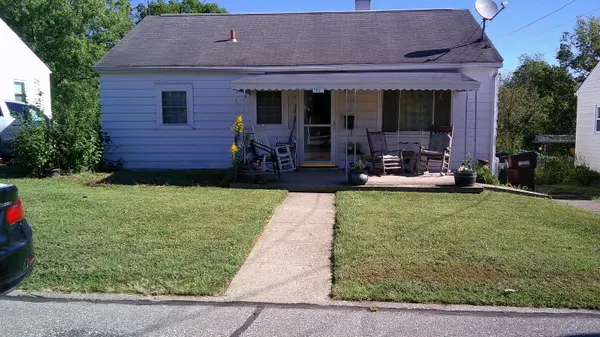 $178,000Active3 beds 1 baths750 sq. ft.
82 Sanders Drive, Florence, KY 41042
MLS# 647041Listed by: CENTURY 21 PREMIERE PROPERTIES


Protect your home and budget from life's surprises with an Assurant Home Warranty, backed by a partner that supports you through every step of homeownership. Explore Plans.
© 2023 - 2026 ERA Franchise Systems LLC. All rights reserved. ERA Franchise Systems LLC fully supports the principles of the Fair Housing Act and the Equal Opportunity Act. ERA, ERA Real Estate powered, and their respective logos are registered service marks of ERA Franchise Systems LLC. Each office is independently owned and operated.