
422 Vernon St, Eminence, KY 40019
Local realty services provided by:Schuler Bauer Real Estate ERA Powered
422 Vernon St,Eminence, KY 40019
$249,900
- 3 Beds
- 2 Baths
- 1,176 sq. ft.
- Single family
- Coming Soon
Listed by: janet l jones
Office: re/max elite realty
MLS#:1729820
Source:KY_MSMLS
Price summary
- Price:$249,900
- Price per sq. ft.:$212.5
About this home
SOLVE THE INTEREST RATE PROBLEM! Seller is offering a PAID 2-1 INTEREST RATE BUYDOWN with accepted FULL-PRICE OFFER! Example: if buyer's 30-yr fixed note rate is 7%, rate could be 5% Year 1, 6% Year 2 & 7% thereafter. Welcome to 422 Vernon St! Updated 3BR/2BA brick ranch on a desirable corner lot featuring newer HVAC w/UV filtration, newer roof, updated windows, flooring & baths. HUGE heated 24'x36' detached 2+ car garage! Exceptional concrete parking for up to 8 additional vehicles PLUS dedicated RV pad w/electrical hookup. Enjoy the covered front porch & spacious Trex deck. A rare combination of updates, garage space, parking & versatility! Attic insulation replaced with air sealing for efficiency. Move-in ready with workshop & hobby potential! Buydown subject to lender approval/terms
Contact an agent
Home facts
- Year built:1977
- Subdivision & Development:JOHNSON
- Listing ID #:1729820
- Updated:October 02, 2026 at 11:48 PM
Rooms and interior
- Bedrooms:3
- Total bathrooms:2
- Full bathrooms:2
- Rooms Total:9
- Basement:Yes
- Living area:1,176 sq. ft.
Heating and cooling
- Cooling:Central Air, Heat Pump
- Heating:Electric, Heat Pump, Propane
- Central air:Yes
Structure and exterior
- Year built:1977
- Building area:1,176 sq. ft.
- Lot area:0.29 Acres
- Architectural Style:Ranch
- Construction Materials:Vinyl siding
- Exterior Features:Deck, Patio, Porch
- Foundation Description:Concrete Block, Crawl Space
Utilities
- Sewer:Public Sewer
Finances and disclosures
- Price:$249,900
- Price per sq. ft.:$212.5
Parking
- Parking description:Detached, Driveway, Entry Front
- Garage:Yes
- Garage spaces:2
New listings near 422 Vernon St
- New
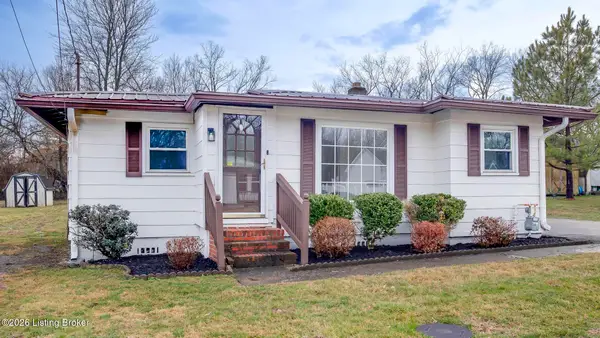 $175,000Active3 beds 1 baths1,094 sq. ft.
219 Merriweather Ave, Eminence, KY 40019
MLS# 1730803Listed by: CAPERTON REALTY - New
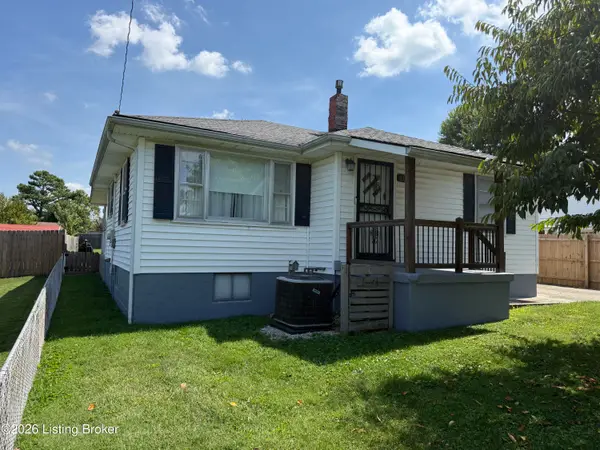 $199,900Active2 beds 1 baths900 sq. ft.
46 Lakeview Dr, Eminence, KY 40019
MLS# 1730687Listed by: LEGACY LAND COMPANY, LLC - New
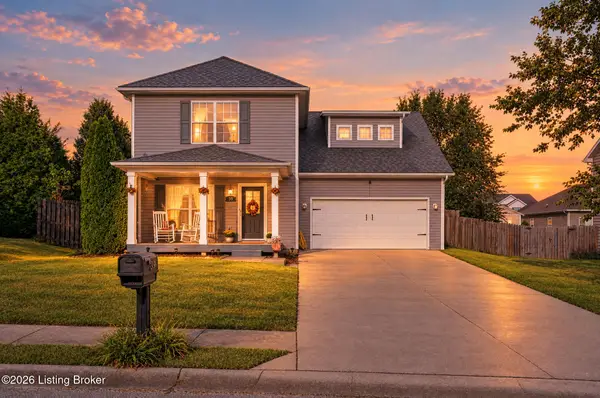 $295,000Active4 beds 3 baths1,843 sq. ft.
39 Quail Hollow Dr, Eminence, KY 40019
MLS# 1730562Listed by: KY HOMES AND FARMS REAL ESTATE - New
 $450,000Active18.09 Acres
795 W Broadway, Eminence, KY 40019
MLS# 1730205Listed by: REAL ESTATE UNLIMITED - New
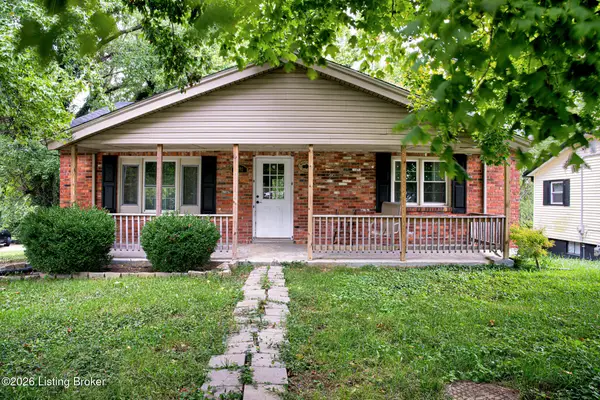 $265,000Active2 beds 2 baths2,174 sq. ft.
4492 Jackson Rd, Eminence, KY 40019
MLS# 1730144Listed by: COMMITMENT REAL ESTATE GROUP - New
 $289,595Active4 beds 3 baths2,053 sq. ft.
52 Dogwood Ct, Eminence, KY 40019
MLS# 1730151Listed by: DRH REALTY OF KENTUCKY - New
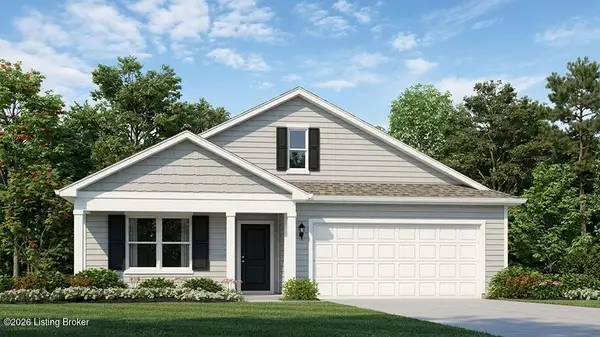 $287,595Active4 beds 2 baths1,771 sq. ft.
80 Dogwood Ct, Eminence, KY 40019
MLS# 1730138Listed by: DRH REALTY OF KENTUCKY - New
 $266,260Active3 beds 2 baths1,498 sq. ft.
70 Dogwood Ct, Eminence, KY 40019
MLS# 1730115Listed by: DRH REALTY OF KENTUCKY - New
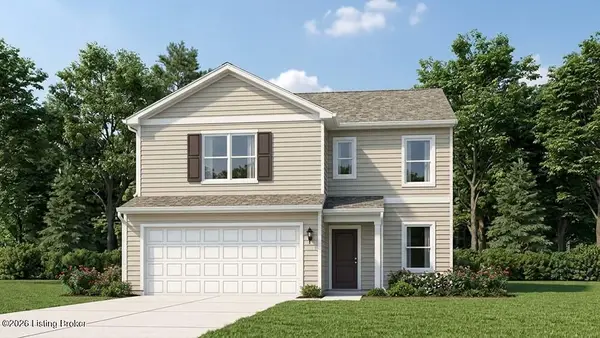 $273,260Active3 beds 3 baths1,818 sq. ft.
60 Dogwood Ct, Eminence, KY 40019
MLS# 1730124Listed by: DRH REALTY OF KENTUCKY


Protect your home and budget from life's surprises with an Assurant Home Warranty, backed by a partner that supports you through every step of homeownership. Explore Plans.
© 2023 - 2026 ERA Franchise Systems LLC. All rights reserved. ERA Franchise Systems LLC fully supports the principles of the Fair Housing Act and the Equal Opportunity Act. ERA, ERA Real Estate powered, and their respective logos are registered service marks of ERA Franchise Systems LLC. Each office is independently owned and operated.