
312 Bartlett Avenue, Erlanger, KY 41018
Local realty services provided by:ERA Real Solutions Realty
Listed by: blaire hancock, jim murray
Office: simple fee realty
MLS#:644879
Source:KY_NKMLS
Price summary
- Price:$245,000
- Price per sq. ft.:$235.58
About this home
Back on market due to buyer cold feet. No inspections were done. BASEMENT JUST WATERPROOFED BY BASEMENT DOCTOR! This home is in a great location, walking distance from schools and minutes to the highway. Current owners have replaced the roof, siding, and a/c. Large primary bedroom with adjoining bath, and the second full bath has been recently updated. The home had a narrow driveway and a 1 car garage when they bought it. They created a brick wall to seal off the garage and filled in the driveway to expand the front yard. It's all still there if the new owner wants to bring a driveway back. Plenty of on-street parking.
Contact an agent
Home facts
- Year built:1944
- Listing ID #:644879
- Added:23 day(s) ago
- Updated:August 14, 2026 at 07:57 AM
Rooms and interior
- Bedrooms:3
- Total bathrooms:2
- Full bathrooms:2
- Rooms Total:6
- Kitchen Description:Dishwasher, Electric Range, Refrigerator
- Living area:1,040 sq. ft.
Heating and cooling
- Cooling:Central Air
- Heating:Forced Air
- Central air:Yes
Structure and exterior
- Year built:1944
- Building area:1,040 sq. ft.
- Lot area:0.18 Acres
- Lot Features:Level
- Architectural Style:Ranch
- Construction Materials:Vinyl Siding
- Exterior Features:Deck
- Foundation Description:Block
Schools
- High school:Lloyd High
- Middle school:Tichenor Middle School
- Elementary school:Miles Elementary School
Utilities
- Water:Public
- Sewer:Public Sewer
Finances and disclosures
- Price:$245,000
- Price per sq. ft.:$235.58
Features and amenities
- Appliances:Refrigerator
- Laundry features:In Basement, Washer Hookup
- Amenities:Vinyl Frames
New listings near 312 Bartlett Avenue
- New
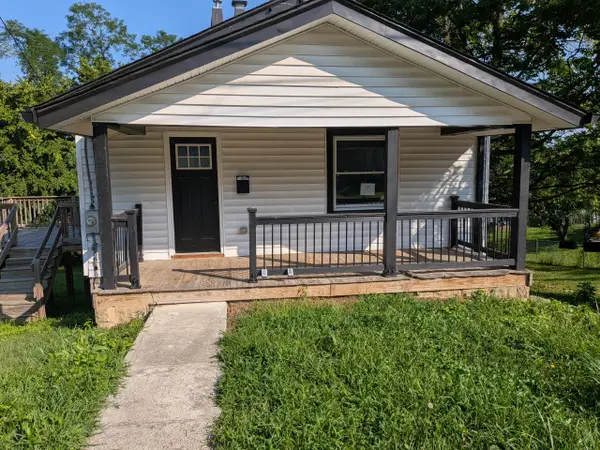 $136,000Active2 beds 1 baths1,125 sq. ft.
3306 Hulbert Avenue, Erlanger, KY 41018
MLS# 645686Listed by: ALEGNA REALTY, LLC - Open Sat, 12 to 2pmNew
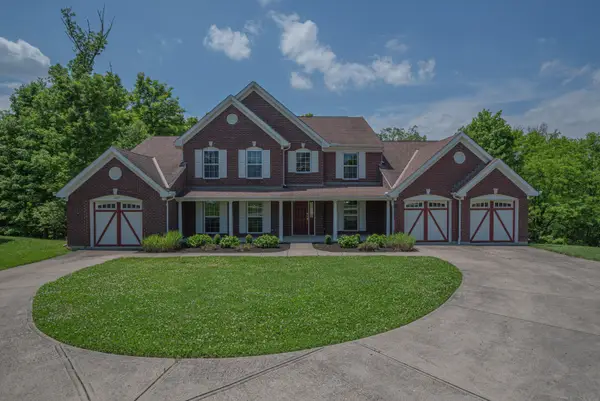 $575,000Active4 beds 5 baths3,037 sq. ft.
1463 Twinridge Way, Independence, KY 41051
MLS# 645647Listed by: HUFF REALTY - FLORENCE - New
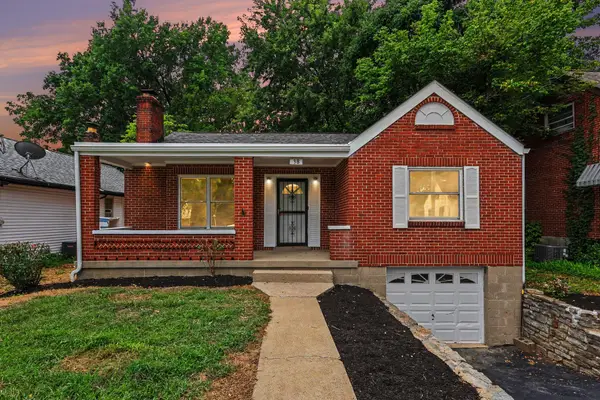 $239,900Active3 beds 2 baths
38 Eastern Avenue, Erlanger, KY 41018
MLS# 645627Listed by: BERKSHIRE HATHAWAY HOMESERVICE - New
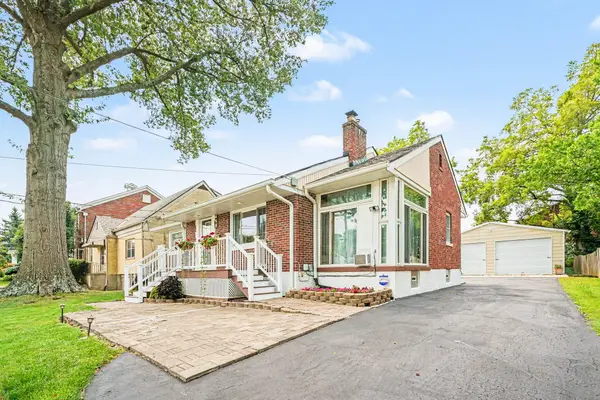 $345,000Active2 beds 2 baths2,007 sq. ft.
453 Commonwealth Avenue, Erlanger, KY 41018
MLS# 645600Listed by: RE/MAX VICTORY + AFFILIATES - New
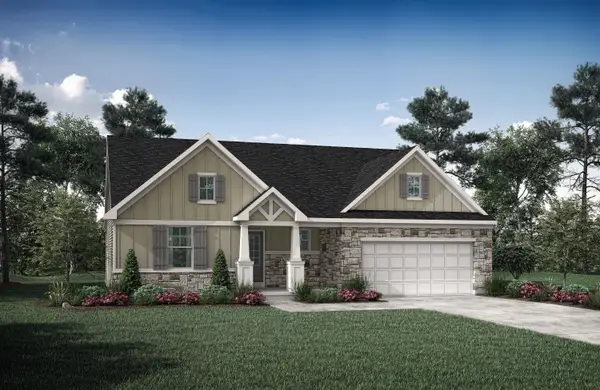 $628,924Active3 beds 3 baths2,637 sq. ft.
1270 Lynn Haven Way, Erlanger, KY 41018
MLS# 645562Listed by: DREES/ZARING REALTY 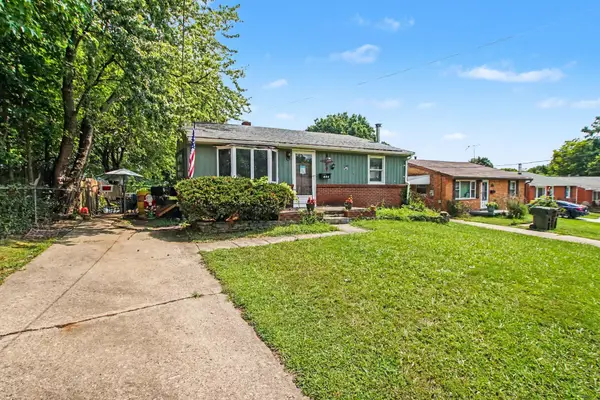 $150,000Pending3 beds 1 baths1,056 sq. ft.
484 Cardinal Court, Erlanger, KY 41018
MLS# 645553Listed by: EXP REALTY, LLC- New
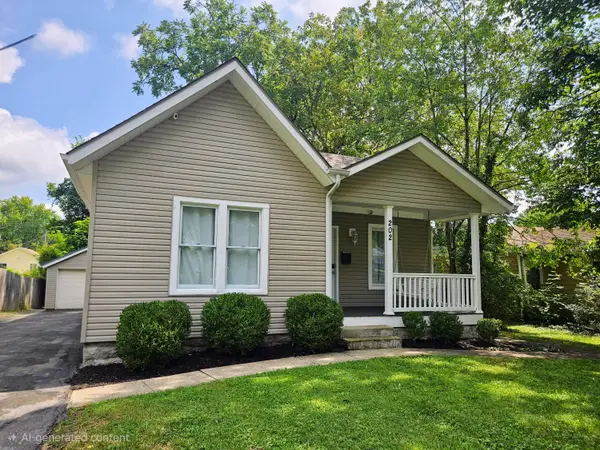 $220,000Active2 beds 1 baths853 sq. ft.
202 Clay Street, Erlanger, KY 41018
MLS# 645530Listed by: ASHCRAFT REAL ESTATE SERVICES - New
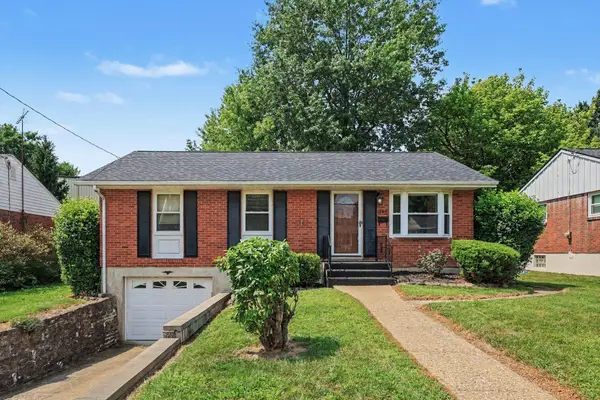 $279,000Active3 beds 2 baths1,053 sq. ft.
209 Caldwell Drive, Erlanger, KY 41018
MLS# 645508Listed by: SIMPLE FEE REALTY - New
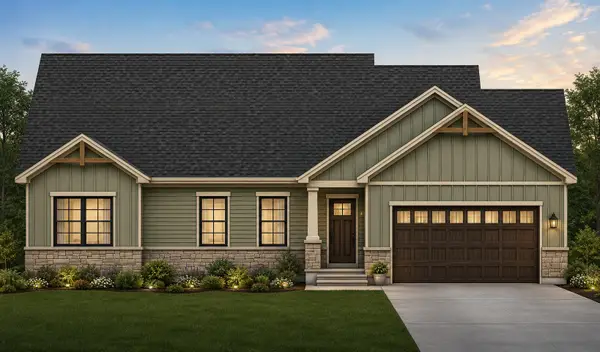 $665,000Active4 beds 3 baths2,028 sq. ft.
811 Fawn Drive, Erlanger, KY 41018
MLS# 645491Listed by: BERKSHIRE HATHAWAY HOMESERVICE - New
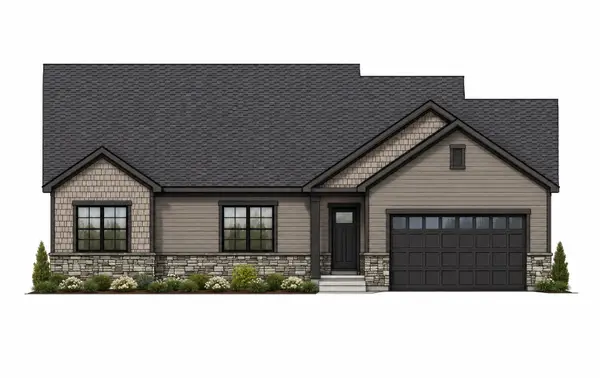 $599,000Active4 beds 3 baths3,038 sq. ft.
3911 Deertrail Drive, Erlanger, KY 41018
MLS# 645492Listed by: BERKSHIRE HATHAWAY HOMESERVICE


Protect your home and budget from life's surprises with an Assurant Home Warranty, backed by a partner that supports you through every step of homeownership. Explore Plans.
© 2023 - 2026 ERA Franchise Systems LLC. All rights reserved. ERA Franchise Systems LLC fully supports the principles of the Fair Housing Act and the Equal Opportunity Act. ERA, ERA Real Estate powered, and their respective logos are registered service marks of ERA Franchise Systems LLC. Each office is independently owned and operated.