
3302 Crescent Avenue, Erlanger, KY 41018
Local realty services provided by:ERA Real Solutions Realty
3302 Crescent Avenue,Erlanger, KY 41018
$289,900
- 4 Beds
- 2 Baths
- 1,440 sq. ft.
- Single family
- Active
Upcoming open houses
- Sun, Aug 2301:00 pm - 03:00 pm
Listed by: mike parker
Office: huff realty - florence
MLS#:645871
Source:KY_NKMLS
Price summary
- Price:$289,900
- Price per sq. ft.:$201.32
About this home
Own a Piece of Erlanger History! Step back in time without giving up the comforts of everyday living in this distinctive 2-story home dating to approximately 1854. Identified by the City of Erlanger as the ''Southern Railroad Engineer Home,'' this remarkable property is filled with character, charm and more than 170 years of local history. Offering 4 bedrooms and 2 full bathrooms, the home features a flexible floor plan with the convenience of a primary suite on each level. The main-floor primary suite is especially inviting with an exposed brick fireplace, built-in shelving and easy access to the full bathroom. At the heart of the home is the welcoming Country Kitchen, featuring butcher block countertops, two spacious pantries, all appliances and a walkout to the large deck--perfect for outdoor dining, entertaining or simply relaxing. The comfortable Family Room features a fireplace, while the Formal Dining Room provides plenty of space for family dinners and special gatherings. A full bathroom on each level, convenient second-floor laundry room and an abundance of storage throughout add functionality to this historic home. Situated on a desirable corner lot, the property also offers off-street parking, a storage shed, spacious deck and welcoming covered front porch with porch swing--the perfect spot to sit back and enjoy the neighborhood. And the location is something truly special. Located directly across from the historic 1877 Erlanger Railroad Depot and Depot Park, you'll enjoy a walkable setting in the heart of Erlanger. The home is part of the historic fabric of the Erlanger Proper Subdivision Historic District, connecting its next owner to an important chapter in the community's story. Historic character. Modern-day functionality. A walkable location. And more than 170 years of history. This isn't simply a home for sale--it's an opportunity to own a piece of Erlanger history that simply can't be recreated....
Contact an agent
Home facts
- Year built:1854
- Listing ID #:645871
- Added:1 day(s) ago
- Updated:August 20, 2026 at 06:56 PM
Rooms and interior
- Bedrooms:4
- Total bathrooms:2
- Full bathrooms:2
- Rooms Total:10
- Kitchen Description:Dishwasher, Gas Range, Pantry, Refrigerator
- Bedroom Description:Master Downstairs
- Basement Description:Crawl Space, Unfinished
- Living area:1,440 sq. ft.
Structure and exterior
- Year built:1854
- Building area:1,440 sq. ft.
- Lot area:0.16 Acres
- Lot Features:Cleared, Corner Lot, Level
- Architectural Style:Victorian
- Construction Materials:Vinyl Siding
- Exterior Features:Covered, Deck, Porch, Private Yard
Schools
- High school:Lloyd High
- Middle school:Tichenor Middle School
- Elementary school:AJ Lindeman Elementary
Utilities
- Water:Public, Water Available
- Sewer:Public Sewer, Sewer Available
Finances and disclosures
- Price:$289,900
- Price per sq. ft.:$201.32
Features and amenities
- Appliances:Refrigerator, Washer
- Laundry features:Dryer, Upper Level, Washer, Washer Hookup
- Amenities:Ceiling Fan(s), Crown Molding, Master Downstairs, Natural Woodwork, Storage, Vinyl Frames
New listings near 3302 Crescent Avenue
- New
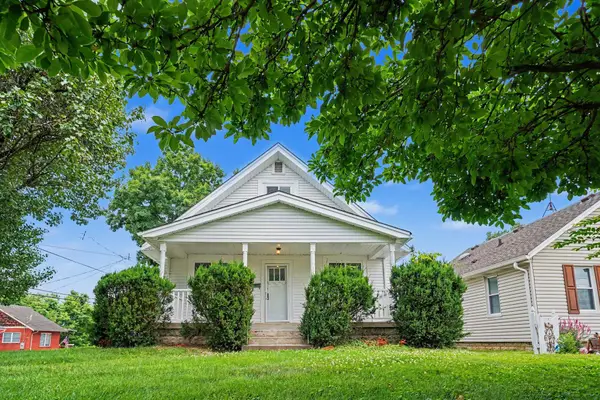 $220,000Active3 beds 1 baths1,092 sq. ft.
648 Bedinger Street, Erlanger, KY 41018
MLS# 645846Listed by: SIMPLE FEE REALTY - New
 $235,000Active3 beds 2 baths846 sq. ft.
4044 Woodchase Drive, Erlanger, KY 41018
MLS# 645829Listed by: PIVOT REALTY GROUP - Open Sun, 12 to 1:30pmNew
 $179,900Active2 beds 2 baths967 sq. ft.
150 Herrington Court #2, Erlanger, KY 41018
MLS# 645830Listed by: REAL BROKER, LLC - New
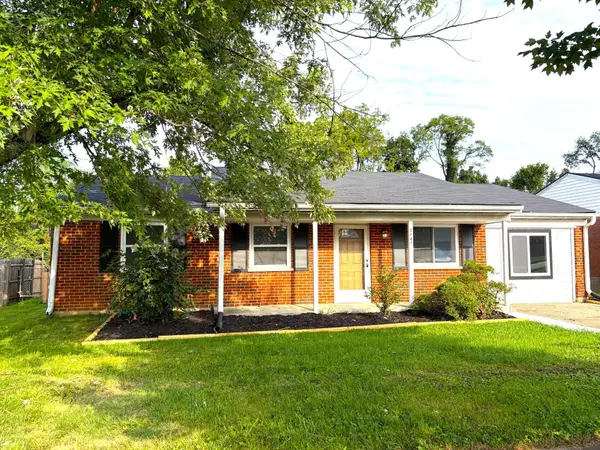 $249,900Active3 beds 1 baths1,363 sq. ft.
3742 Autumn Road, Erlanger, KY 41018
MLS# 645757Listed by: COLDWELL BANKER REALTY FM 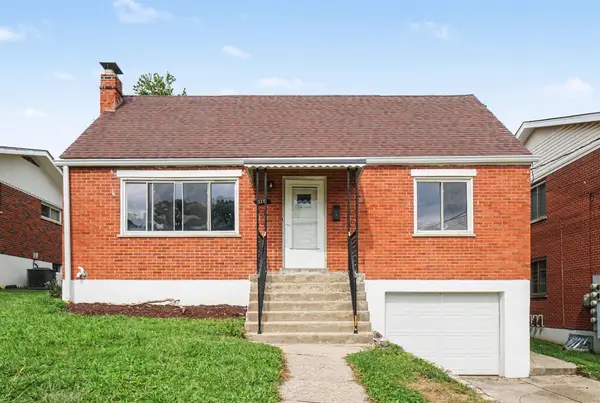 $239,900Pending5 beds 1 baths1,362 sq. ft.
328 Sunset Avenue, Erlanger, KY 41018
MLS# 645699Listed by: BERKSHIRE HATHAWAY HOMESERVICE- New
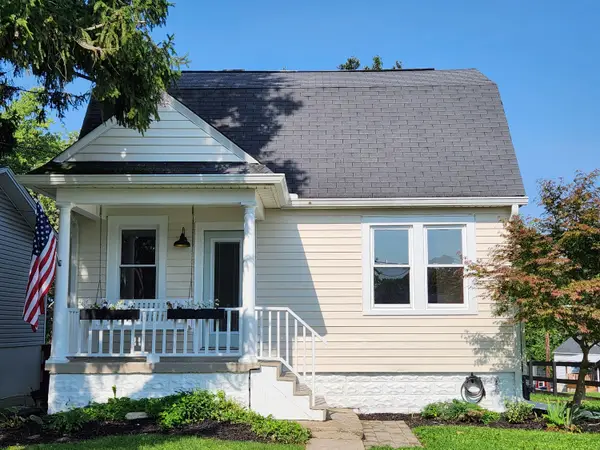 $230,000Active2 beds 1 baths1,330 sq. ft.
914 Central Row Road, Erlanger, KY 41018
MLS# 645691Listed by: RE/MAX VICTORY + AFFILIATES 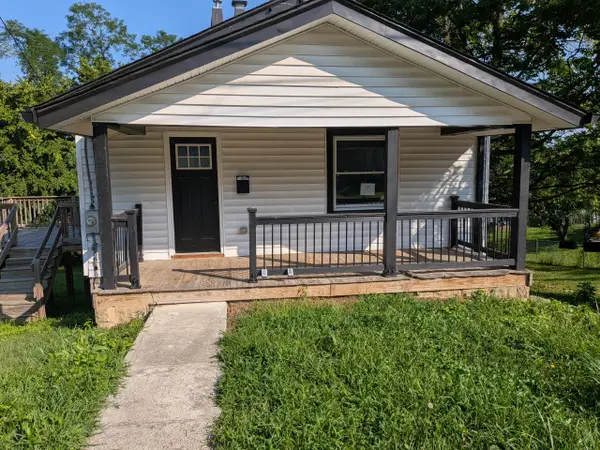 $136,000Pending2 beds 1 baths1,125 sq. ft.
3306 Hulbert Avenue, Erlanger, KY 41018
MLS# 645686Listed by: ALEGNA REALTY, LLC- New
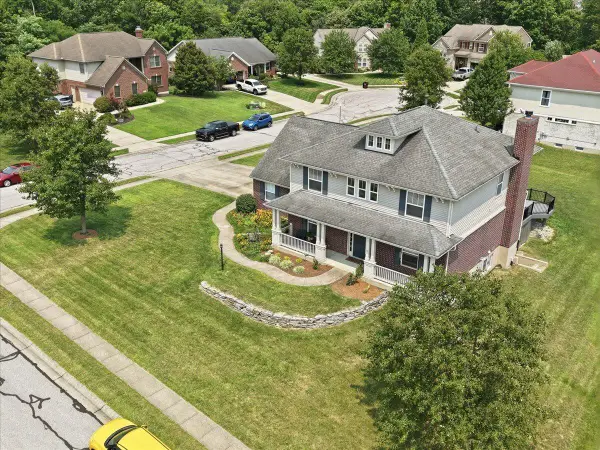 $580,000Active5 beds 4 baths4,279 sq. ft.
796 Rudolph Way, Erlanger, KY 41018
MLS# 645685Listed by: CULBERTSON REAL ESTATE GROUP 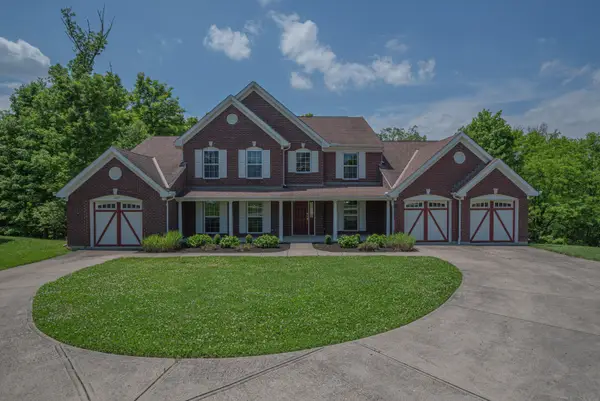 $575,000Pending4 beds 5 baths3,037 sq. ft.
1463 Twinridge Way, Independence, KY 41051
MLS# 645647Listed by: HUFF REALTY - FLORENCE


Protect your home and budget from life's surprises with an Assurant Home Warranty, backed by a partner that supports you through every step of homeownership. Explore Plans.
© 2023 - 2026 ERA Franchise Systems LLC. All rights reserved. ERA Franchise Systems LLC fully supports the principles of the Fair Housing Act and the Equal Opportunity Act. ERA, ERA Real Estate powered, and their respective logos are registered service marks of ERA Franchise Systems LLC. Each office is independently owned and operated.