
796 Rudolph Way, Erlanger, KY 41018
Local realty services provided by:ERA Real Solutions Realty
796 Rudolph Way,Erlanger, KY 41018
$549,000
- 5 Beds
- 4 Baths
- 4,279 sq. ft.
- Single family
- Pending
Listed by: nikki culbertson
Office: culbertson real estate group
MLS#:645685
Source:KY_NKMLS
Price summary
- Price:$549,000
- Price per sq. ft.:$105.07
About this home
Open House cancelled do to home is now in pending status. Welcome to this spacious, versatile home featuring 5 to 6 bedrooms, 4 full bathrooms, and a 3-car attached garage designed for effortless multigenerational living across three fully finished levels! Main-level highlights include a rare 1st-floor bedroom suite complete with a handicap-accessible full bath, alongside a newly updated gourmet kitchen boasting quartz countertops, a gas stove, a cooking island, and a counter bar, as well as a formal dining room, 1st-floor laundry, and an open living room anchored by a stone-surround wood-burning fireplace. Upstairs, you'll find additional bedrooms plus a flexible 2nd-floor family room that easily serves as a 6th bedroom, while the walkout lower level impresses with a wet bar, full bath, and a dedicated exercise, office, or hobby room with a closet. Complete with an oversized newer custom composite deck for outdoor entertaining, no HOA fees, and quick access to Crestview Hills Center for premier shopping, dining, and entertainment, this home truly has it all. (All information is believed to be accurate but not guaranteed. Copyright protected; no redistribution or AI training.)...
Contact an agent
Home facts
- Year built:2007
- Subdivision & Development:Trails Doe Run
- Listing ID #:645685
- Added:48 day(s) ago
- Updated:October 01, 2026 at 06:00 PM
Rooms and interior
- Bedrooms:5
- Total bathrooms:4
- Full bathrooms:4
- Rooms Total:12
- Dining Description:Breakfast Bar
- Bathrooms Description:Soaking Tub
- Kitchen Description:Dishwasher, Disposal, Eat-in Kitchen, Gas Cooktop, Gas Oven, Gas Range, Kitchen Island, Microwave, Pantry, Refrigerator, Stainless Steel Appliance(s)
- Basement Description:Finished, Full, Walk-Out Access
- Living area:4,279 sq. ft.
Heating and cooling
- Cooling:Central Air
- Central air:Yes
Structure and exterior
- Year built:2007
- Building area:4,279 sq. ft.
- Lot area:0.38 Acres
- Lot Features:Cul-De-Sac, Level, Wooded
- Architectural Style:Traditional
- Construction Materials:Brick, Vinyl Siding
- Exterior Features:Covered, Deck, Lighting, Porch
- Foundation Description:Poured Concrete
Schools
- High school:Dixie Heights High
- Middle school:Turkey Foot Middle School
- Elementary school:R.C. Hinsdale Elementary
Utilities
- Water:Public, Water Available
- Sewer:Public Sewer, Sewer Available
Finances and disclosures
- Price:$549,000
- Price per sq. ft.:$105.07
Features and amenities
- Appliances:Microwave, Refrigerator, Washer
- Laundry features:Dryer, Main Level, Washer, Washer Hookup
- Amenities:Ceiling Fan(s), High Ceilings, Multi Panel Doors, Recess Ceiling(s), Recessed Lighting, Smoke Detector(s), Storage, Vinyl Frames
Parking
- Garage:Yes
- Garage spaces:3
New listings near 796 Rudolph Way
- New
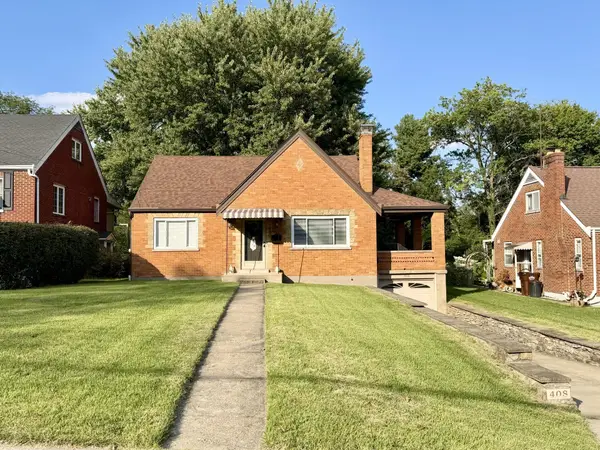 $299,800Active3 beds 1 baths1,487 sq. ft.
408 James Avenue, Erlanger, KY 41018
MLS# 647117Listed by: RE/MAX VICTORY + AFFILIATES - New
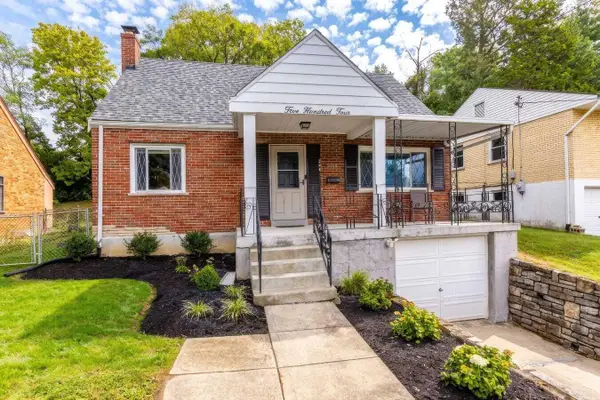 $250,000Active3 beds 1 baths1,209 sq. ft.
504 Hallam Avenue, Erlanger, KY 41018
MLS# 647101Listed by: REDFIN CORPORATION - Open Sat, 12 to 1pmNew
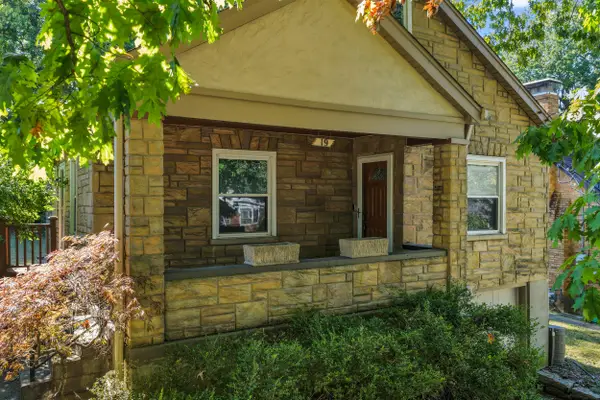 $259,900Active3 beds 2 baths1,125 sq. ft.
19 Price Avenue, Erlanger, KY 41018
MLS# 647092Listed by: KELLER WILLIAMS REALTY SERVICE - New
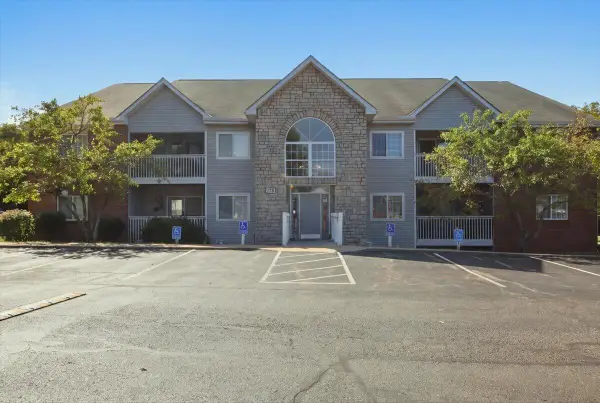 $169,900Active2 beds 2 baths990 sq. ft.
175 Cave Run Drive #10, Erlanger, KY 41018
MLS# 647029Listed by: RE/MAX VICTORY + AFFILIATES - New
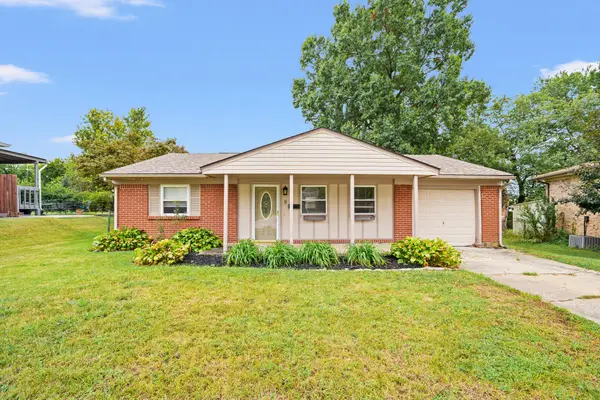 $220,000Active3 beds 1 baths1,134 sq. ft.
9 Yager Court, Erlanger, KY 41018
MLS# 646980Listed by: RE/MAX VICTORY + AFFILIATES 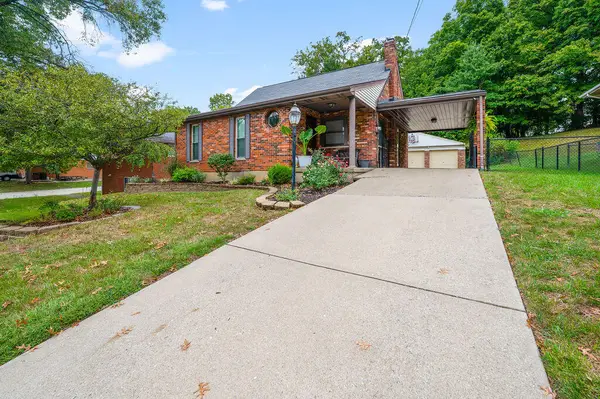 $325,000Pending3 beds 3 baths
552 Perimeter Drive, Erlanger, KY 41018
MLS# 646959Listed by: HUFF REALTY - FT. MITCHELL- New
 $219,900Active2 beds 1 baths923 sq. ft.
405 Clay Street, Erlanger, KY 41018
MLS# 646918Listed by: REAL BROKER, LLC - New
 $230,000Active2 beds 2 baths1,206 sq. ft.
3927 Spire Circle, Erlanger, KY 41018
MLS# 646913Listed by: KELLER WILLIAMS REALTY SERVICE - Open Sat, 12 to 2pmNew
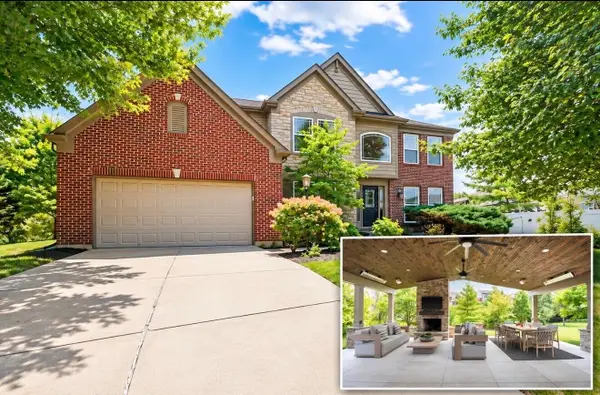 $599,000Active4 beds 4 baths2,525 sq. ft.
805 Buck Court, Erlanger, KY 41018
MLS# 646884Listed by: HUFF REALTY - FT. MITCHELL 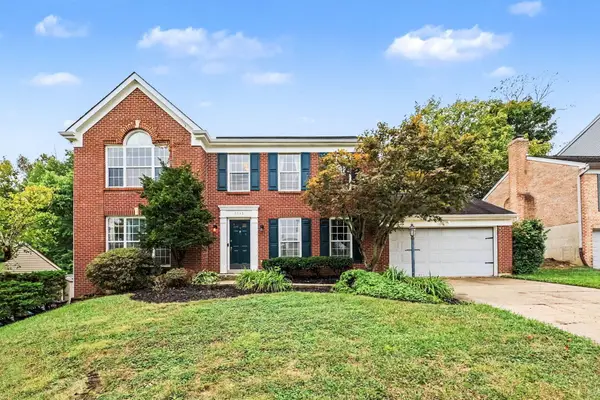 $415,000Pending3 beds 4 baths2,064 sq. ft.
3345 Woodlyn Hills Drive, Erlanger, KY 41018
MLS# 646864Listed by: EXP REALTY, LLC


Protect your home and budget from life's surprises with an Assurant Home Warranty, backed by a partner that supports you through every step of homeownership. Explore Plans.
© 2023 - 2026 ERA Franchise Systems LLC. All rights reserved. ERA Franchise Systems LLC fully supports the principles of the Fair Housing Act and the Equal Opportunity Act. ERA, ERA Real Estate powered, and their respective logos are registered service marks of ERA Franchise Systems LLC. Each office is independently owned and operated.