
3439 Meadowlark Drive, Erlanger, KY 41018
Local realty services provided by:ERA Real Solutions Realty
3439 Meadowlark Drive,Erlanger, KY 41018
$285,000
- 3 Beds
- 2 Baths
- - sq. ft.
- Single family
- Sold
Listed by: kim hermann
Office: huff realty - cc
MLS#:644302
Source:KY_NKMLS
Sorry, we are unable to map this address
Price summary
- Price:$285,000
About this home
What's not to love...great brick ranch home in Edgewood! Great convenient location! Enjoy this well maintained 3 bedroom, 2 full bath with finished lower level. Other Features: new refinished hardwood floors * freshly painted * WBFP * 2-car garage * newer roof, gutters w/gutter guards, furnace * tankless HWH * SUPER nice fenced & flat yard w/shed * mature landscaping * large covered deck for entertaining or just relaxing. Come and make this your new home!
Contact an agent
Home facts
- Year built:1974
- Subdivision & Development:Meadow Lark Park
- Listing ID #:644302
- Added:41 day(s) ago
- Updated:August 14, 2026 at 07:15 AM
Rooms and interior
- Bedrooms:3
- Total bathrooms:2
- Full bathrooms:2
- Rooms Total:6
- Kitchen Description:Dishwasher, Disposal, Microwave, Refrigerator
- Basement Description:Finished, Walk-Out Access
Heating and cooling
- Cooling:Central Air
- Heating:Forced Air
- Central air:Yes
Structure and exterior
- Year built:1974
- Lot Features:Cleared, Corner Lot, Level
- Architectural Style:Ranch
- Construction Materials:Brick
- Exterior Features:Covered, Deck, Patio
- Foundation Description:Poured Concrete
Schools
- High school:Dixie Heights High
- Middle school:Turkey Foot Middle School
- Elementary school:R.C. Hinsdale Elementary
Utilities
- Water:Public
- Sewer:Public Sewer
Finances and disclosures
- Price:$285,000
Features and amenities
- Appliances:Microwave, Refrigerator
- Laundry features:In Basement
- Amenities:Smoke Detector(s)
Parking
- Garage:Yes
- Garage spaces:2
New listings near 3439 Meadowlark Drive
- Open Sat, 12 to 2pmNew
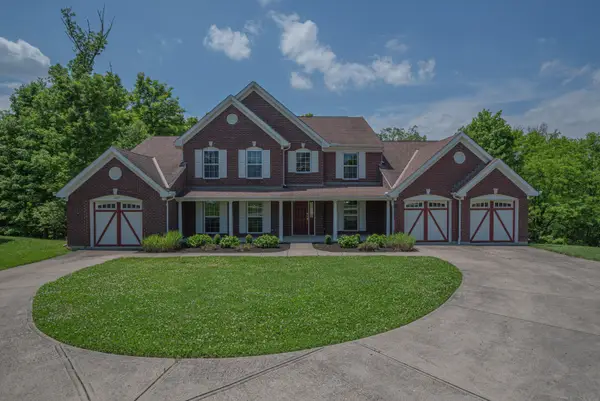 $575,000Active4 beds 5 baths3,037 sq. ft.
1463 Twinridge Way, Independence, KY 41051
MLS# 645647Listed by: HUFF REALTY - FLORENCE - New
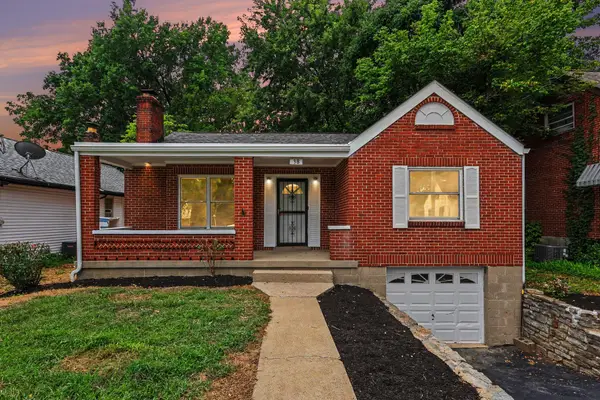 $239,900Active3 beds 2 baths
38 Eastern Avenue, Erlanger, KY 41018
MLS# 645627Listed by: BERKSHIRE HATHAWAY HOMESERVICE - New
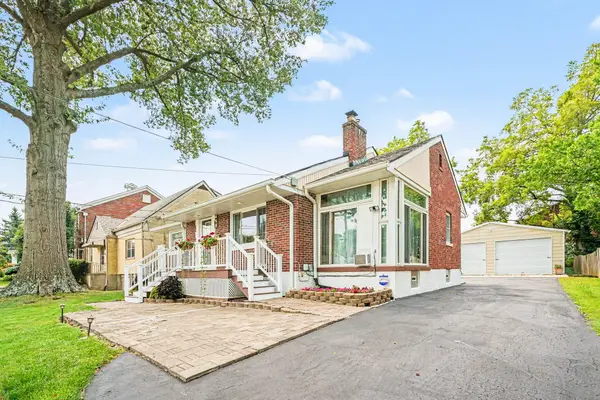 $345,000Active2 beds 2 baths2,007 sq. ft.
453 Commonwealth Avenue, Erlanger, KY 41018
MLS# 645600Listed by: RE/MAX VICTORY + AFFILIATES - New
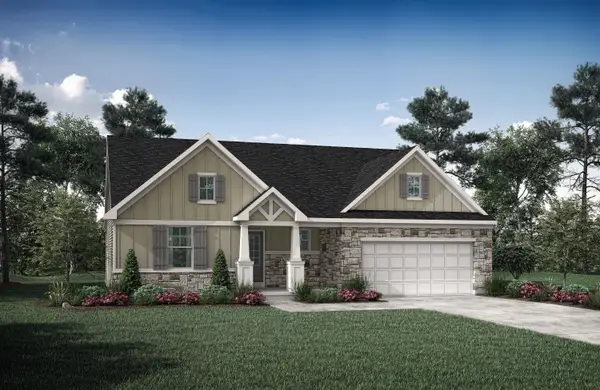 $628,924Active3 beds 3 baths2,637 sq. ft.
1270 Lynn Haven Way, Erlanger, KY 41018
MLS# 645562Listed by: DREES/ZARING REALTY 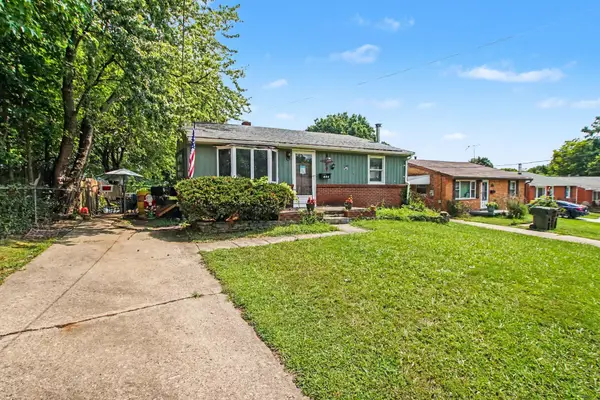 $150,000Pending3 beds 1 baths1,056 sq. ft.
484 Cardinal Court, Erlanger, KY 41018
MLS# 645553Listed by: EXP REALTY, LLC- New
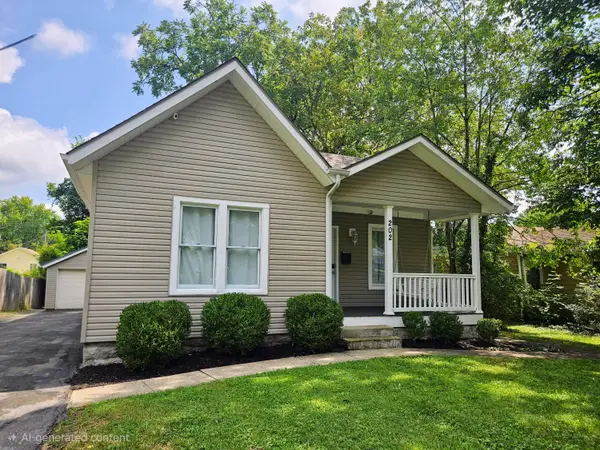 $220,000Active2 beds 1 baths853 sq. ft.
202 Clay Street, Erlanger, KY 41018
MLS# 645530Listed by: ASHCRAFT REAL ESTATE SERVICES - New
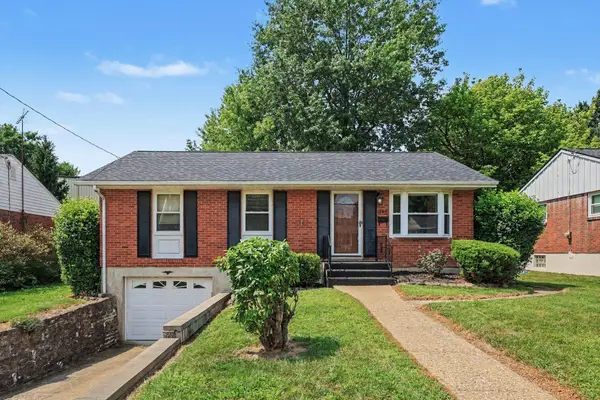 $279,000Active3 beds 2 baths1,053 sq. ft.
209 Caldwell Drive, Erlanger, KY 41018
MLS# 645508Listed by: SIMPLE FEE REALTY - New
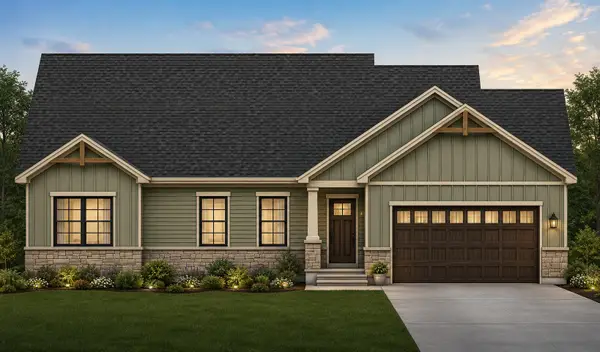 $665,000Active4 beds 3 baths2,028 sq. ft.
811 Fawn Drive, Erlanger, KY 41018
MLS# 645491Listed by: BERKSHIRE HATHAWAY HOMESERVICE - New
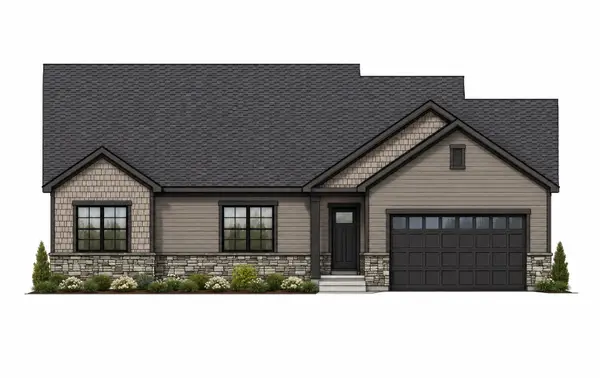 $599,000Active4 beds 3 baths3,038 sq. ft.
3911 Deertrail Drive, Erlanger, KY 41018
MLS# 645492Listed by: BERKSHIRE HATHAWAY HOMESERVICE - New
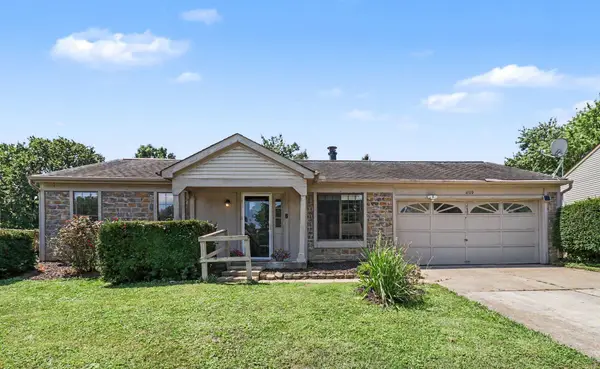 $228,900Active3 beds 1 baths950 sq. ft.
4119 Circlewood Drive Drive, Erlanger, KY 41018
MLS# 645415Listed by: RE/MAX VICTORY + AFFILIATES


Protect your home and budget from life's surprises with an Assurant Home Warranty, backed by a partner that supports you through every step of homeownership. Explore Plans.
© 2023 - 2026 ERA Franchise Systems LLC. All rights reserved. ERA Franchise Systems LLC fully supports the principles of the Fair Housing Act and the Equal Opportunity Act. ERA, ERA Real Estate powered, and their respective logos are registered service marks of ERA Franchise Systems LLC. Each office is independently owned and operated.