
3888 Deertrail Drive, Erlanger, KY 41018
Local realty services provided by:ERA Real Solutions Realty
3888 Deertrail Drive,Erlanger, KY 41018
$585,000
- 5 Beds
- 3 Baths
- - sq. ft.
- Single family
- Sold
Listed by: nicole riegler
Office: re/max victory + affiliates
MLS#:644731
Source:KY_NKMLS
Sorry, we are unable to map this address
Price summary
- Price:$585,000
About this home
Nestled on a quiet cul-de-sac in the desirable Trails of Doe Run, this exceptional custom brick home offers a rare combination of privacy, quality craftsmanship, and timeless design. Situated on a premium homesite backing directly to protected Kenton Conservancy woodlands, you'll enjoy peaceful wooded views with the assurance that no future homes will be built behind you. Designed for both everyday living and entertaining, the home features 10' ceilings throughout the main level, beautiful hardwood flooring, extensive crown molding, custom millwork, and abundant natural light.
The thoughtfully designed floor plan includes a desirable first-floor primary suite with tray ceiling, custom walk-in closet, additional closet storage, and tranquil wooded views. A private study with French doors, elegant dining room with custom wainscoting, spacious great room with vented gas fireplace, and well-appointed laundry room with custom cabinetry complete the main level. The chef's kitchen showcases cherry cabinetry, brushed nickel hardware, gas cooktop with retractable vent hood, double wall oven/microwave combo, pantry, breakfast bar, and adjoining breakfast room overlooking the private backyard.
Step outside to the covered upper porch with upgraded aluminum railing, ceiling fan, gas line for grilling, and serene wooded views. The finished walkout lower level features 9' ceilings, a spacious family room with built-in bookcases and a second vented gas fireplace, custom wet bar with granite countertops and stainless appliances, an impressive wine niche with brick barrel ceiling, additional bedrooms, full bath, dining area, and abundant storage. An unfinished area with French doors to the backyard offers endless possibilities for future living space, a home theater, fitness room, or guest suite.
Additional highlights include a side-entry 3-car garage w/custom cabinetry, and an unbeatable location just minutes from parks, shopping, dining, CVG Airport, and downtown Cincinna...
Contact an agent
Home facts
- Year built:2008
- Listing ID #:644731
- Added:45 day(s) ago
- Updated:August 31, 2026 at 05:52 PM
Rooms and interior
- Bedrooms:5
- Total bathrooms:3
- Full bathrooms:3
- Rooms Total:14
- Dining Description:Breakfast Bar
- Bathrooms Description:Soaking Tub
- Kitchen Description:Dishwasher, Eat-in Kitchen, Electric Oven, Gas Cooktop, Microwave, Pantry, Refrigerator
- Basement Description:Finished, Full, Walk-Out Access
Heating and cooling
- Cooling:Central Air
- Heating:Forced Air
- Central air:Yes
Structure and exterior
- Year built:2008
- Lot Features:Wooded
- Architectural Style:Traditional
- Construction Materials:Brick
- Exterior Features:Covered, Deck, Patio, Porch, Private Yard
- Foundation Description:Poured Concrete
Schools
- High school:Dixie Heights High
- Middle school:Turkey Foot Middle School
- Elementary school:R.C. Hinsdale Elementary
Utilities
- Water:Public, Water Available
- Sewer:Public Sewer
Finances and disclosures
- Price:$585,000
Features and amenities
- Appliances:Microwave, Refrigerator, Washer
- Laundry features:Dryer, Main Level, Washer, Washer Hookup
- Amenities:Cathedral Ceiling(s), Ceiling Fan(s), Crown Molding, Granite Counters, High Ceilings, Multi Panel Doors, Storage, Vinyl Clad Window(s)
Parking
- Garage:Yes
- Garage spaces:3
New listings near 3888 Deertrail Drive
- New
 $215,000Active2 beds 1 baths825 sq. ft.
40 Sunset Avenue, Erlanger, KY 41018
MLS# 646154Listed by: CENTURY 21 PREMIERE PROPERTIES - New
 $219,000Active3 beds 2 baths975 sq. ft.
3713 Concord Drive, Erlanger, KY 41018
MLS# 646153Listed by: PLUM TREE REALTY - New
 $204,999Active2 beds 2 baths1,183 sq. ft.
927 Summitridge Lane, Erlanger, KY 41018
MLS# 646089Listed by: SIBCY CLINE, REALTORS-CC  $199,000Pending3 beds 1 baths950 sq. ft.
3346 Sycamore Tree Lane, Erlanger, KY 41018
MLS# 646068Listed by: EXP REALTY, LLC $245,000Pending3 beds 2 baths1,053 sq. ft.
15 Creekside Circle, Erlanger, KY 41018
MLS# 646041Listed by: BLUE CHICKEN REALTY $228,900Pending3 beds 2 baths
264 Shaw Avenue, Erlanger, KY 41018
MLS# 646039Listed by: KELLER WILLIAMS REALTY SERVICE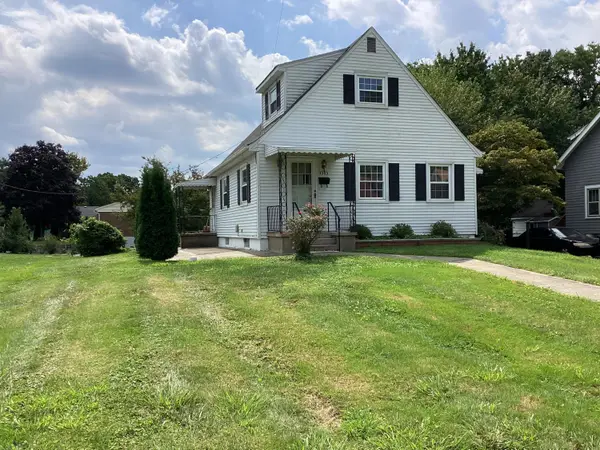 $259,900Pending3 beds 2 baths1,188 sq. ft.
3303 Elizabeth Street, Erlanger, KY 41018
MLS# 646018Listed by: HOME QUEST REALTY- New
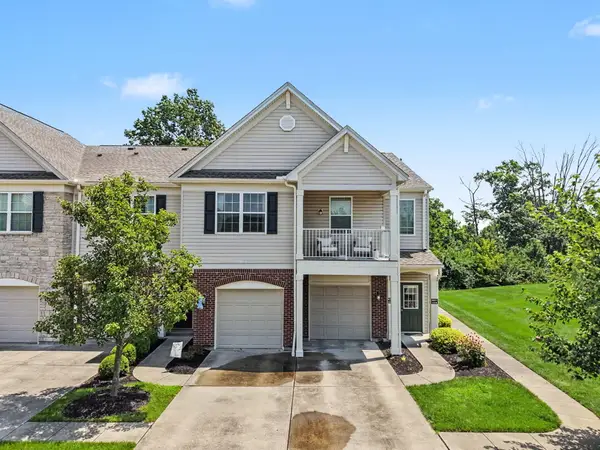 $214,900Active2 beds 2 baths1,508 sq. ft.
4009 Baywood Circle, Erlanger, KY 41018
MLS# 646003Listed by: PLUM TREE REALTY - New
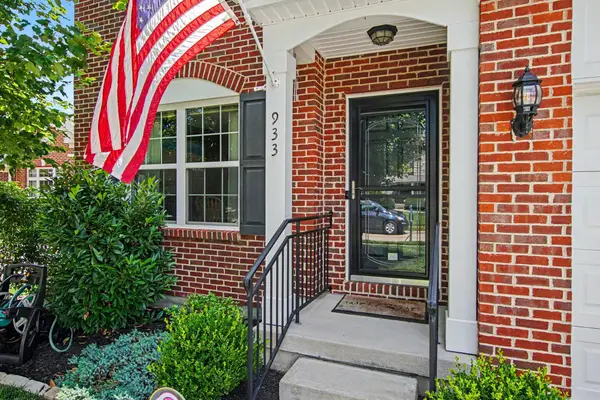 $450,000Active4 beds 4 baths2,567 sq. ft.
933 Hawkshead Lane, Erlanger, KY 41018
MLS# 646004Listed by: EXP REALTY, LLC 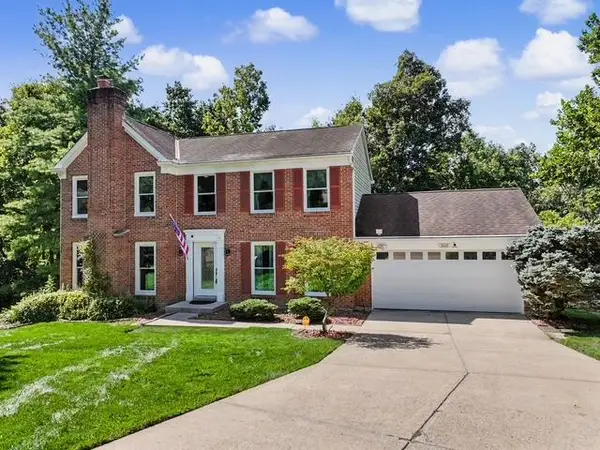 $425,000Pending4 beds 4 baths3,180 sq. ft.
3660 Oxford Court, Erlanger, KY 41018
MLS# 645949Listed by: BERKSHIRE HATHAWAY HOMESERVICE


Protect your home and budget from life's surprises with an Assurant Home Warranty, backed by a partner that supports you through every step of homeownership. Explore Plans.
© 2023 - 2026 ERA Franchise Systems LLC. All rights reserved. ERA Franchise Systems LLC fully supports the principles of the Fair Housing Act and the Equal Opportunity Act. ERA, ERA Real Estate powered, and their respective logos are registered service marks of ERA Franchise Systems LLC. Each office is independently owned and operated.