
3901 Lewis Circle, Erlanger, KY 41018
Local realty services provided by:ERA Real Solutions Realty
3901 Lewis Circle,Erlanger, KY 41018
$220,000
- 3 Beds
- 2 Baths
- - sq. ft.
- Single family
- Sold
Listed by: blaire hancock, jim murray
Office: simple fee realty
MLS#:645047
Source:KY_NKMLS
Sorry, we are unable to map this address
Price summary
- Price:$220,000
About this home
This all brick ranch sits on a large fenced lot in a great location! Features include 3 bedrooms, 2 full baths(1 on main level and 1 in basement), and 2 car garage. Seller believes there is real Oak wood floors under all the carpet on the first floor. Same owner since in 1968 and with updating you can make it your own!
Contact an agent
Home facts
- Year built:1954
- Listing ID #:645047
- Added:38 day(s) ago
- Updated:September 01, 2026 at 04:54 PM
Rooms and interior
- Bedrooms:3
- Total bathrooms:2
- Full bathrooms:2
- Rooms Total:7
- Kitchen Description:Dishwasher, Electric Range, Microwave, Refrigerator
- Basement Description:Finished, Walk-Out Access
Heating and cooling
- Cooling:Central Air
- Heating:Forced Air
- Central air:Yes
Structure and exterior
- Year built:1954
- Architectural Style:Ranch
- Construction Materials:Brick
- Exterior Features:Deck
- Foundation Description:Block
Schools
- High school:Lloyd High
- Middle school:Tichenor Middle School
- Elementary school:Miles Elementary School
Utilities
- Water:Public, Water Available
- Sewer:Public Sewer, Sewer Available
Finances and disclosures
- Price:$220,000
Features and amenities
- Appliances:Microwave, Refrigerator
- Laundry features:Lower Level
- Amenities:Smoke Detector(s), Vinyl Clad Window(s), Wood Frames
Parking
- Garage:Yes
- Garage spaces:2
New listings near 3901 Lewis Circle
- New
 $174,900Active2 beds 2 baths990 sq. ft.
175 Cave Run Drive #10, Erlanger, KY 41018
MLS# 646216Listed by: RE/MAX VICTORY + AFFILIATES - New
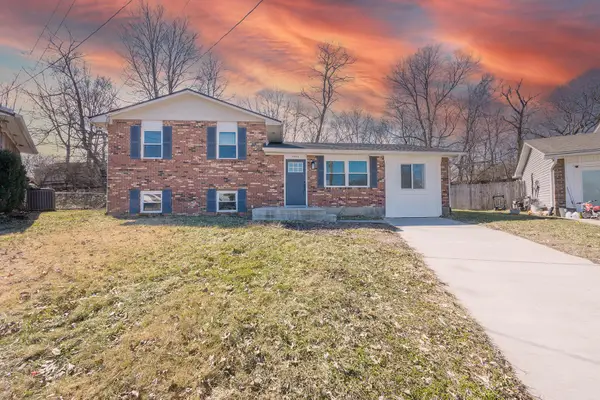 $257,900Active3 beds 2 baths1,457 sq. ft.
3724 Jacqueline Drive, Erlanger, KY 41018
MLS# 646202Listed by: HUFF REALTY - FLORENCE - New
 $215,000Active2 beds 1 baths825 sq. ft.
40 Sunset Avenue, Erlanger, KY 41018
MLS# 646154Listed by: CENTURY 21 PREMIERE PROPERTIES - New
 $219,000Active3 beds 2 baths975 sq. ft.
3713 Concord Drive, Erlanger, KY 41018
MLS# 646153Listed by: PLUM TREE REALTY - New
 $204,999Active2 beds 2 baths1,183 sq. ft.
927 Summitridge Lane, Erlanger, KY 41018
MLS# 646089Listed by: SIBCY CLINE, REALTORS-CC  $199,000Pending3 beds 1 baths950 sq. ft.
3346 Sycamore Tree Lane, Erlanger, KY 41018
MLS# 646068Listed by: EXP REALTY, LLC $245,000Pending3 beds 2 baths1,053 sq. ft.
15 Creekside Circle, Erlanger, KY 41018
MLS# 646041Listed by: BLUE CHICKEN REALTY $228,900Pending3 beds 2 baths
264 Shaw Avenue, Erlanger, KY 41018
MLS# 646039Listed by: KELLER WILLIAMS REALTY SERVICE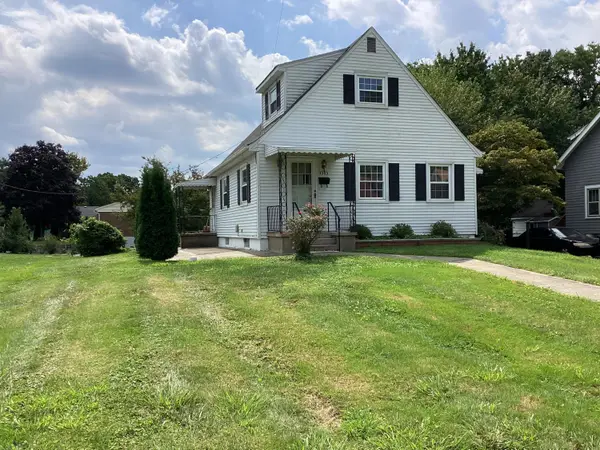 $259,900Pending3 beds 2 baths1,188 sq. ft.
3303 Elizabeth Street, Erlanger, KY 41018
MLS# 646018Listed by: HOME QUEST REALTY- New
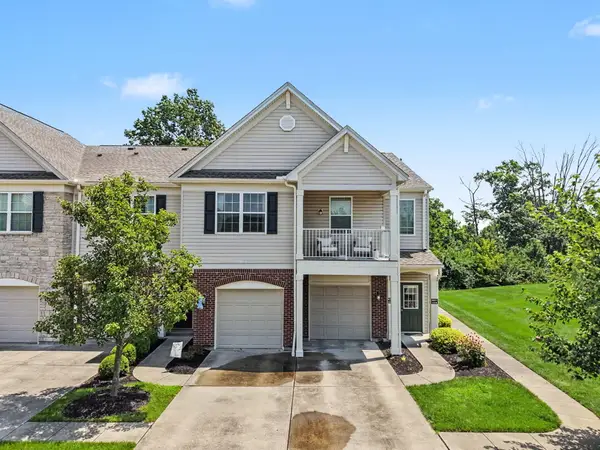 $214,900Active2 beds 2 baths1,508 sq. ft.
4009 Baywood Circle, Erlanger, KY 41018
MLS# 646003Listed by: PLUM TREE REALTY


Protect your home and budget from life's surprises with an Assurant Home Warranty, backed by a partner that supports you through every step of homeownership. Explore Plans.
© 2023 - 2026 ERA Franchise Systems LLC. All rights reserved. ERA Franchise Systems LLC fully supports the principles of the Fair Housing Act and the Equal Opportunity Act. ERA, ERA Real Estate powered, and their respective logos are registered service marks of ERA Franchise Systems LLC. Each office is independently owned and operated.