
408 James Avenue, Erlanger, KY 41018
Local realty services provided by:ERA Real Solutions Realty
408 James Avenue,Erlanger, KY 41018
$299,800
- 3 Beds
- 1 Baths
- 1,487 sq. ft.
- Single family
- Active
Listed by: jane ashcraft-west
Office: re/max victory + affiliates
MLS#:647117
Source:KY_NKMLS
Price summary
- Price:$299,800
- Price per sq. ft.:$201.61
About this home
Incredible, All Brick, 3 BDRM, 1 Car Garage Cape Cod Perfectly Appointed on a Fabulous, Private, Level Homesite w/Mature Trees & Magnificent Covered Side Porch! This Charming, Recently Remodeled Home Offers Large Rooms, Abundant Natural Light, Beautiful Hardwood Flooring & Captivating Character Throughout! The Inviting Living Room Features a Remarkable Brick Woodburning Fireplace w/New Tile Surround, Classic Mantel, Built-In Shelving & Triple-View Window, Creating a Warm & Welcoming Gathering Space. Desirable Dining Room Offers a Large Window Overlooking the Beautiful Rear Setting. Fully Equipped, Updated White Kitchen Features Lots of Cabinetry, Ample Counter Space, Beautiful Marble-Look Countertops & Stainless Steel Appliances Including Range, Built-In Microwave, Dishwasher & Refrigerator, + Walkout. Beautiful Hardwood Flooring Extends Throughout Much of the Main Level, Complemented by Gorgeous Wood-Panel Doors, Arched Doorways, Marble Window Sills & Large Windows. Generously Sized Bedrooms Offer Newer Ceiling Fans with Light Packages. The Expansive 2nd Floor Bedroom is Truly Special, Offering Multiple Closets, Built-In Dressers, Hardwood Flooring & Plenty of Space for a Sitting Area, Office or Flexible Living. Updated Full Bath Features New Luxury Vinyl Plank Flooring, Pedestal Sink, Tub and Shower Combination, + Window for Natural Light. Newer Blinds & Curtains Add to the Move-In-Ready Appeal. Step Outside to the Magnificent Covered Side Porch w/Brick Columns & Ceiling Fan, Offering a Very Nice Outdoor Living Area w/Steps Leading to the Beautiful Rear Yard. The Private, Level Homesite is Surrounded by Mature Trees & Provides a Peaceful, Picturesque Setting w/Expansive Lawn with Fencing. Unfinished Lower Level Offers Laundry w/Double Utility Tub & Raw Storage. Warm, Gas Heat. Convenient Location Close to Shopping, Restaurants, Everyday Amenities, Major Highways & CVG International Airport, Making Commuting & Travel a Breeze! This Fantastic Home is a MUST SEE!...
Contact an agent
Home facts
- Year built:1955
- Listing ID #:647117
- Added:2 day(s) ago
- Updated:October 02, 2026 at 06:59 PM
Rooms and interior
- Bedrooms:3
- Total bathrooms:1
- Full bathrooms:1
- Rooms Total:6
- Kitchen Description:Dishwasher, Eat-in Kitchen, Electric Oven, Microwave, Refrigerator, Stainless Steel Appliance(s)
- Basement Description:Full, Unfinished
- Living area:1,487 sq. ft.
Heating and cooling
- Cooling:Central Air
- Heating:Forced Air
- Central air:Yes
Structure and exterior
- Year built:1955
- Building area:1,487 sq. ft.
- Lot area:0.24 Acres
- Lot Features:Level, Wooded
- Architectural Style:Cape Cod
- Construction Materials:Brick
- Exterior Features:Covered, Patio, Porch, Private Yard
- Foundation Description:Block
Schools
- High school:Lloyd High
- Middle school:Tichenor Middle School
- Elementary school:Miles Elementary School
Utilities
- Water:Public
- Sewer:Public Sewer
Finances and disclosures
- Price:$299,800
- Price per sq. ft.:$201.61
Features and amenities
- Appliances:Microwave, Refrigerator
- Laundry features:In Basement, Lower Level
- Amenities:Ceiling Fan(s), Double Hung, Multi Panel Doors, Storage, Vinyl Frames
Parking
- Garage:Yes
- Garage spaces:1
New listings near 408 James Avenue
- New
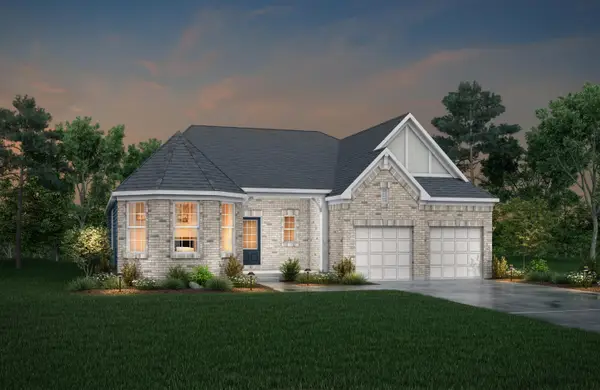 $1,008,828Active3 beds 4 baths3,620 sq. ft.
3276 Amaryllis Court, Edgewood, KY 41017
MLS# 647204Listed by: DREES/ZARING REALTY - Open Sat, 1 to 2:30pmNew
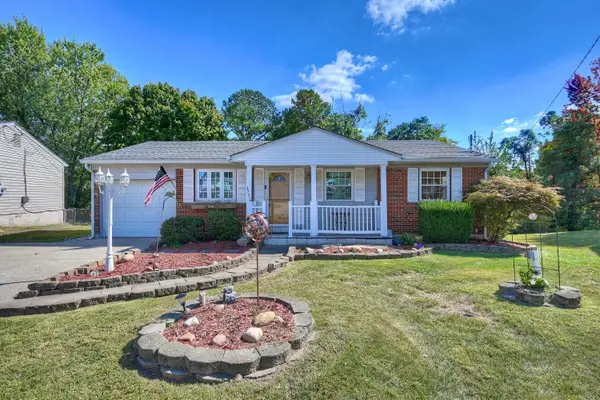 $225,000Active3 beds 1 baths1,564 sq. ft.
3781 Harvest Way, Erlanger, KY 41018
MLS# 647176Listed by: HUFF REALTY - FLORENCE - New
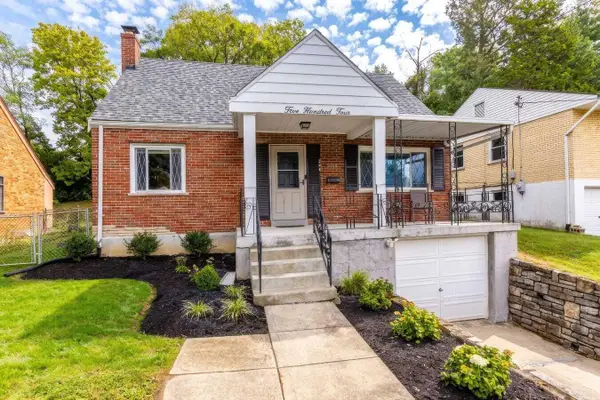 $250,000Active3 beds 1 baths1,209 sq. ft.
504 Hallam Avenue, Erlanger, KY 41018
MLS# 647101Listed by: REDFIN CORPORATION - Open Sat, 12 to 1pmNew
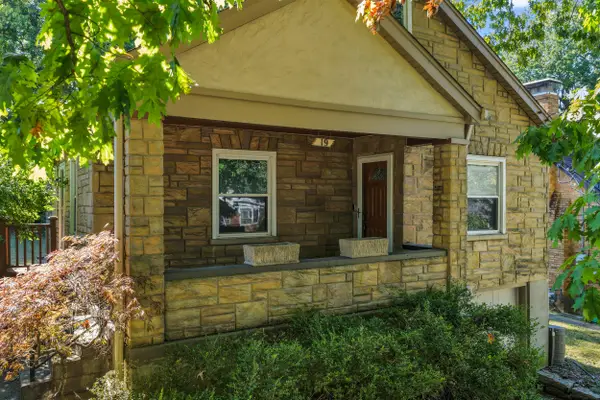 $259,900Active3 beds 2 baths1,125 sq. ft.
19 Price Avenue, Erlanger, KY 41018
MLS# 647092Listed by: KELLER WILLIAMS REALTY SERVICE - New
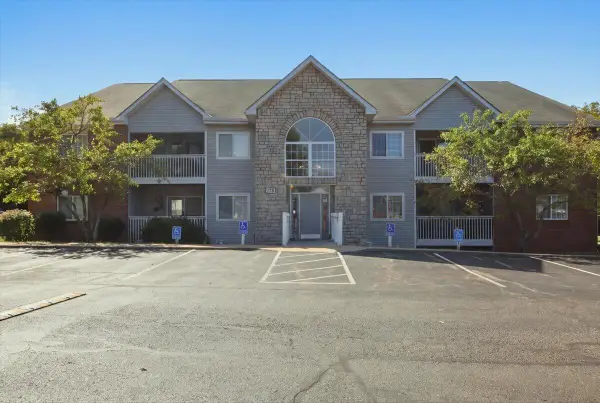 $169,900Active2 beds 2 baths990 sq. ft.
175 Cave Run Drive #10, Erlanger, KY 41018
MLS# 647029Listed by: RE/MAX VICTORY + AFFILIATES - New
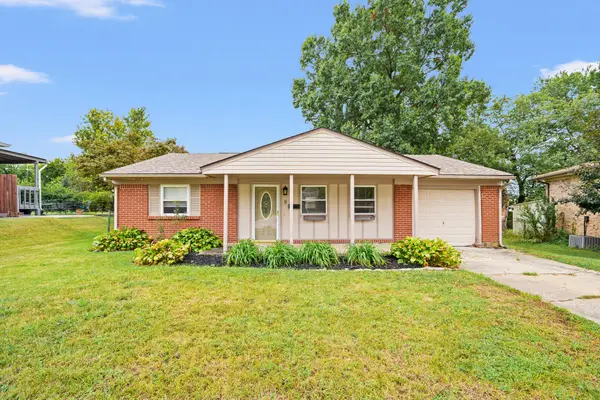 $220,000Active3 beds 1 baths1,134 sq. ft.
9 Yager Court, Erlanger, KY 41018
MLS# 646980Listed by: RE/MAX VICTORY + AFFILIATES 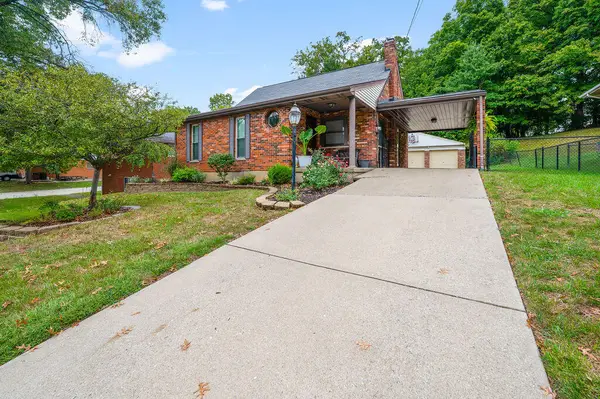 $325,000Pending3 beds 3 baths
552 Perimeter Drive, Erlanger, KY 41018
MLS# 646959Listed by: HUFF REALTY - FT. MITCHELL- New
 $219,900Active2 beds 1 baths923 sq. ft.
405 Clay Street, Erlanger, KY 41018
MLS# 646918Listed by: REAL BROKER, LLC - New
 $230,000Active2 beds 2 baths1,206 sq. ft.
3927 Spire Circle, Erlanger, KY 41018
MLS# 646913Listed by: KELLER WILLIAMS REALTY SERVICE


Protect your home and budget from life's surprises with an Assurant Home Warranty, backed by a partner that supports you through every step of homeownership. Explore Plans.
© 2023 - 2026 ERA Franchise Systems LLC. All rights reserved. ERA Franchise Systems LLC fully supports the principles of the Fair Housing Act and the Equal Opportunity Act. ERA, ERA Real Estate powered, and their respective logos are registered service marks of ERA Franchise Systems LLC. Each office is independently owned and operated.