
3276 Amaryllis Court, Edgewood, KY 41017
Local realty services provided by:ERA Real Solutions Realty
3276 Amaryllis Court,Edgewood, KY 41017
$1,008,828
- 3 Beds
- 4 Baths
- 3,620 sq. ft.
- Single family
- Active
Listed by: john heisler
Office: drees/zaring realty
MLS#:647204
Source:KY_NKMLS
Price summary
- Price:$1,008,828
- Price per sq. ft.:$278.68
- Monthly HOA dues:$25
About this home
The Naples offers easy one-story living in an open design. An inviting foyer opens to a guest suite, home office and gallery that leads to a nice arrangement of the family room with fireplace, kitchen and dining area. A covered deck with fireplace expands your living space to the outdoors. You will love relaxing in the secluded primary suite, highlighted by a luxurious bath. Upon entering the home from the garage, view a family foyer - the perfect drop zone for your personal items. A finished lower level offers an expanded rec room with a den/bedroom and full bath.
Contact an agent
Home facts
- Year built:2026
- Subdivision & Development:Other
- Listing ID #:647204
- Added:1 day(s) ago
- Updated:October 02, 2026 at 06:59 PM
Rooms and interior
- Bedrooms:3
- Total bathrooms:4
- Full bathrooms:3
- Half bathrooms:1
- Rooms Total:14
- Kitchen Description:Dishwasher, Disposal, Eat-in Kitchen, Electric Oven, Gas Cooktop, Kitchen Island, Microwave, Pantry
- Living area:3,620 sq. ft.
Heating and cooling
- Cooling:Central Air
- Central air:Yes
Structure and exterior
- Year built:2026
- Building area:3,620 sq. ft.
- Lot area:0.39 Acres
- Lot Features:Cul-De-Sac
- Architectural Style:Ranch
- Construction Materials:Brick, Concrete, Stone
- Exterior Features:Covered, Patio, Porch
- Foundation Description:Poured Concrete
Schools
- High school:Dixie Heights High
- Middle school:Turkey Foot Middle School
- Elementary school:R.C. Hinsdale Elementary
Utilities
- Water:Public
- Sewer:Public Sewer
Finances and disclosures
- Price:$1,008,828
- Price per sq. ft.:$278.68
Features and amenities
- Appliances:Microwave
- Amenities:Bay Window(s), Ceiling Fan(s), Crown Molding, High Ceilings, Recess Ceiling(s), Recessed Lighting, Vinyl Frames, Wired for Data
Parking
- Total parking spaces:3
- Garage:Yes
- Garage spaces:3
New listings near 3276 Amaryllis Court
- New
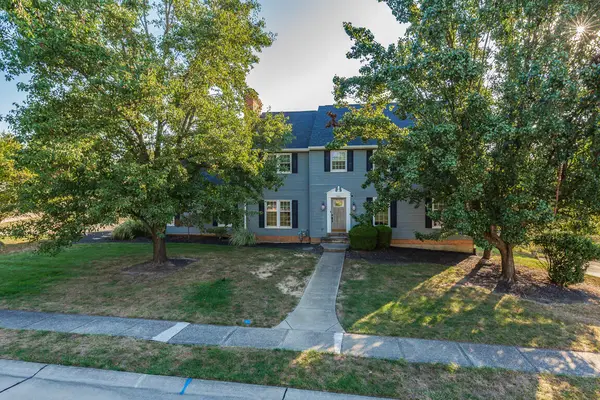 $485,000Active4 beds 3 baths2,408 sq. ft.
566 Kinsella Drive, Edgewood, KY 41017
MLS# 647203Listed by: FLAT FEE MLS - New
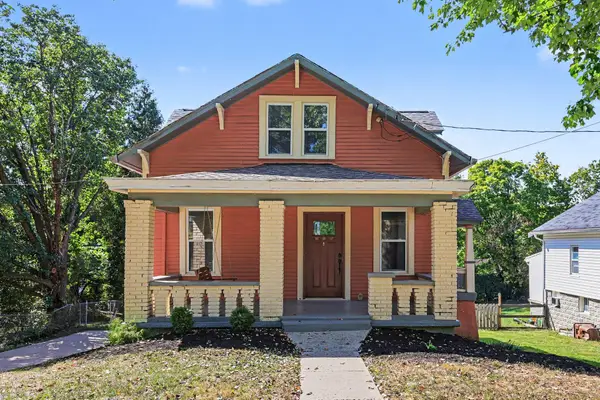 $249,900Active2 beds 2 baths1,003 sq. ft.
87 Beech Drive, Edgewood, KY 41017
MLS# 647208Listed by: EXP REALTY LLC - New
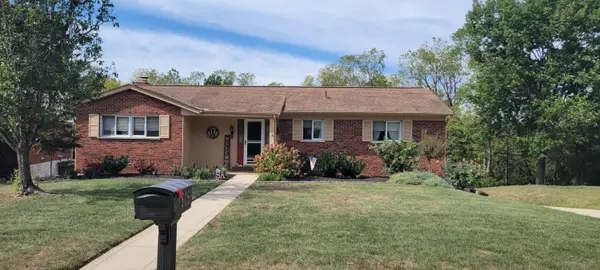 $405,000Active3 beds 3 baths1,379 sq. ft.
806 Fawnhill Drive, Edgewood, KY 41017
MLS# 647159Listed by: RE/MAX VICTORY + AFFILIATES - Open Sat, 10am to 12pmNew
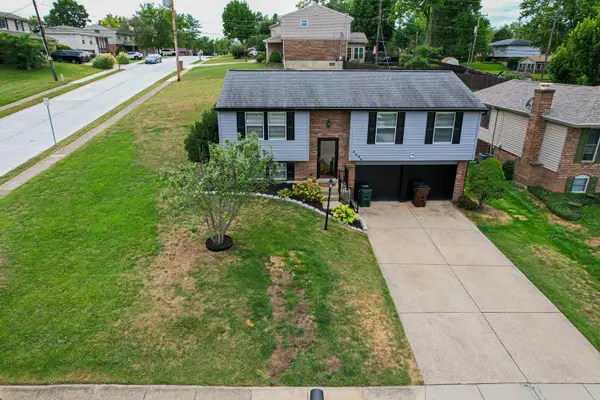 $279,999Active3 beds 2 baths960 sq. ft.
3496 Meadowlark Drive, Edgewood, KY 41018
MLS# 646993Listed by: RE/MAX VICTORY + AFFILIATES 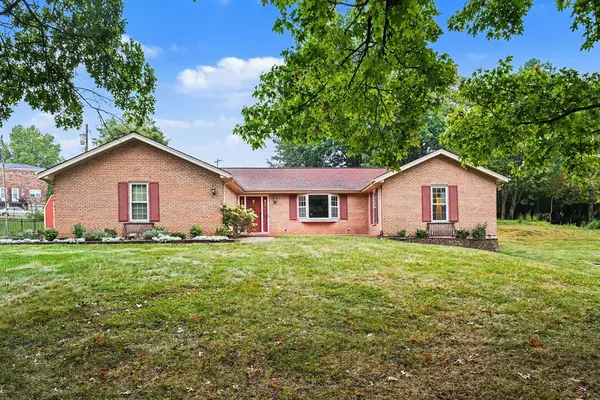 $349,900Pending3 beds 3 baths2,476 sq. ft.
406 Sandalwood Drive, Edgewood, KY 41017
MLS# 646932Listed by: EXP REALTY, LLC- New
 $319,000Active3 beds 2 baths1,364 sq. ft.
497 Timber Ridge Drive #TIMBER RIDGE, Edgewood, KY 41017
MLS# 646895Listed by: HOME QUEST REALTY - New
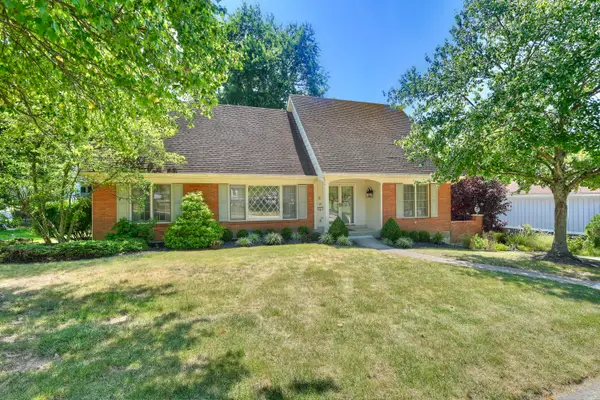 $449,000Active4 beds 3 baths2,580 sq. ft.
447 White Oak Drive, Edgewood, KY 41017
MLS# 646872Listed by: HUFF REALTY - FLORENCE 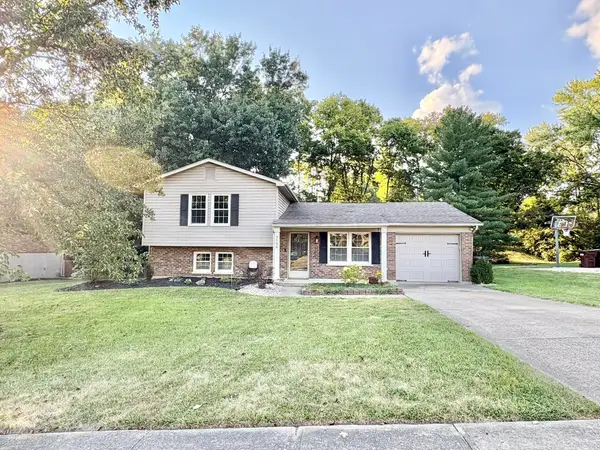 $315,000Pending3 beds 3 baths1,292 sq. ft.
3144 Royal Windsor Drive, Edgewood, KY 41017
MLS# 646802Listed by: HOETING REALTOS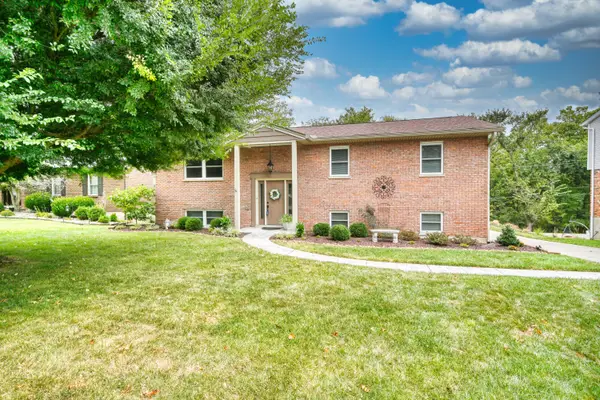 $359,000Pending4 beds 3 baths
415 Shannon Drive, Edgewood, KY 41017
MLS# 646688Listed by: HUFF REALTY - FLORENCE


Protect your home and budget from life's surprises with an Assurant Home Warranty, backed by a partner that supports you through every step of homeownership. Explore Plans.
© 2023 - 2026 ERA Franchise Systems LLC. All rights reserved. ERA Franchise Systems LLC fully supports the principles of the Fair Housing Act and the Equal Opportunity Act. ERA, ERA Real Estate powered, and their respective logos are registered service marks of ERA Franchise Systems LLC. Each office is independently owned and operated.