
411 Silverlake Avenue, Erlanger, KY 41018
Local realty services provided by:ERA Real Solutions Realty
411 Silverlake Avenue,Erlanger, KY 41018
$299,000
- 4 Beds
- 3 Baths
- 2,306 sq. ft.
- Single family
- Pending
Listed by: rebecca cuzick859-446-0979
Office: keller williams realty service
MLS#:648333
Source:KY_NKMLS
Price summary
- Price:$299,000
- Price per sq. ft.:$129.66
About this home
This charming 4 Bed 3 bath is conveniently 5 minutes from the Erlanger exit. No need to stress on the MAJOR factors of this home because it has a brand new 2024 HVAC system and a 2024 Roof- all with transferrable warranties. Enjoy No HOA and a truly usable flat backyard. This home boasts an additional family room you will love during the holidays and a fully finished basement adding up to 2,306 sq ft living! Are you ready to tour today?
Contact an agent
Home facts
- Listing ID #:648333
- Added:6 day(s) ago
- Updated:November 18, 2026 at 09:35 AM
Rooms and interior
- Bedrooms:4
- Total bathrooms:3
- Full bathrooms:3
- Rooms Total:10
- Kitchen Description:Dishwasher, Electric Range, Microwave, Refrigerator, Stainless Steel Appliance(s)
- Basement Description:Finished
- Living area:2,306 sq. ft.
Heating and cooling
- Cooling:Central Air
- Heating:Forced Air
- Central air:Yes
Structure and exterior
- Building area:2,306 sq. ft.
- Lot area:0.39 Acres
- Architectural Style:Ranch
- Construction Materials:Brick
- Exterior Features:Fire Pit, Outdoor Grill, Patio
- Foundation Description:Poured Concrete
Schools
- High school:Lloyd High
- Middle school:Tichenor Middle School
- Elementary school:AJ Lindeman Elementary
Utilities
- Water:Public
- Sewer:Public Sewer
Finances and disclosures
- Price:$299,000
- Price per sq. ft.:$129.66
Features and amenities
- Appliances:Microwave, Refrigerator
- Amenities:Outdoor Grill, Recessed Lighting, Vinyl Frames
Parking
- Total parking spaces:2
- Garage:Yes
- Garage spaces:1
New listings near 411 Silverlake Avenue
- New
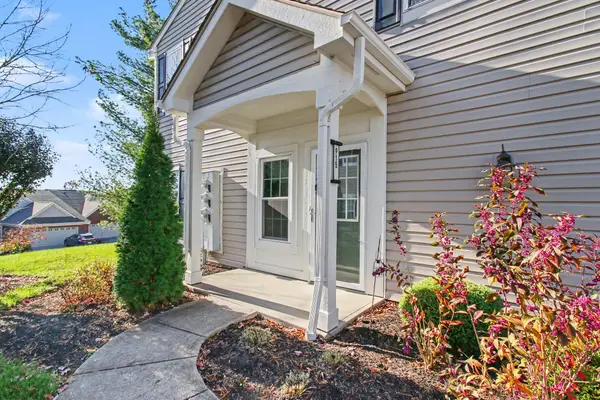 $249,000Active2 beds 2 baths1,422 sq. ft.
915 Summitridge Lane, Erlanger, KY 41018
MLS# 648462Listed by: E-MERGE REAL ESTATE VICTORY - New
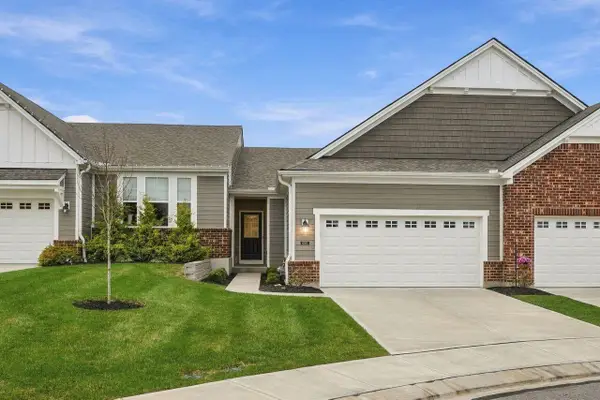 $440,000Active3 beds 3 baths2,392 sq. ft.
4007 Brunswick Court, Erlanger, KY 41018
MLS# 648456Listed by: COLDWELL BANKER REALTY FM - New
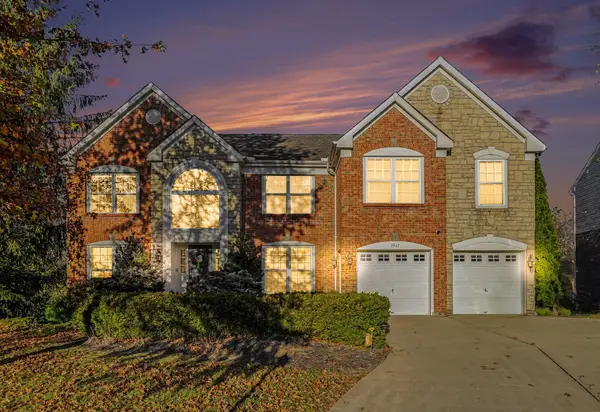 $495,000Active4 beds 3 baths3,177 sq. ft.
3947 Ashmont Drive, Erlanger, KY 41018
MLS# 648453Listed by: EXP REALTY LLC - New
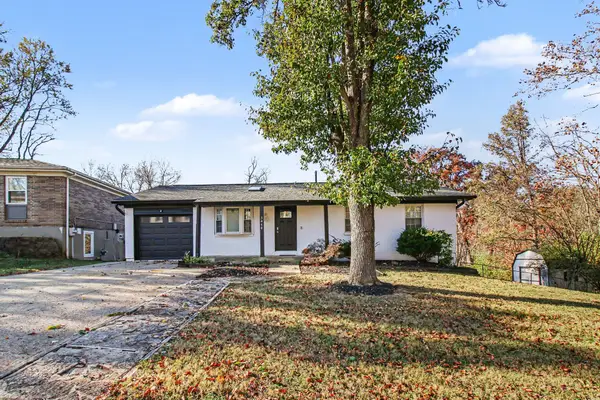 $279,900Active3 beds 2 baths1,040 sq. ft.
3474 Blue Creek Drive, Erlanger, KY 41018
MLS# 648446Listed by: E-MERGE REAL ESTATE VICTORY - New
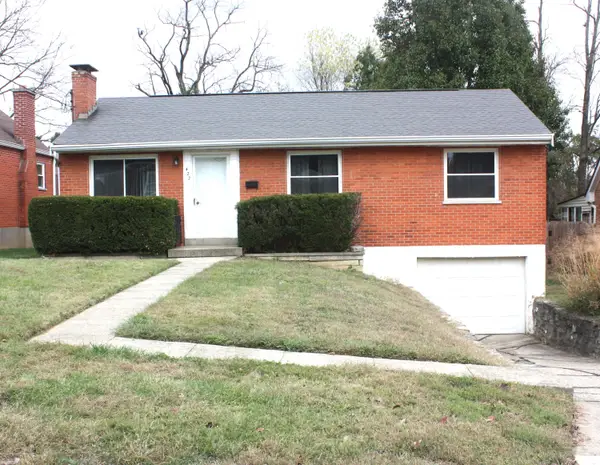 $275,000Active3 beds 1 baths1,008 sq. ft.
422 Locust Street, Erlanger, KY 41018
MLS# 648296Listed by: HUFF REALTY - FLORENCE 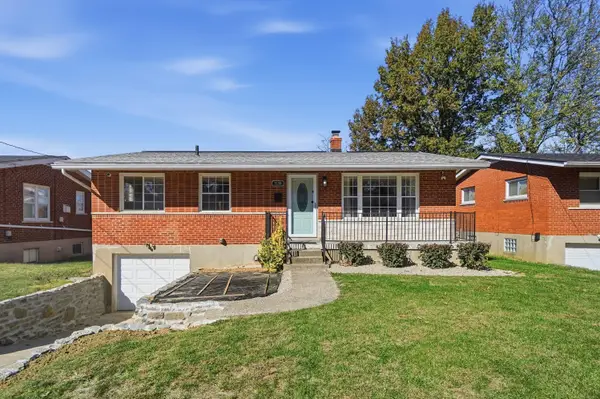 $279,900Pending3 beds 2 baths1,000 sq. ft.
3158 Birch Drive, Erlanger, KY 41018
MLS# 648279Listed by: EXP REALTY, LLC- New
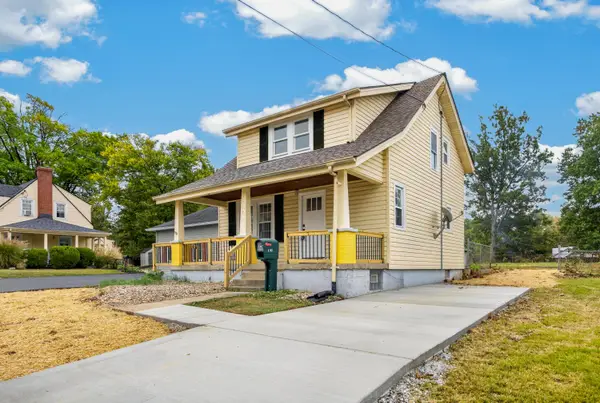 $225,000Active2 beds 1 baths863 sq. ft.
3167 Hulbert Avenue, Erlanger, KY 41018
MLS# 648285Listed by: KELLER WILLIAMS REALTY SERVICE 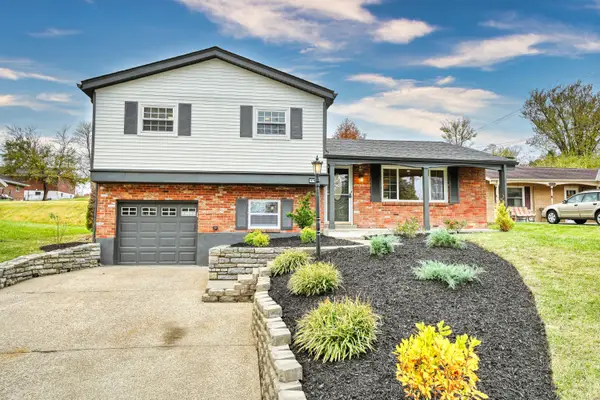 $325,000Active3 beds 2 baths1,171 sq. ft.
665 Peach Tree Lane, Erlanger, KY 41018
MLS# 648227Listed by: KELLER WILLIAMS REALTY SERVICE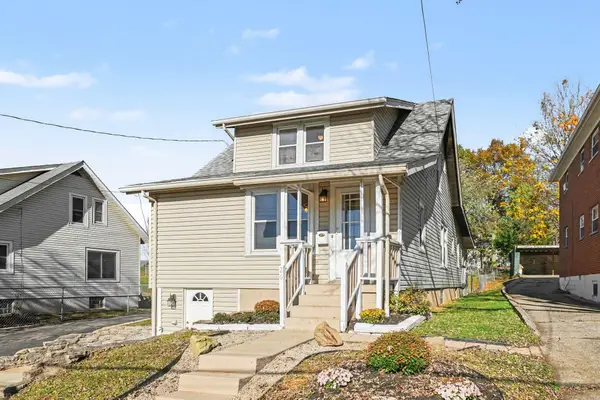 $195,000Pending3 beds 2 baths1,276 sq. ft.
26 Rosebud Avenue, Erlanger, KY 41018
MLS# 648202Listed by: RE/MAX VICTORY + AFFILIATES


Protect your home and budget from life's surprises with an Assurant Home Warranty, backed by a partner that supports you through every step of homeownership. Explore Plans.
© 2023 - 2026 ERA Franchise Systems LLC. All rights reserved. ERA Franchise Systems LLC fully supports the principles of the Fair Housing Act and the Equal Opportunity Act. ERA, ERA Real Estate powered, and their respective logos are registered service marks of ERA Franchise Systems LLC. Each office is independently owned and operated.