
3947 Ashmont Drive, Erlanger, KY 41018
Local realty services provided by:ERA Real Solutions Realty
3947 Ashmont Drive,Erlanger, KY 41018
$495,000
- 4 Beds
- 3 Baths
- 3,177 sq. ft.
- Single family
- Active
Upcoming open houses
- Sat, Nov 2111:00 am - 12:30 pm
Listed by: shelli stinson859-468-2730
Office: exp realty llc.
MLS#:648453
Source:KY_NKMLS
Price summary
- Price:$495,000
- Price per sq. ft.:$155.81
- Monthly HOA dues:$65
About this home
**Bold. Striking. Unforgettable. This is a home that makes a statement!**
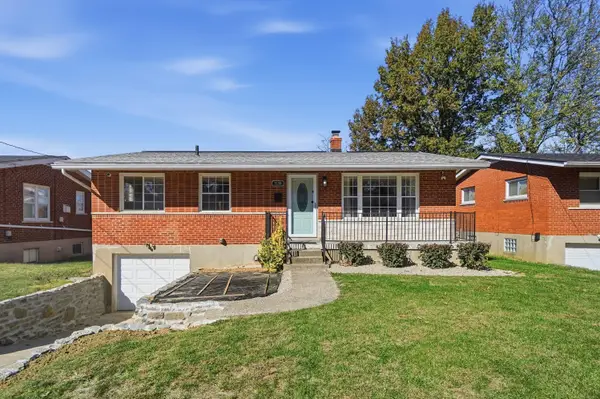
From the distinctive brick and stone exterior to the soaring ceilings and dramatic walls of windows, this home delivers architectural presence and undeniable WOW factor!
Step inside to discover expansive, light-filled spaces, crisp finishes, and a sophisticated backdrop ready to reflect your personal style. Sleek tile flooring enhances the clean, contemporary feel of the main level, while impressive ceiling heights and oversized windows create an extraordinary sense of openness.
**Designed for those who love to live large and entertain even larger!** Generous gathering spaces flow throughout the main level, offering endless possibilities for hosting everything from intimate dinner parties to lively celebrations. The dramatic living room features a beautiful fireplace and a spectacular wall of windows framing the wooded backdrop. A formal dining room sets the stage for memorable occasions, while the spacious kitchen dining area offers a sun-filled setting for everyday living.
Upstairs, the expansive primary suite provides a private escape, complete with a garden tub, separate walk-in shower, and walk-in closet. Three additional generously sized bedrooms offer plenty of room for family, guests, or whatever life demands.
The finished lower level adds even more versatility with a flex room ideal for a home office, guest space, or additional recreation area, plus a convenient half bath and walkout access.
**Grand in scale. Striking in design. Exceptional in possibility.**...
Contact an agent
Home facts
- Year built:2001
- Listing ID #:648453
- Added:3 day(s) ago
- Updated:November 20, 2026 at 03:11 PM
Rooms and interior
- Bedrooms:4
- Total bathrooms:3
- Full bathrooms:2
- Half bathrooms:1
- Rooms Total:8
- Bathrooms Description:Soaking Tub
- Kitchen Description:Dishwasher, Electric Range, Kitchen Island, Microwave, Refrigerator
- Basement Description:Finished, Walk-Out Access
- Living area:3,177 sq. ft.
Heating and cooling
- Cooling:Central Air
- Heating:Forced Air
- Central air:Yes
Structure and exterior
- Year built:2001
- Building area:3,177 sq. ft.
- Lot area:0.75 Acres
- Lot Features:Cleared, Sloped, Wooded
- Architectural Style:Traditional
- Construction Materials:Brick, Stone
- Exterior Features:Deck, Porch
- Foundation Description:Concrete Perimeter
Schools
- High school:Dixie Heights High
- Middle school:Turkey Foot Middle School
- Elementary school:R.C. Hinsdale Elementary
Utilities
- Water:Public
- Sewer:Public Sewer
Finances and disclosures
- Price:$495,000
- Price per sq. ft.:$155.81
Features and amenities
- Appliances:Microwave, Refrigerator
- Amenities:Ceiling Fan(s), Clubhouse, Crown Molding, Fitness Center, Granite Counters, High Ceilings, Pool, Recessed Lighting, Trail(s), Vaulted Ceiling(s)
- Pool features:Pool
Parking
- Garage:Yes
- Garage spaces:2
New listings near 3947 Ashmont Drive
- Open Sat, 12 to 1:30pmNew
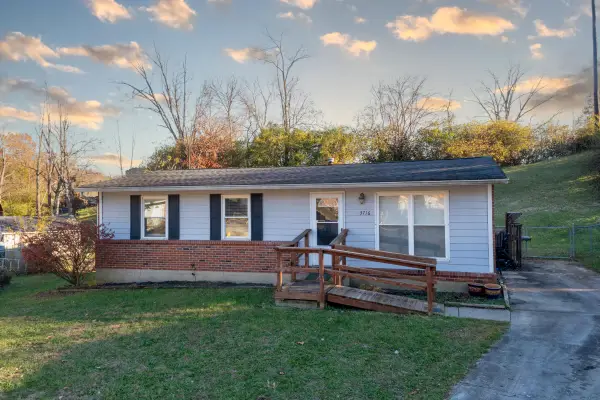 $200,000Active3 beds 1 baths975 sq. ft.
3716 Concord Drive, Erlanger, KY 41018
MLS# 648545Listed by: EXP REALTY, LLC - New
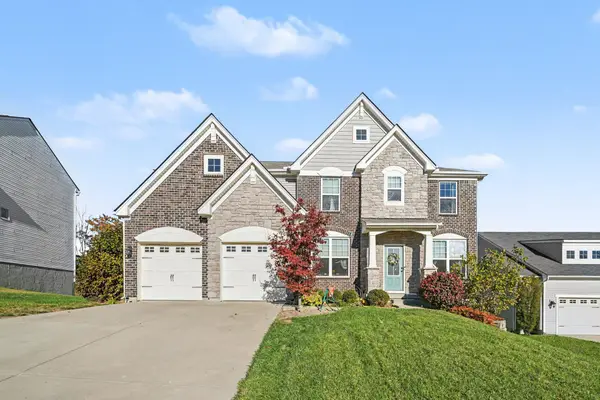 $565,000Active5 beds 4 baths4,563 sq. ft.
1588 Twinridge Way, Independence, KY 41051
MLS# 648551Listed by: KELLER WILLIAMS REALTY SERVICE - New
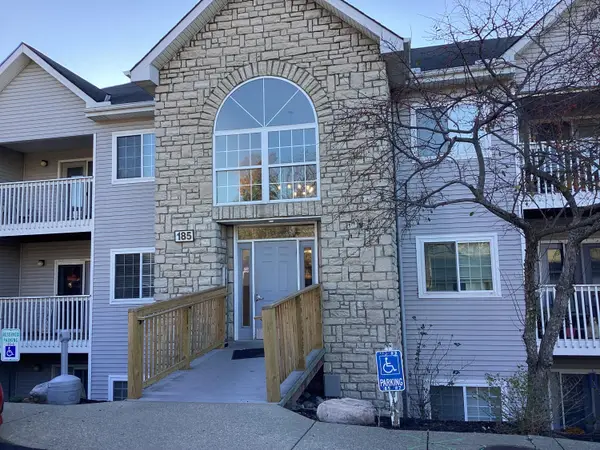 $140,000Active2 beds 2 baths1,044 sq. ft.
185 Cave Run Drive #3, Erlanger, KY 41018
MLS# 648494Listed by: HOME QUEST REALTY - New
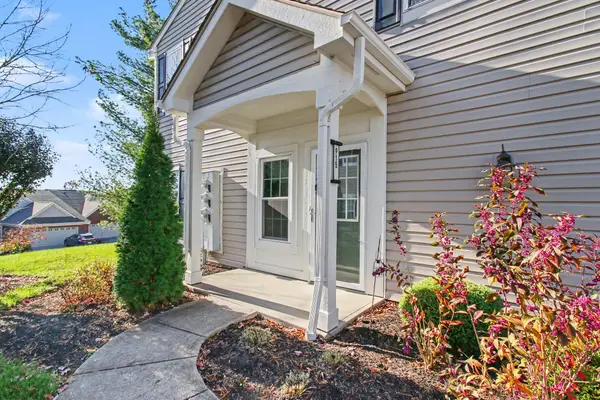 $249,000Active2 beds 2 baths1,422 sq. ft.
915 Summitridge Lane, Erlanger, KY 41018
MLS# 648462Listed by: E-MERGE REAL ESTATE VICTORY - New
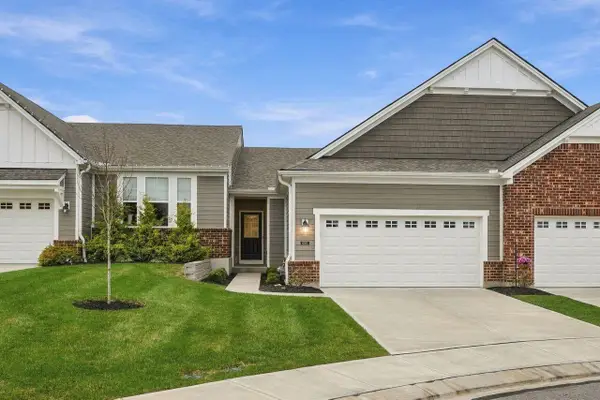 $440,000Active3 beds 3 baths2,392 sq. ft.
4007 Brunswick Court, Erlanger, KY 41018
MLS# 648456Listed by: COLDWELL BANKER REALTY FM 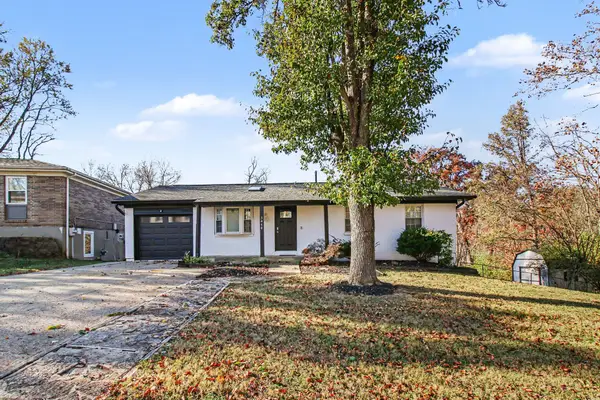 $279,900Pending3 beds 2 baths1,040 sq. ft.
3474 Blue Creek Drive, Erlanger, KY 41018
MLS# 648446Listed by: E-MERGE REAL ESTATE VICTORY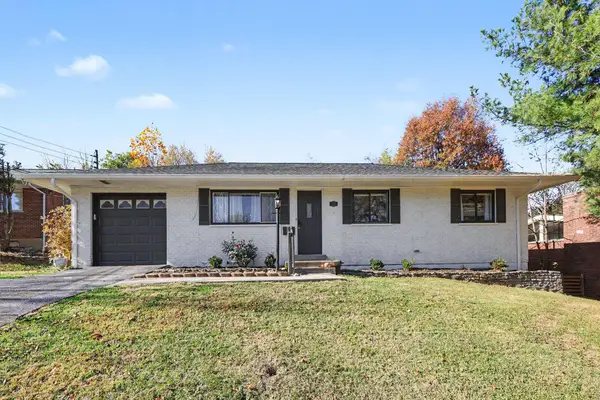 $299,000Pending4 beds 3 baths2,306 sq. ft.
411 Silverlake Avenue, Erlanger, KY 41018
MLS# 648333Listed by: KELLER WILLIAMS REALTY SERVICE- New
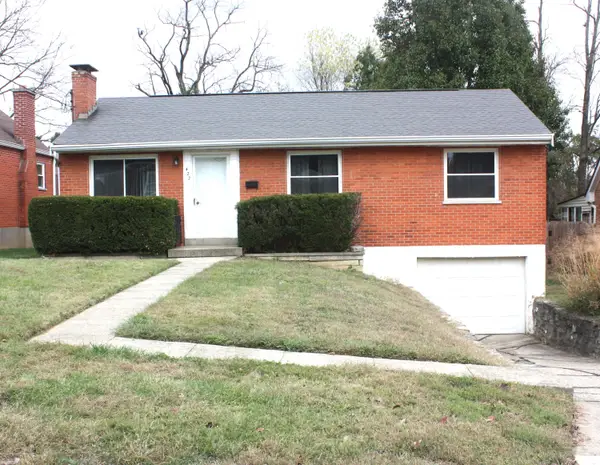 $275,000Active3 beds 1 baths1,008 sq. ft.
422 Locust Street, Erlanger, KY 41018
MLS# 648296Listed by: HUFF REALTY - FLORENCE - Open Sun, 11:30am to 1:30pmNew
 $279,900Active3 beds 2 baths1,000 sq. ft.
3158 Birch Drive, Erlanger, KY 41018
MLS# 648279Listed by: EXP REALTY, LLC


Protect your home and budget from life's surprises with an Assurant Home Warranty, backed by a partner that supports you through every step of homeownership. Explore Plans.
© 2023 - 2026 ERA Franchise Systems LLC. All rights reserved. ERA Franchise Systems LLC fully supports the principles of the Fair Housing Act and the Equal Opportunity Act. ERA, ERA Real Estate powered, and their respective logos are registered service marks of ERA Franchise Systems LLC. Each office is independently owned and operated.