
414 Silverlake Avenue, Erlanger, KY 41018
Local realty services provided by:ERA Real Solutions Realty
414 Silverlake Avenue,Erlanger, KY 41018
$260,000
- 3 Beds
- 2 Baths
- - sq. ft.
- Single family
- Sold
Listed by:
 Melissa Maxwell(859) 512 - 4444ERA Real Solutions Realty
Office: era real solutions realty
MLS#:644920
Source:KY_NKMLS
Sorry, we are unable to map this address
Price summary
- Price:$260,000
About this home
Beautifully Maintained Ranch Offering Comfort, Character, And An Incredible Location In The Heart Of Erlanger! Step Inside To Gorgeous Hardwood Floors That Flow Throughout The Main Living Areas, Creating A Warm And Inviting Atmosphere. The Functional Floor Plan Is Perfect For Everyday Living And Entertaining Family And Friends.
Enjoy Your Morning Coffee Or Unwind At The End Of The Day In The Bright And Relaxing Sunroom, Overlooking The Amazing Fenced Backyard--A Private Outdoor Retreat With Plenty Of Room For Children, Pets, Gardening, Or Summer Gatherings.
Need More Space? The Finished Basement Provides Endless Possibilities As A Spacious Family Room, Recreation Area, Home Office, Fitness Room, Or Guest Retreat, Giving You Flexible Living Space To Fit Your Lifestyle.
Conveniently Located Just Minutes From St. Elizabeth Healthcare Edgewood Hospital, This Home Is Also Close To Silverlake Shopping Center, Featuring Everyday Shopping And Dining Options, As Well As Local Favorites Like Dixie Chili & Deli And Greek To Me. Outdoor Enthusiasts Will Love Being Near Silver Lake Park, Offering Walking Trails, Playgrounds, Pickleball And Tennis Courts, Sports Fields, Picnic Shelters, And More. You'll Also Appreciate Quick Access To I-75, I-275, CVG Airport, Downtown Cincinnati, Schools, And Everyday Conveniences, Making Commuting A Breeze.
This Home Offers The Perfect Combination Of Charm, Space, And Location. Schedule Your Private Showing Today...
Contact an agent
Home facts
- Year built:1958
- Listing ID #:644920
- Added:42 day(s) ago
- Updated:September 02, 2026 at 03:47 PM
Rooms and interior
- Bedrooms:3
- Total bathrooms:2
- Full bathrooms:2
- Rooms Total:7
- Kitchen Description:Electric Range
- Basement Description:Finished, Walk-Out Access
Heating and cooling
- Cooling:Central Air
- Heating:Forced Air
- Central air:Yes
Structure and exterior
- Year built:1958
- Lot Features:Wooded
- Architectural Style:Ranch
- Construction Materials:Brick
- Exterior Features:Porch, Private Yard
- Foundation Description:Block
Schools
- High school:Lloyd High
- Middle school:Tichenor Middle School
- Elementary school:AJ Lindeman Elementary
Utilities
- Water:Public
- Sewer:Public Sewer
Finances and disclosures
- Price:$260,000
Features and amenities
- Laundry features:In Basement, Lower Level, Washer Hookup
- Amenities:Ceiling Fan(s), Smoke Detector(s), Storage
Parking
- Total parking spaces:1
- Garage:Yes
- Garage spaces:1
New listings near 414 Silverlake Avenue
- New
 $174,900Active2 beds 2 baths990 sq. ft.
175 Cave Run Drive #10, Erlanger, KY 41018
MLS# 646216Listed by: RE/MAX VICTORY + AFFILIATES - New
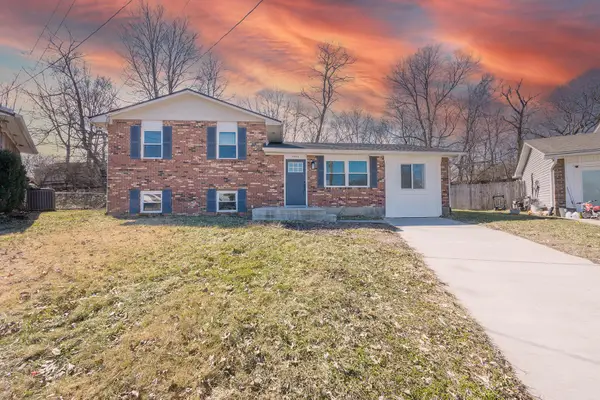 $257,900Active3 beds 2 baths1,457 sq. ft.
3724 Jacqueline Drive, Erlanger, KY 41018
MLS# 646202Listed by: HUFF REALTY - FLORENCE - New
 $215,000Active2 beds 1 baths825 sq. ft.
40 Sunset Avenue, Erlanger, KY 41018
MLS# 646154Listed by: CENTURY 21 PREMIERE PROPERTIES  $219,000Pending3 beds 2 baths975 sq. ft.
3713 Concord Drive, Erlanger, KY 41018
MLS# 646153Listed by: PLUM TREE REALTY- New
 $204,999Active2 beds 2 baths1,183 sq. ft.
927 Summitridge Lane, Erlanger, KY 41018
MLS# 646089Listed by: SIBCY CLINE, REALTORS-CC  $199,000Pending3 beds 1 baths950 sq. ft.
3346 Sycamore Tree Lane, Erlanger, KY 41018
MLS# 646068Listed by: EXP REALTY, LLC $245,000Pending3 beds 2 baths1,053 sq. ft.
15 Creekside Circle, Erlanger, KY 41018
MLS# 646041Listed by: BLUE CHICKEN REALTY $228,900Pending3 beds 2 baths
264 Shaw Avenue, Erlanger, KY 41018
MLS# 646039Listed by: KELLER WILLIAMS REALTY SERVICE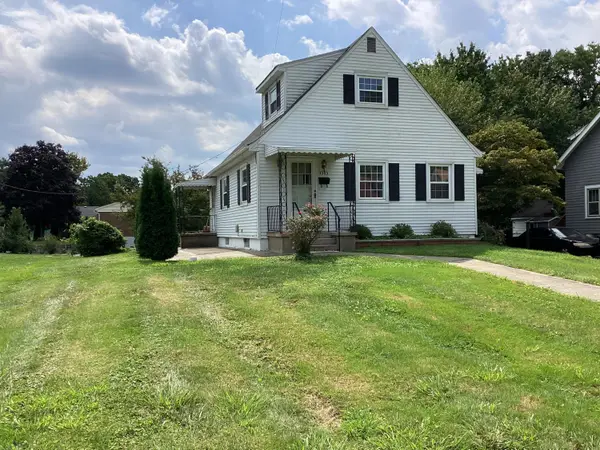 $259,900Pending3 beds 2 baths1,188 sq. ft.
3303 Elizabeth Street, Erlanger, KY 41018
MLS# 646018Listed by: HOME QUEST REALTY- New
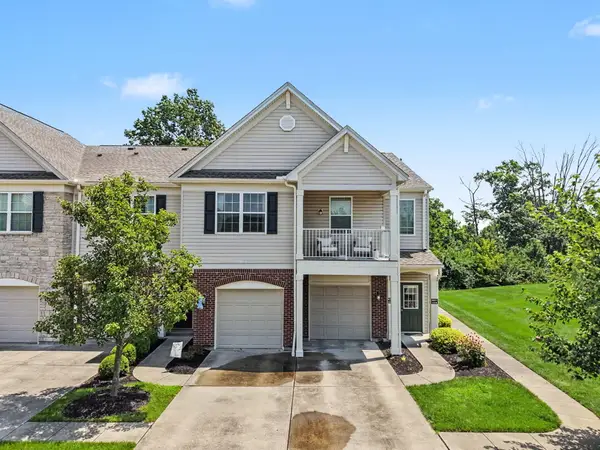 $214,900Active2 beds 2 baths1,508 sq. ft.
4009 Baywood Circle, Erlanger, KY 41018
MLS# 646003Listed by: PLUM TREE REALTY


Protect your home and budget from life's surprises with an Assurant Home Warranty, backed by a partner that supports you through every step of homeownership. Explore Plans.
© 2023 - 2026 ERA Franchise Systems LLC. All rights reserved. ERA Franchise Systems LLC fully supports the principles of the Fair Housing Act and the Equal Opportunity Act. ERA, ERA Real Estate powered, and their respective logos are registered service marks of ERA Franchise Systems LLC. Each office is independently owned and operated.