
472 Buckner Street, Erlanger, KY 41018
Local realty services provided by:ERA Real Solutions Realty
472 Buckner Street,Erlanger, KY 41018
$229,000
- 2 Beds
- 1 Baths
- 1,188 sq. ft.
- Single family
- Active
Listed by: bradley jones
Office: golden triangle realty, llc.
MLS#:644661
Source:KY_NKMLS
Price summary
- Price:$229,000
- Price per sq. ft.:$192.76
About this home
This charming, all-brick home effortlessly blends classic warmth, modern upgrades, and incredible efficiency--giving you a little taste of Gatlinburg right here in the city.
The kitchen boasts beautiful butcher block countertops and new stainless steel appliances in 2024.
A large master suite offers his and her closets and ample storage. Modern convenience is already built in. The second bedroom is fully remodeled ready for guests, a home office, or a nursery.
The bathroom has fresh updates with room for your custom finishing touches.
Love to entertain or unwind? The backyard is built for relaxation, featuring a coy pond, gazebo, grilling deck, and a private hot tub. Plus, with both a 1st and 2nd-floor deck, you'll have endless options for morning coffee or evening sunsets. There is plenty of outside storage for tools along the side and behind the house. The lengthy driveway fits three cars with ease!
The newly added solar panels in 2024 keep your energy bills remarkably low, making this cozy retreat exceptionally efficient....
Contact an agent
Home facts
- Subdivision & Development:Amsterdam Village
- Listing ID #:644661
- Added:30 day(s) ago
- Updated:August 14, 2026 at 03:37 PM
Rooms and interior
- Bedrooms:2
- Total bathrooms:1
- Full bathrooms:1
- Rooms Total:6
- Kitchen Description:Dishwasher, Electric Cooktop, Electric Oven, Microwave, Refrigerator
- Basement Description:Walk-Out Access
- Living area:1,188 sq. ft.
Heating and cooling
- Cooling:Window Unit(s)
- Heating:Forced Air
Structure and exterior
- Building area:1,188 sq. ft.
- Lot area:0.14 Acres
- Architectural Style:Historic
- Construction Materials:Brick Veneer
- Exterior Features:Covered, Deck, Patio
- Foundation Description:Block
Schools
- High school:Lloyd High
- Middle school:Tichenor Middle School
- Elementary school:Howell Elementary
Utilities
- Water:Public, Water Available
- Sewer:Public Sewer, Sewer Available
Finances and disclosures
- Price:$229,000
- Price per sq. ft.:$192.76
Features and amenities
- Appliances:Microwave, Refrigerator, Washer
- Laundry features:Dryer, Washer
New listings near 472 Buckner Street
- New
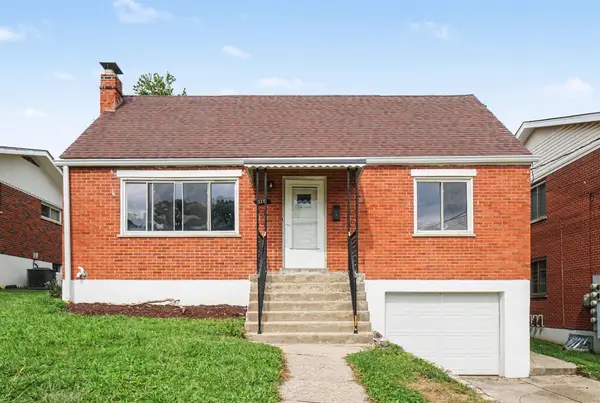 $239,900Active5 beds 2 baths1,362 sq. ft.
328 Sunset Avenue, Erlanger, KY 41018
MLS# 645699Listed by: BERKSHIRE HATHAWAY HOMESERVICE - New
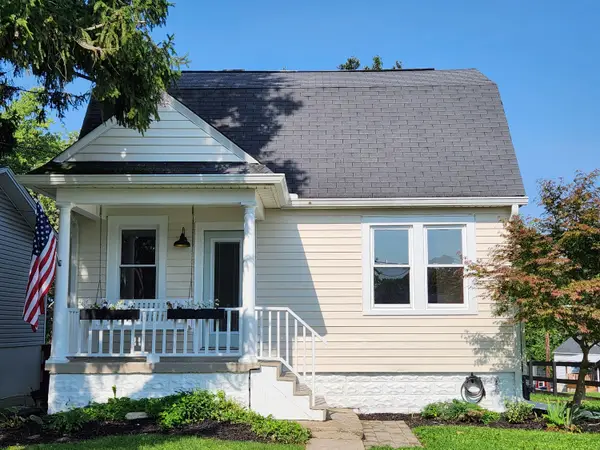 $230,000Active2 beds 2 baths1,330 sq. ft.
914 Central Row Road, Erlanger, KY 41018
MLS# 645691Listed by: RE/MAX VICTORY + AFFILIATES - New
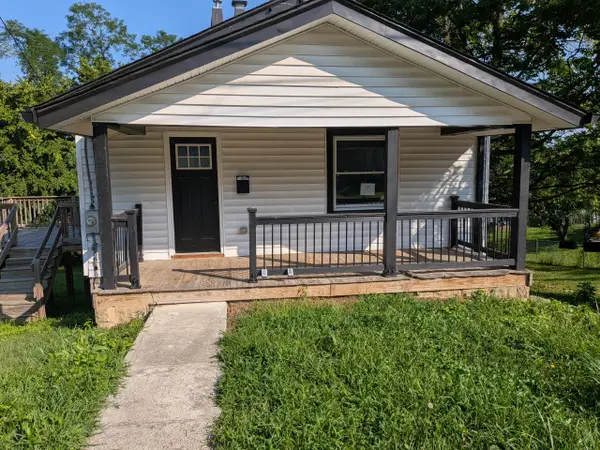 $136,000Active2 beds 1 baths1,125 sq. ft.
3306 Hulbert Avenue, Erlanger, KY 41018
MLS# 645686Listed by: ALEGNA REALTY, LLC - Open Sat, 12 to 2pmNew
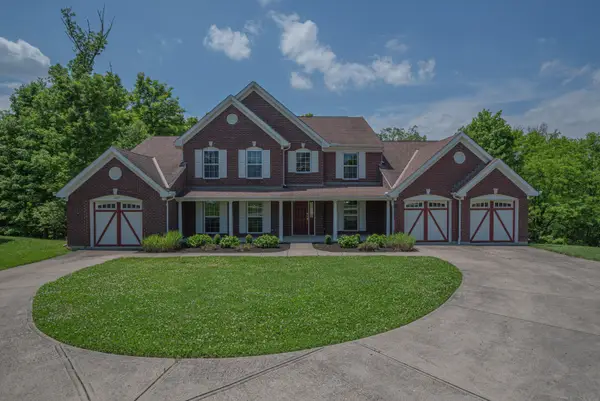 $575,000Active4 beds 5 baths3,037 sq. ft.
1463 Twinridge Way, Independence, KY 41051
MLS# 645647Listed by: HUFF REALTY - FLORENCE 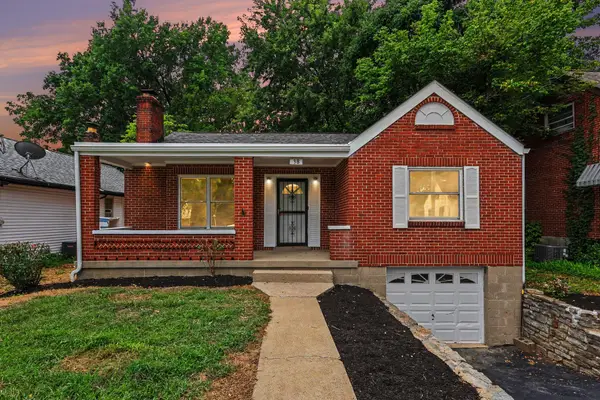 $239,900Pending3 beds 2 baths
38 Eastern Avenue, Erlanger, KY 41018
MLS# 645627Listed by: BERKSHIRE HATHAWAY HOMESERVICE- Open Sun, 2 to 3pmNew
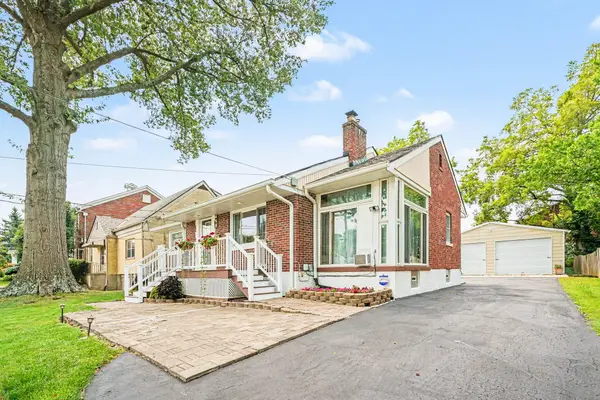 $345,000Active2 beds 2 baths2,007 sq. ft.
453 Commonwealth Avenue, Erlanger, KY 41018
MLS# 645600Listed by: RE/MAX VICTORY + AFFILIATES - New
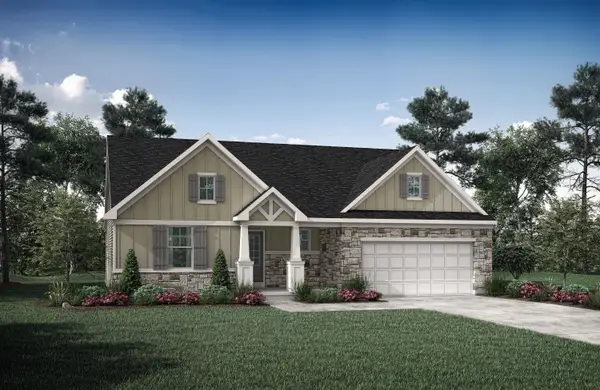 $628,924Active3 beds 3 baths2,637 sq. ft.
1270 Lynn Haven Way, Erlanger, KY 41018
MLS# 645562Listed by: DREES/ZARING REALTY 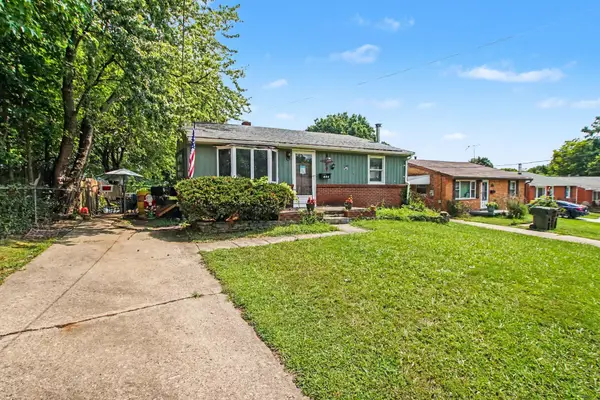 $150,000Pending3 beds 1 baths1,056 sq. ft.
484 Cardinal Court, Erlanger, KY 41018
MLS# 645553Listed by: EXP REALTY, LLC- New
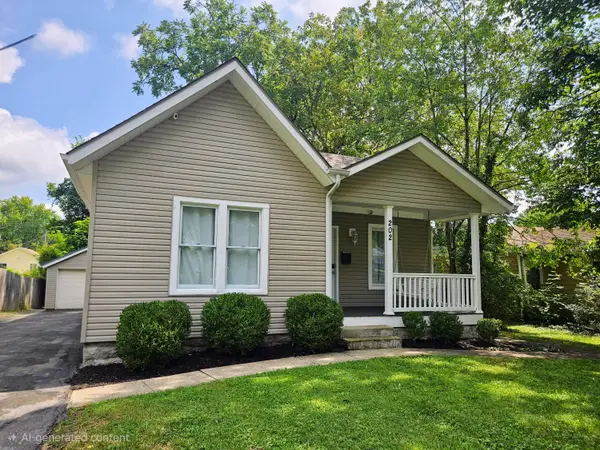 $220,000Active2 beds 1 baths853 sq. ft.
202 Clay Street, Erlanger, KY 41018
MLS# 645530Listed by: ASHCRAFT REAL ESTATE SERVICES - New
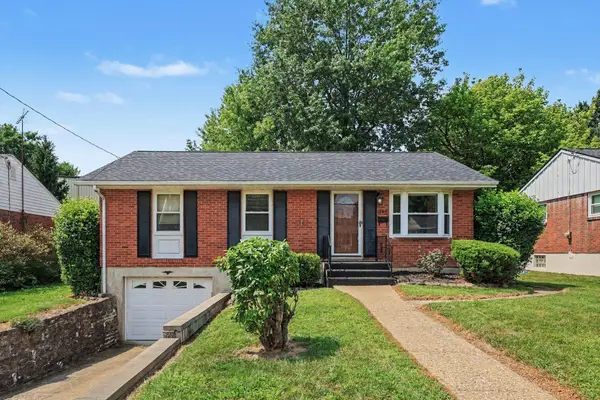 $279,000Active3 beds 2 baths1,053 sq. ft.
209 Caldwell Drive, Erlanger, KY 41018
MLS# 645508Listed by: SIMPLE FEE REALTY


Protect your home and budget from life's surprises with an Assurant Home Warranty, backed by a partner that supports you through every step of homeownership. Explore Plans.
© 2023 - 2026 ERA Franchise Systems LLC. All rights reserved. ERA Franchise Systems LLC fully supports the principles of the Fair Housing Act and the Equal Opportunity Act. ERA, ERA Real Estate powered, and their respective logos are registered service marks of ERA Franchise Systems LLC. Each office is independently owned and operated.