
10718 Charlene Dr, Fairdale, KY 40118
Local realty services provided by:Schuler Bauer Real Estate ERA Powered
10718 Charlene Dr,Fairdale, KY 40118
$200,000
- 3 Beds
- 1 Baths
- - sq. ft.
- Single family
- Sold
Listed by: robert j mitchell
Office: givhan & mitchell realtors
MLS#:1725353
Source:KY_MSMLS
Sorry, we are unable to map this address
Price summary
- Price:$200,000
About this home
Nice brick home on a dead-end Rd. This would be a great place to start out or a nice place to downsize into. Nice deep backyard great for gardening and family time along with an oversized 2 car garage for your home projects.More pictures and comments coming soon.
Contact an agent
Home facts
- Year built:1962
- Subdivision & Development:HOLLY VILLA
- Listing ID #:1725353
- Added:52 day(s) ago
- Updated:September 26, 2026 at 07:48 AM
Rooms and interior
- Bedrooms:3
- Total bathrooms:1
- Full bathrooms:1
- Rooms Total:6
- Basement:Yes
Heating and cooling
- Cooling:Central Air
- Heating:FORCED AIR, Natural gas
- Central air:Yes
Structure and exterior
- Year built:1962
- Lot Features:Cleared, Level
- Architectural Style:Ranch
- Construction Materials:Wood Frame, brick
- Exterior Features:Patio
- Foundation Description:Crawl Space
Utilities
- Sewer:Public Sewer
Finances and disclosures
- Price:$200,000
Parking
- Parking description:Detached, Driveway
- Garage:Yes
- Garage spaces:2
New listings near 10718 Charlene Dr
- New
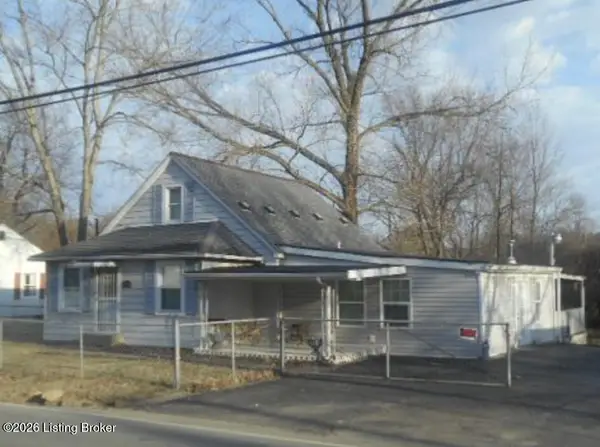 $30,000Active3 beds 2 baths1,667 sq. ft.
11015 National Turnpike, Fairdale, KY 40118
MLS# 1728003Listed by: WINNER REALTY - New
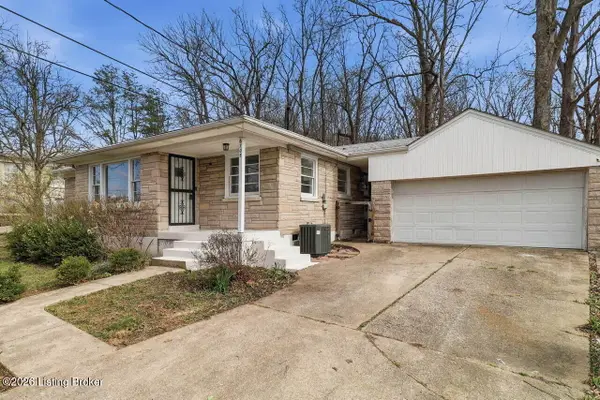 $249,900Active3 beds 2 baths1,408 sq. ft.
6705 Old New Cut Rd, Louisville, KY 40118
MLS# 1729529Listed by: REAL ESTATE GO TO 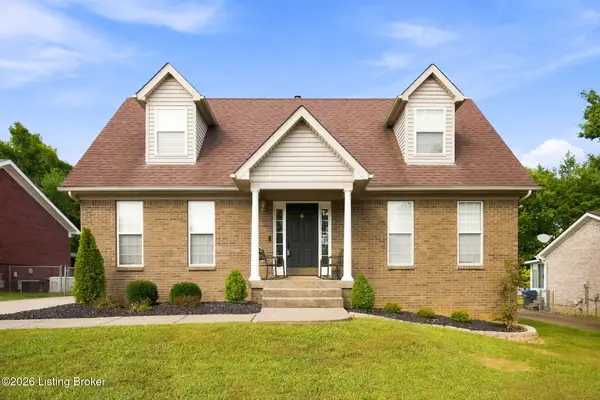 $335,000Active3 beds 3 baths2,641 sq. ft.
121 Holly Hills Dr, Louisville, KY 40118
MLS# 1729089Listed by: RED EDGE REALTY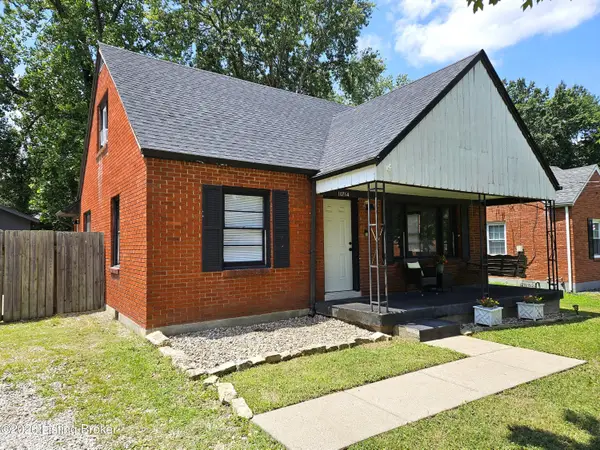 $198,000Pending3 beds 1 baths1,200 sq. ft.
10714 June Dr, Fairdale, KY 40118
MLS# 1728996Listed by: LOUISVILLE MARKET REALTORS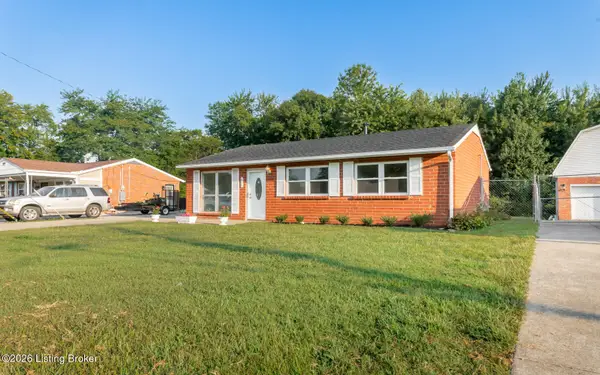 $235,000Active3 beds 1 baths1,165 sq. ft.
611 Glengarry Dr, Louisville, KY 40118
MLS# 1728400Listed by: MISSY KLEIN REALTY $205,000Active3 beds 1 baths925 sq. ft.
8706 Gary Way, Louisville, KY 40118
MLS# 1728296Listed by: GENESIS REALTY LLC $158,900Pending1 beds 1 baths580 sq. ft.
10606 Alton Ln, Louisville, KY 40118
MLS# 1727958Listed by: RE/MAX EMPIRE $140,000Active3 Acres
9612 Farmers Ln, Fairdale, KY 40118
MLS# 1727901Listed by: KELLER WILLIAMS LOUISVILLE $192,500Active3 beds 2 baths1,080 sq. ft.
711 Shaffer Rd, Louisville, KY 40118
MLS# 1727411Listed by: EXP REALTY LLC $349,500Pending4 beds 3 baths3,980 sq. ft.
303 Babe Dr, Fairdale, KY 40118
MLS# 1727245Listed by: LENIHAN SOTHEBY'S INT'L REALTY


Protect your home and budget from life's surprises with an Assurant Home Warranty, backed by a partner that supports you through every step of homeownership. Explore Plans.
© 2023 - 2026 ERA Franchise Systems LLC. All rights reserved. ERA Franchise Systems LLC fully supports the principles of the Fair Housing Act and the Equal Opportunity Act. ERA, ERA Real Estate powered, and their respective logos are registered service marks of ERA Franchise Systems LLC. Each office is independently owned and operated.