
4830 Taylorsville Rd, Finchville, KY 40022
Local realty services provided by:Schuler Bauer Real Estate ERA Powered
Listed by: lisa m french
Office: semonin realtors
MLS#:1728051
Source:KY_MSMLS
Price summary
- Price:$710,000
- Price per sq. ft.:$285.14
About this home
Completely Remodeled 5-Acre Brick Home with Exceptional Space & Updates! Welcome to this beautifully remodeled 3-bedroom, 3.5-bath brick two-story home, perfectly situated on 5 picturesque acres with an outbuilding. Thoughtfully updated throughout, this home combines classic charm with modern finishes and an abundance of living space. The inviting eat-in kitchen features a center island, brand-new cabinetry, a farmhouse sink, and new stainless-steel appliances, including a refrigerator. A convenient first-floor laundry/mudroom adds functionality and everyday ease. The main level offers a formal living room with fireplace, spacious dining room, and a comfortable family room with walkout access to a large deck—perfect for relaxing or entertaining while enjoying the peaceful acreage. Updates continue throughout the home with new lighting, new hardwood flooring on the first floor, and new carpet upstairs. All bathrooms have been refreshed with new flooring, vanities, faucets, and lighting. Upstairs, the spacious primary suite features a vaulted ceiling and new carpet. The luxurious primary bath includes double vanities, a whirlpool tub, and a large separate shower. Two additional bedrooms, a versatile bonus room perfect for a nursery or home office, and a full bath with double sinks complete the second level. The walkout basement provides even more room to spread out, featuring an exercise room with new flooring, game room, and an additional family room. Step outside onto the impressive 16' x 34' patio and enjoy the expansive outdoor setting. Major mechanical updates include a roof, water heater, and HVAC system that are approximately one year old. With extensive remodeling, generous living space, 5 acres, and an outbuilding, this beautiful property truly has it all. Must see to fully appreciate everything this exceptional home has to offer! Conveniently located one mile from 164!...
Contact an agent
Home facts
- Year built:1997
- Subdivision & Development:NONE
- Listing ID #:1728051
- Added:1 day(s) ago
- Updated:September 03, 2026 at 05:06 PM
Rooms and interior
- Bedrooms:3
- Total bathrooms:4
- Full bathrooms:3
- Half bathrooms:1
- Rooms Total:16
- Basement:Yes
- Basement Description:Walkout Unfinished
- Living area:3,475 sq. ft.
Heating and cooling
- Cooling:Central Air
- Heating:Electric, Heat Pump
- Central air:Yes
Structure and exterior
- Year built:1997
- Building area:3,475 sq. ft.
- Lot area:5 Acres
- Lot Features:Cleared, Wooded
- Architectural Style:Traditional
- Construction Materials:Vinyl siding
- Exterior Features:Deck, Patio, Porch
- Foundation Description:Poured Concrete
Finances and disclosures
- Price:$710,000
- Price per sq. ft.:$285.14
Parking
- Parking description:Entry Side
- Garage:Yes
- Garage spaces:2
New listings near 4830 Taylorsville Rd
- New
 $1,670,000Active5 beds 6 baths6,270 sq. ft.
1451 Plum Creek Ct, Finchville, KY 40022
MLS# 1727684Listed by: EXIT REALTY CHOICE - New
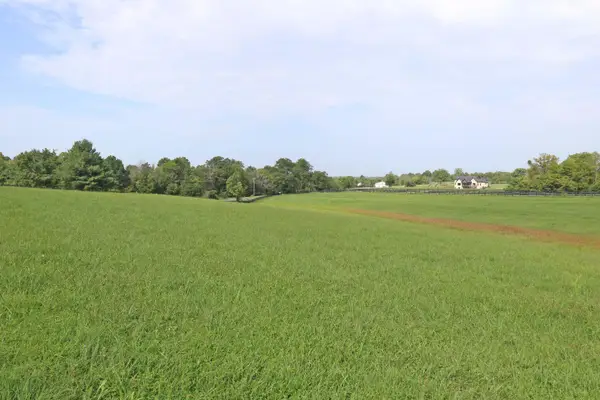 $420,000Active9.28 Acres
1107 Equestrian Lakes Lane, Finchville, KY 40022
MLS# 26023536Listed by: BIEDERMAN REAL ESTATE - New
 $210,000Active5.02 Acres
175 Duvall Ln, Finchville, KY 40022
MLS# 1727432Listed by: SIMPLER.REALESTATE 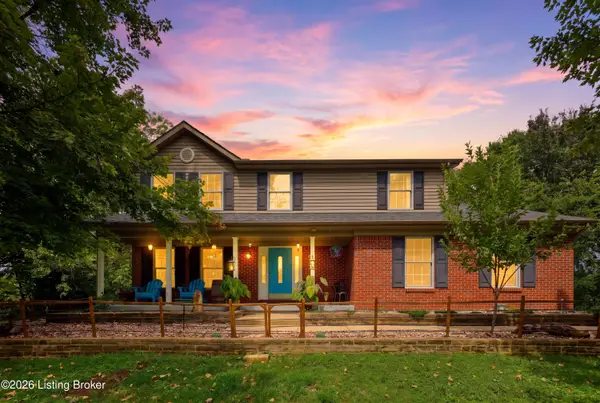 $579,000Active3 beds 3 baths2,167 sq. ft.
4996 Clark Station Rd, Finchville, KY 40022
MLS# 1726908Listed by: TORREY SMITH REALTY CO., LLC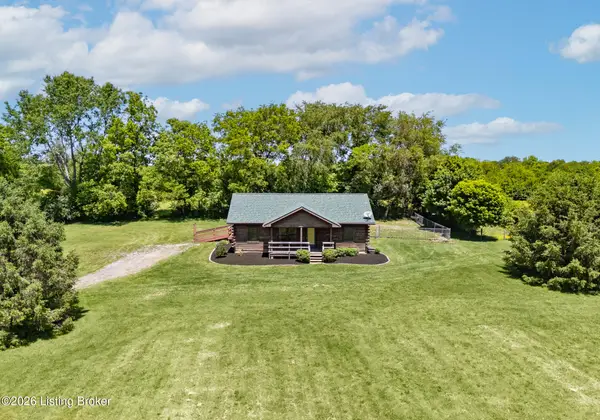 $525,000Active3 beds 2 baths1,247 sq. ft.
130 Marbrook Ln, Finchville, KY 40022
MLS# 1724013Listed by: FIRST SATURDAY REAL ESTATE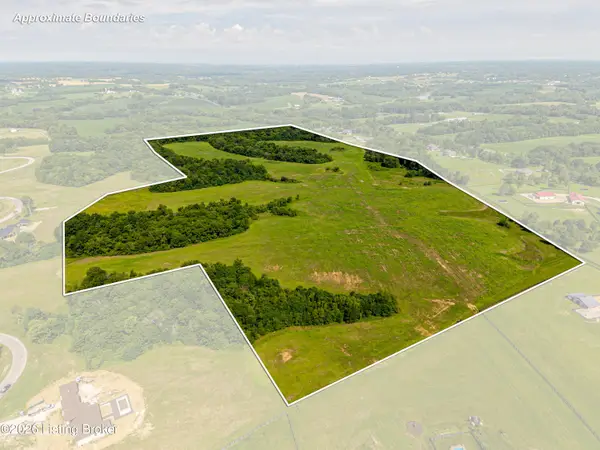 $2,199,900Active88.7 Acres
Lot 88 Cheltenham Rd, Finchville, KY 40022
MLS# 1721646Listed by: WEICHERT REALTORS-H. BARRY SMITH CO.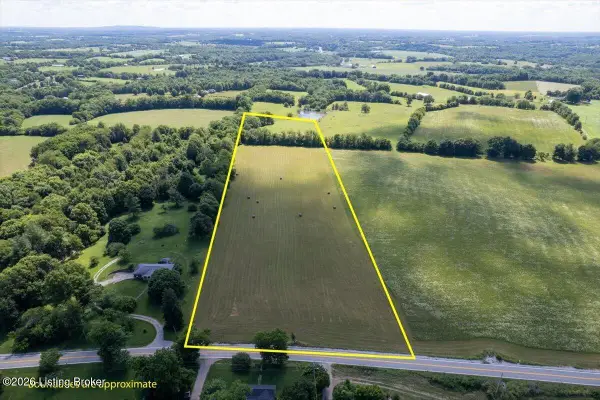 $325,000Active10.43 Acres
Tract B Taylorsville Rd, Finchville, KY 40022
MLS# 1721412Listed by: KELLER WILLIAMS COLLECTIVE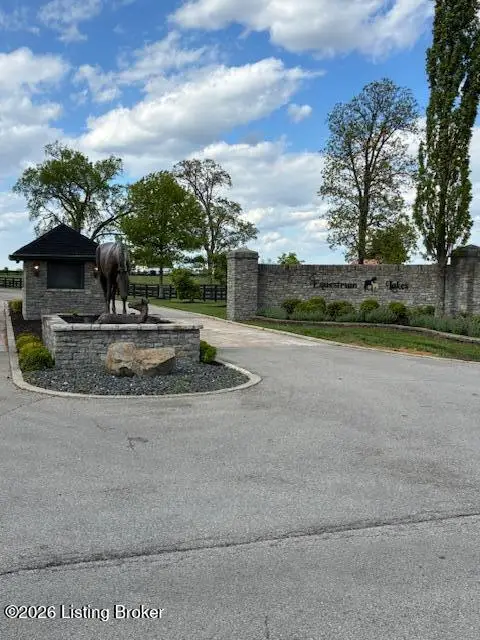 $629,000Active16.2 Acres
6544 Clark Station Rd, Finchville, KY 40022
MLS# 1715223Listed by: VENTURE REALTY LLC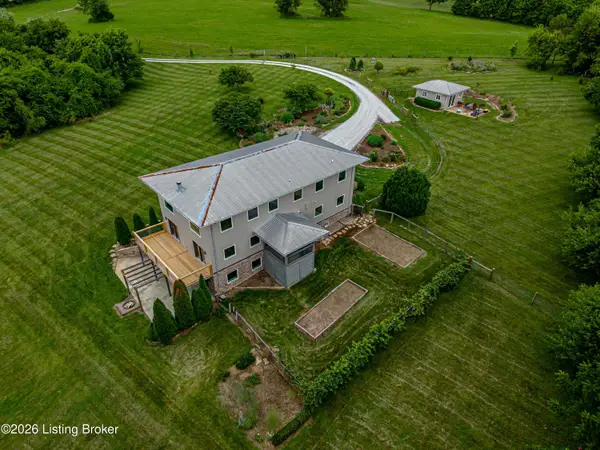 $739,900Active3 beds 3 baths4,395 sq. ft.
7325 Taylorsville Rd, Finchville, KY 40022
MLS# 1721076Listed by: ABBOT REALTY & AUCTION


Protect your home and budget from life's surprises with an Assurant Home Warranty, backed by a partner that supports you through every step of homeownership. Explore Plans.
© 2023 - 2026 ERA Franchise Systems LLC. All rights reserved. ERA Franchise Systems LLC fully supports the principles of the Fair Housing Act and the Equal Opportunity Act. ERA, ERA Real Estate powered, and their respective logos are registered service marks of ERA Franchise Systems LLC. Each office is independently owned and operated.