
18103 Brightleaf Pl, Fisherville, KY 40023
Local realty services provided by:Schuler Bauer Real Estate ERA Powered
18103 Brightleaf Pl,Fisherville, KY 40023
$579,900
- 5 Beds
- 3 Baths
- 3,342 sq. ft.
- Single family
- Active
Listed by: jasmin ahmed
Office: exp realty llc.
MLS#:1730356
Source:KY_MSMLS
Price summary
- Price:$579,900
- Price per sq. ft.:$173.52
About this home
Gorgeous Two-Story Brick Home in a Prime Location with Modern Elegance! Ideally located in a prime setting, this beautifully maintained traditional brick home offers exceptional space, comfort, and value. With 5 bedrooms and 3 full bathrooms, the home provides a generous layout for everyday living, working from home, and entertaining. Only 9 years young, this residence welcomes you with abundant natural light, expansive windows, and elegant transoms that create a bright, airy atmosphere throughout. First floor has formal living, firmsl fing, Family room and an office/ bedroom and a full . The second floor featires additional four bedrooms. The luxurious primary suite is a private retreat featuring two large closets and a spa-inspired bathroom with dual vanities, a Jacuzzi tub, and a separate walk-in shower. Recent updates enhance the home's move-in-ready appeal, including fresh interior paint, new luxury vinyl flooring throughout the first floor, and new carpeting in all upstairs bedrooms. Newly refreshed landscaping adds to the home's curb appeal and creates a welcoming first impression. An added advantage is the solar panel system installed approximately two years ago, offering the potential for improved energy efficiency and long-term savings. At the heart of the home, the gourmet kitchen combines style and functionality with granite countertops and stainless-steel appliances, a large island making it ideal for casual family meals and entertaining. With its prime location, five-bedroom layout, luxurious primary suite, recent updates, abundant natural light, and energy-conscious features, this home delivers exceptional comfort and value. Comparable new-construction homes are selling for $850,000+, making this an outstanding opportunity to enjoy a refined lifestyle at an attractive price point. Schedule your private showing today!...
Contact an agent
Home facts
- Year built:2017
- Subdivision & Development:ARLINGTON MEADOWS
- Listing ID #:1730356
- Added:5 day(s) ago
- Updated:October 04, 2026 at 10:38 AM
Rooms and interior
- Bedrooms:5
- Total bathrooms:3
- Full bathrooms:3
- Rooms Total:14
- Basement:Yes
- Living area:3,342 sq. ft.
Heating and cooling
- Cooling:Central Air
- Heating:Electric, Natural gas
- Central air:Yes
Structure and exterior
- Year built:2017
- Building area:3,342 sq. ft.
- Lot area:0.24 Acres
- Lot Features:Cleared, Level, Sidewalk
- Architectural Style:Traditional
- Construction Materials:Vinyl siding, brick
- Exterior Features:Patio, Porch
- Foundation Description:Poured Concrete
Utilities
- Sewer:Public Sewer
Finances and disclosures
- Price:$579,900
- Price per sq. ft.:$173.52
Parking
- Parking description:Attached
- Garage:Yes
- Garage spaces:2
New listings near 18103 Brightleaf Pl
- New
 $545,000Active3 beds 2 baths1,985 sq. ft.
99 Roosevelt Ct, Taylorsville, KY 40071
MLS# 1730896Listed by: RED EDGE REALTY - New
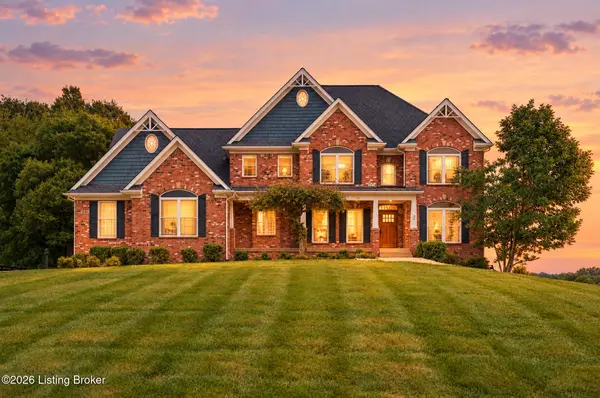 $664,900Active4 beds 3 baths3,100 sq. ft.
230 Peach Orchard Cir, Fisherville, KY 40023
MLS# 1730747Listed by: PARKSIDE REALTY - New
 $515,000Active3 beds 3 baths2,868 sq. ft.
2225 Hochstrasser Rd, Fisherville, KY 40023
MLS# 1730598Listed by: MAYER REALTORS - New
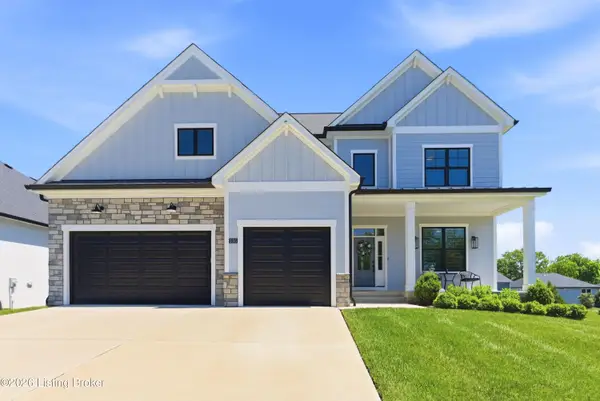 $699,800Active5 beds 5 baths4,133 sq. ft.
3315 Catalpa Farms Dr, Fisherville, KY 40023
MLS# 1730548Listed by: BERKSHIRE HATHAWAY HOMESERVICES, PARKS & WEISBERG REALTORS - New
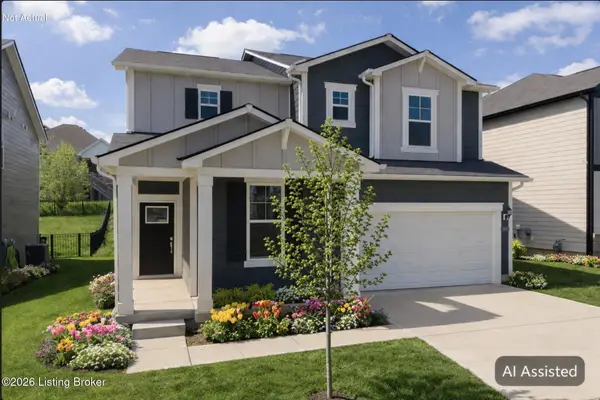 $425,000Active4 beds 3 baths2,662 sq. ft.
19126 Catalpa Fields Pl, Louisville, KY 40023
MLS# 1730537Listed by: SIMPLER.REALESTATE - Open Sun, 2 to 4pmNew
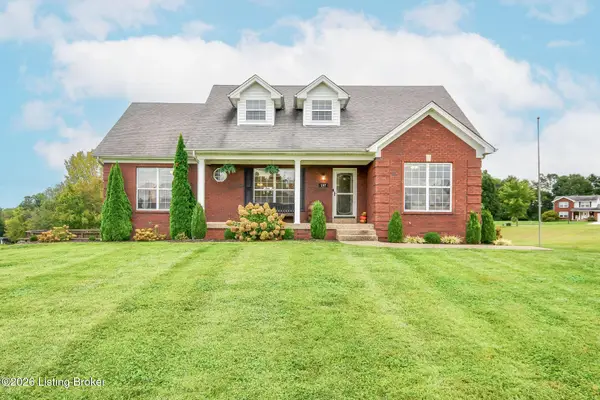 $475,000Active4 beds 3 baths2,330 sq. ft.
197 Stonecrest Dr, Fisherville, KY 40023
MLS# 1730266Listed by: BROWN REALTY - New
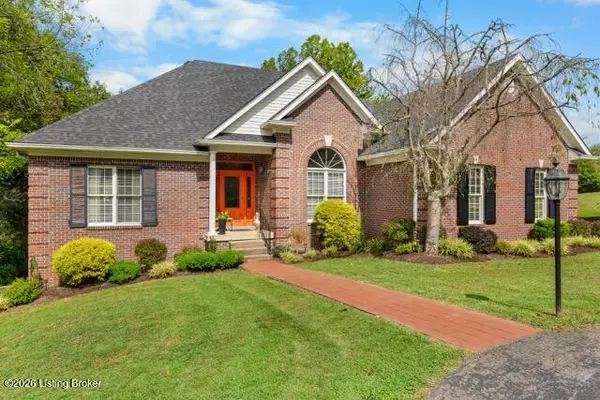 $575,000Active3 beds 3 baths3,575 sq. ft.
16951 Taylorsville Rd, Fisherville, KY 40023
MLS# 1729869Listed by: JULIE POGUE PROPERTIES 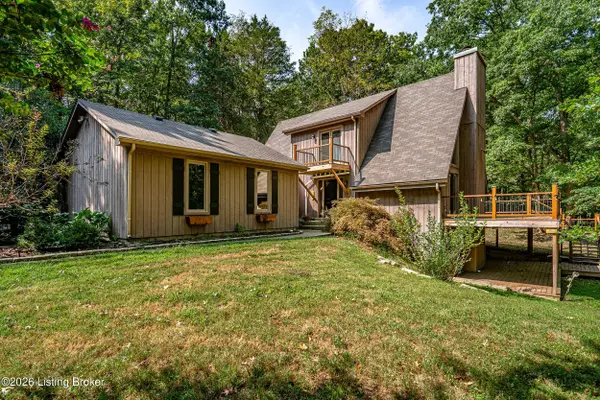 $679,000Active4 beds 3 baths2,458 sq. ft.
1000 Hobbs Ln, Fisherville, KY 40023
MLS# 1729543Listed by: THE AGENCY LOUISVILLE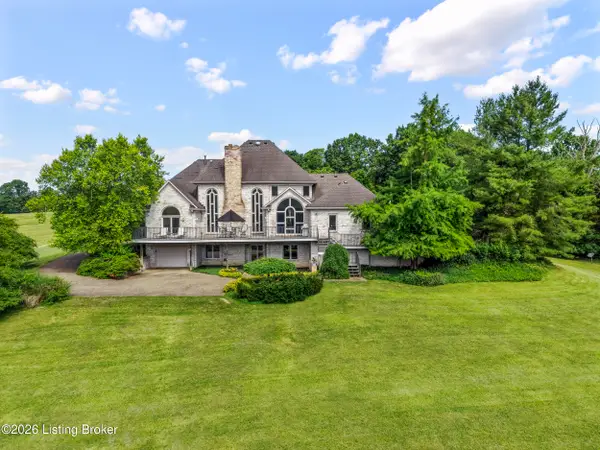 $1,674,900Active4 beds 5 baths4,951 sq. ft.
510 Crenshaw Ln, Fisherville, KY 40023
MLS# 1729499Listed by: SEMONIN REALTORS


Protect your home and budget from life's surprises with an Assurant Home Warranty, backed by a partner that supports you through every step of homeownership. Explore Plans.
© 2023 - 2026 ERA Franchise Systems LLC. All rights reserved. ERA Franchise Systems LLC fully supports the principles of the Fair Housing Act and the Equal Opportunity Act. ERA, ERA Real Estate powered, and their respective logos are registered service marks of ERA Franchise Systems LLC. Each office is independently owned and operated.