
2225 Hochstrasser Rd, Fisherville, KY 40023
Local realty services provided by:Schuler Bauer Real Estate ERA Powered
Listed by: seth a perkins
Office: mayer realtors
MLS#:1730598
Source:KY_MSMLS
Price summary
- Price:$515,000
- Price per sq. ft.:$330.55
About this home
This Fisherville home offers plenty of space inside and out, sitting on over an acre and including an additional one-acre lot on a separate deed, totaling over 2 acres! With almost 2,900 square feet of living space, it includes 3 bedrooms plus a bonus room, 3 full bathrooms, and a 2-car attached garage. Hardwood floors complement the vaulted ceilings in the living room and expand through the hallway and bedrooms. The eat-in kitchen features tile floors and backsplash with granite countertops, and comes with stainless steel appliances. An en-suite bath is included in the primary bedroom for your convenience. As you step down to the finished walkout basement, you'll be greeted with all new carpet in the additional living spaces along with that bonus room mentioned before. Overlook the backyard views from the deck that wraps around the back corner of the house, or step out from the basement door to lounge in the patio area. During hot summer days the pool will be ready for you with the surrounding deck. The shed will make for easy storage. For added peace of mind, the heating and air conditioning were both updated in June 2025. If you're ready to come see the extensive list of features this home offers, schedule your showing today! Sale includes two separately deeded parcels totaling approximately 2.04 acres. Home is situated on approximately 1.04 acres, with an additional adjoining approximately 1-acre parcel ID 17-50-01-15 included in the sale. Both parcels to be conveyed together....
Contact an agent
Home facts
- Year built:1996
- Subdivision & Development:WILLOWBROOK
- Listing ID #:1730598
- Added:2 day(s) ago
- Updated:October 03, 2026 at 03:49 PM
Rooms and interior
- Bedrooms:3
- Total bathrooms:3
- Full bathrooms:3
- Rooms Total:13
- Basement:Yes
- Basement Description:Walkout Part Fin
- Living area:2,868 sq. ft.
Heating and cooling
- Cooling:Central Air
- Heating:Propane
- Central air:Yes
Structure and exterior
- Year built:1996
- Building area:2,868 sq. ft.
- Lot area:2.04 Acres
- Lot Features:Cleared, Wooded
- Architectural Style:Ranch
- Construction Materials:Vinyl siding
- Exterior Features:Deck, Patio, Porch
- Foundation Description:Poured Concrete
Finances and disclosures
- Price:$515,000
- Price per sq. ft.:$330.55
Parking
- Parking description:Attached, Driveway
- Garage:Yes
- Garage spaces:2
New listings near 2225 Hochstrasser Rd
- New
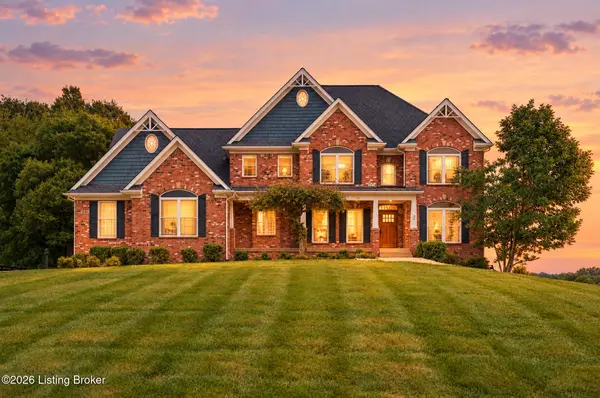 $664,900Active4 beds 3 baths3,100 sq. ft.
230 Peach Orchard Cir, Fisherville, KY 40023
MLS# 1730747Listed by: PARKSIDE REALTY - New
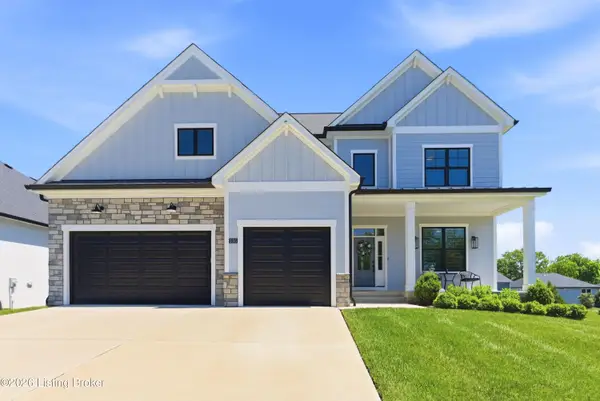 $699,800Active5 beds 5 baths4,133 sq. ft.
3315 Catalpa Farms Dr, Fisherville, KY 40023
MLS# 1730548Listed by: BERKSHIRE HATHAWAY HOMESERVICES, PARKS & WEISBERG REALTORS - New
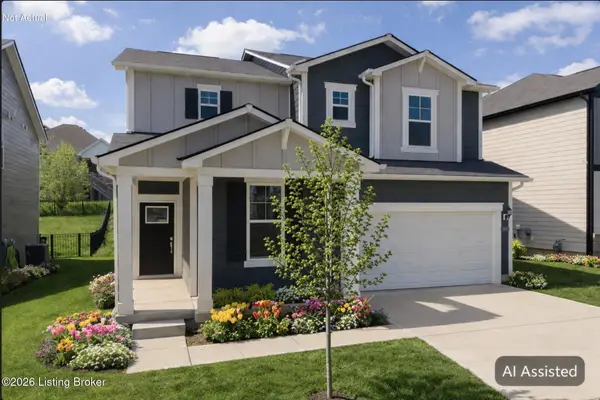 $425,000Active4 beds 3 baths2,662 sq. ft.
19126 Catalpa Fields Pl, Louisville, KY 40023
MLS# 1730537Listed by: SIMPLER.REALESTATE - Open Sat, 2 to 4pmNew
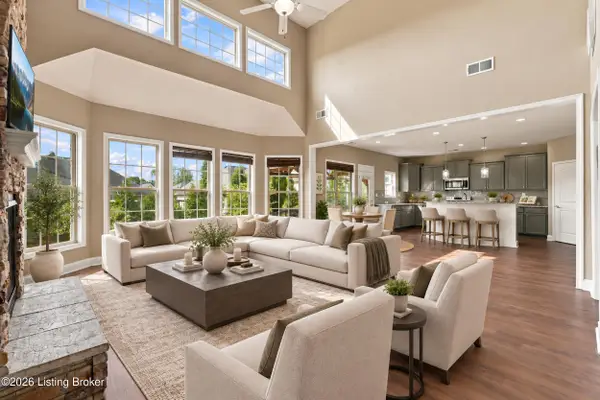 $579,900Active5 beds 3 baths3,342 sq. ft.
18103 Brightleaf Pl, Fisherville, KY 40023
MLS# 1730356Listed by: EXP REALTY LLC - Open Sun, 2 to 4pmNew
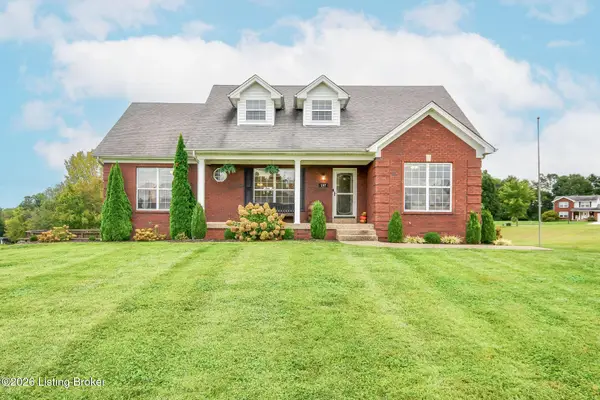 $475,000Active4 beds 3 baths2,330 sq. ft.
197 Stonecrest Dr, Fisherville, KY 40023
MLS# 1730266Listed by: BROWN REALTY - New
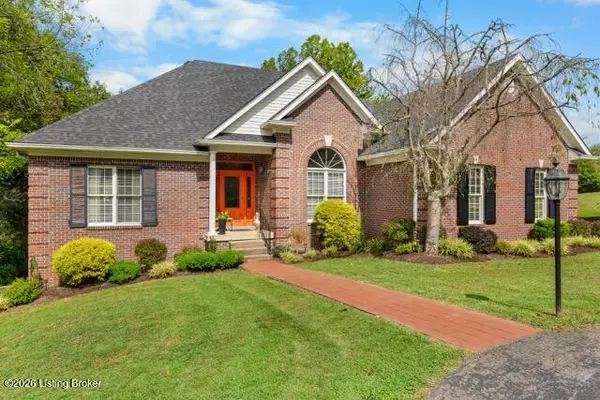 $575,000Active3 beds 3 baths3,575 sq. ft.
16951 Taylorsville Rd, Fisherville, KY 40023
MLS# 1729869Listed by: JULIE POGUE PROPERTIES 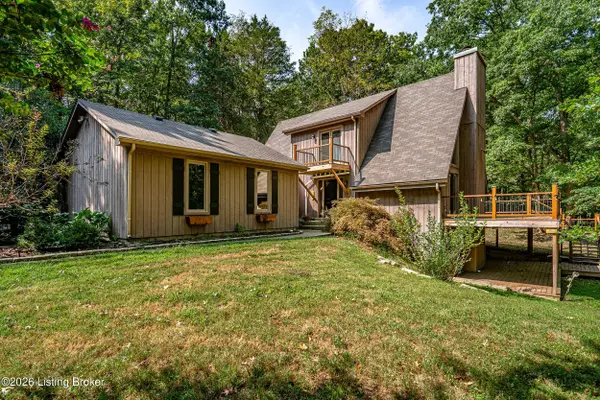 $679,000Active4 beds 3 baths2,458 sq. ft.
1000 Hobbs Ln, Fisherville, KY 40023
MLS# 1729543Listed by: THE AGENCY LOUISVILLE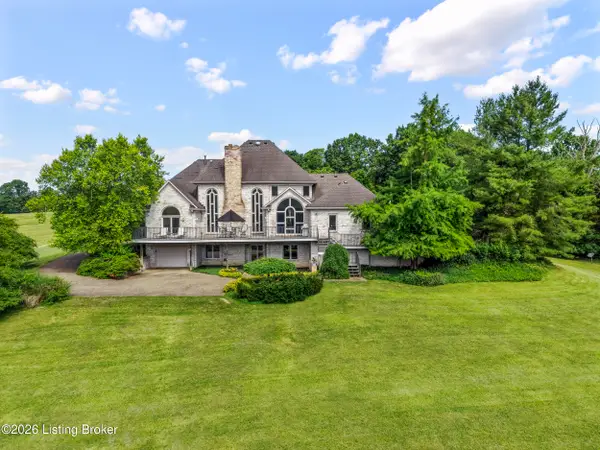 $1,674,900Active4 beds 5 baths4,951 sq. ft.
510 Crenshaw Ln, Fisherville, KY 40023
MLS# 1729499Listed by: SEMONIN REALTORS $411,900Active4 beds 3 baths2,435 sq. ft.
17834 Birch Bend Cir, Louisville, KY 40023
MLS# 1729507Listed by: METTS GROUP, LLC


Protect your home and budget from life's surprises with an Assurant Home Warranty, backed by a partner that supports you through every step of homeownership. Explore Plans.
© 2023 - 2026 ERA Franchise Systems LLC. All rights reserved. ERA Franchise Systems LLC fully supports the principles of the Fair Housing Act and the Equal Opportunity Act. ERA, ERA Real Estate powered, and their respective logos are registered service marks of ERA Franchise Systems LLC. Each office is independently owned and operated.