
1002 Hackney Court, Florence, KY 41042
Local realty services provided by:ERA Real Solutions Realty
Listed by:
 Melissa Maxwell(859) 512 - 4444ERA Real Solutions Realty
Office: era real solutions realty
MLS#:645814
Source:KY_NKMLS
Price summary
- Price:$235,000
- Price per sq. ft.:$89.02
- Monthly HOA dues:$375
About this home
Welcome Home To 1002 Hackney Court! Discover Spacious, Low-Maintenance Living In This Beautiful Florence Townhome Offering A Wonderful Combination Of Comfort, Space, And Convenience. The Open Floor Plan Features A Bright And Airy Feel With Large Windows Providing An Abundance Of Natural Light. Two Generously Sized Bedrooms Each Offer Their Own Private Attached Bath, Creating Comfortable And Flexible Living Spaces. The Kitchen Features Ample Cabinetry And Opens To The Main Living Area, Perfect For Everyday Living And Entertaining. Relax In The Living Room While Enjoying Peaceful Lake Views Or Step Outside Onto The Large Private Deck Overlooking The Water. The Finished Lower Level Provides Even More Living Space With A Recreation/Family Room, Wood-Burning Fireplace, Wet Bar, And Walkout To A Covered Patio. An Attached One-Car Garage Adds Everyday Convenience. Enjoy A Resort-Like Community Setting With Nearby Pool, Park, And Gazebo. Conveniently Located Near Florence Mall, Shopping Along Mall Road And US-42, Grocery Stores, Coffee Shops, Local And National Restaurants, Florence Nature Park, South Fork Park, Stringtown Park, Florence Family Aquatic Center, World Of Golf, Florence Y'alls Baseball, And Turfway Park. Easy Access To I-71/I-75 Makes Commuting To CVG International Airport And Downtown Cincinnati A Breeze. Spacious Rooms, Multiple Outdoor Living Areas, Lake Views, Recreation Space, And An Excellent Florence Location Make This Home One You Won't Want To Miss!
:::...
Contact an agent
Home facts
- Year built:1990
- Listing ID #:645814
- Added:43 day(s) ago
- Updated:October 01, 2026 at 04:40 PM
Rooms and interior
- Bedrooms:2
- Total bathrooms:4
- Full bathrooms:2
- Half bathrooms:2
- Rooms Total:6
- Kitchen Description:Dishwasher, Electric Oven, Electric Range, Microwave, Refrigerator
- Basement Description:Finished, Full, Walk-Out Access
- Living area:2,640 sq. ft.
Heating and cooling
- Cooling:Central Air
- Heating:Electric, Forced Air, Heat Pump
- Central air:Yes
Structure and exterior
- Year built:1990
- Building area:2,640 sq. ft.
- Lot area:0.02 Acres
- Lot Features:Level
- Architectural Style:Traditional
- Construction Materials:Brick, Wood Siding
- Exterior Features:Covered, Deck, Patio
- Foundation Description:Poured Concrete
Schools
- High school:Boone County High
- Middle school:Ockerman Middle School
- Elementary school:Ockerman Elementary
Utilities
- Water:Public
- Sewer:Public Sewer
Finances and disclosures
- Price:$235,000
- Price per sq. ft.:$89.02
Features and amenities
- Appliances:Microwave, Refrigerator, Washer
- Laundry features:Dryer, Washer
- Amenities:Ceiling Fan(s), High Ceilings, Playground, Pool, Recessed Lighting, Smoke Detector(s)
- Pool features:Pool
Parking
- Total parking spaces:1
- Garage:Yes
- Garage spaces:1
New listings near 1002 Hackney Court
- New
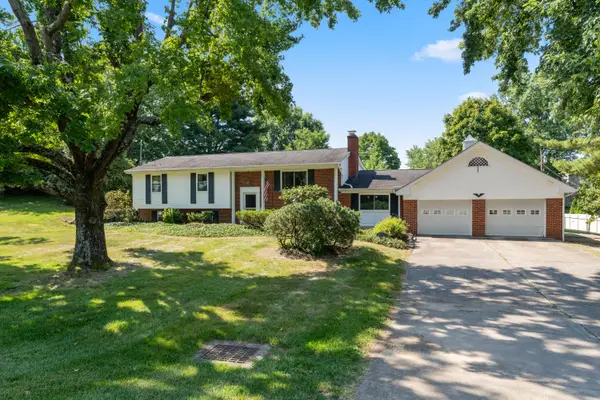 $325,000Active3 beds 3 baths1,453 sq. ft.
7921 Hopeful Church Road, Florence, KY 41042
MLS# 647161Listed by: HUFF REALTY - FLORENCE - New
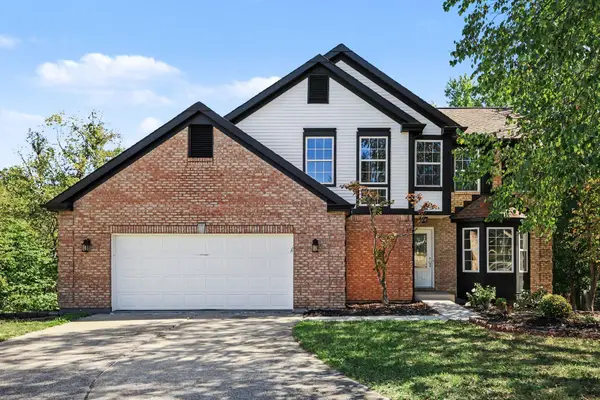 $379,900Active3 beds 3 baths2,007 sq. ft.
643 Elyse Way, Florence, KY 41042
MLS# 647162Listed by: KELLER WILLIAMS REALTY SERVICE - Open Sat, 1 to 3pmNew
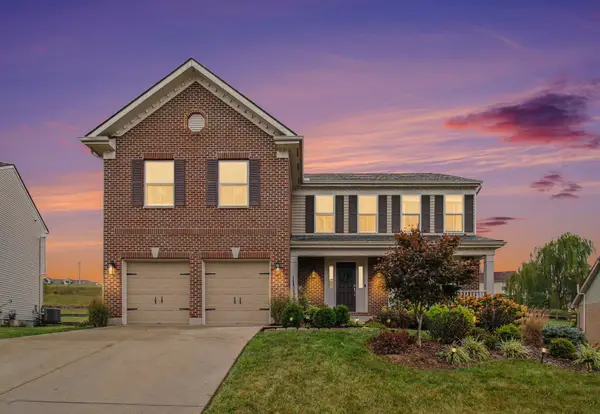 $380,000Active4 beds 4 baths2,202 sq. ft.
7483 Harvestdale Lane, Florence, KY 41042
MLS# 647138Listed by: KELLER WILLIAMS REALTY SERVICE - New
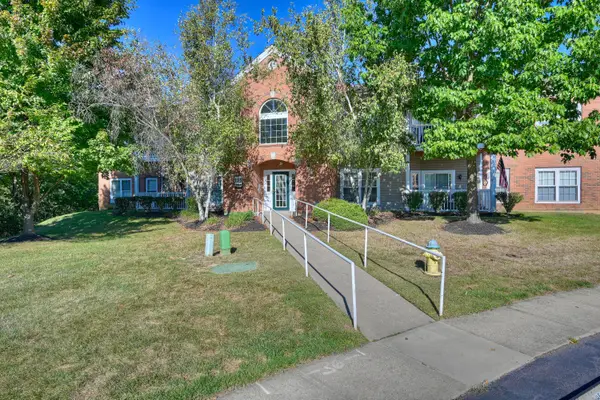 $175,000Active2 beds 2 baths
155 Saddlebrook Lane #395, Florence, KY 41042
MLS# 647123Listed by: HUFF REALTY - FLORENCE - New
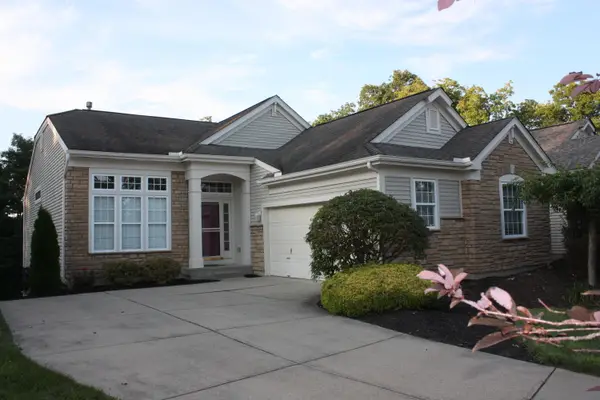 $450,000Active2 beds 3 baths3,710 sq. ft.
8423 Old World Court, Union, KY 41091
MLS# 647122Listed by: HUFF REALTY - FLORENCE - Open Sat, 11:30am to 1pmNew
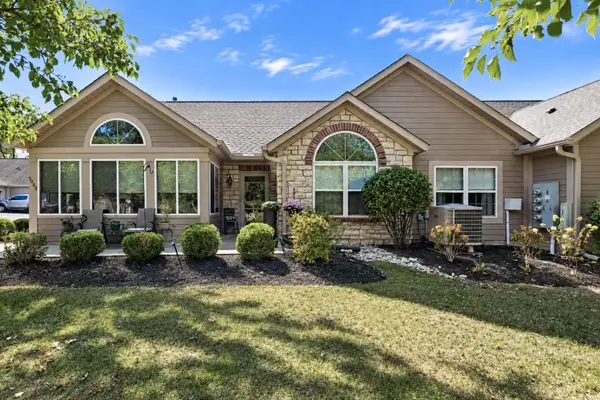 $328,500Active2 beds 2 baths1,661 sq. ft.
9088 Timberbrook Lane #B, Florence, KY 41042
MLS# 647119Listed by: KELLER WILLIAMS REALTY SERVICE - Open Sat, 11:30am to 1pmNew
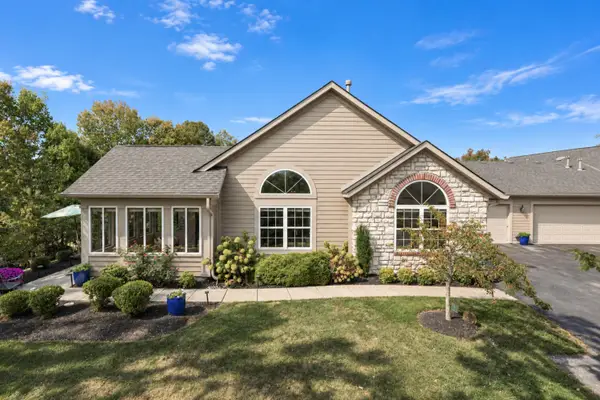 $340,000Active2 beds 2 baths1,633 sq. ft.
9092 Timberbrook Lane #D, Florence, KY 41042
MLS# 647115Listed by: KELLER WILLIAMS REALTY SERVICE - Open Sat, 9 to 11amNew
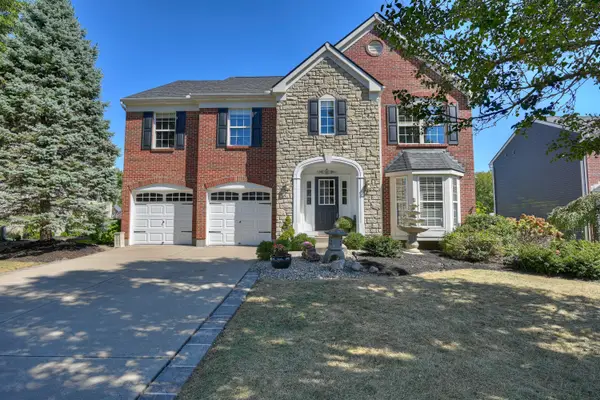 $450,000Active4 beds 4 baths3,109 sq. ft.
6248 Castle Oak Drive, Florence, KY 41042
MLS# 647109Listed by: HUFF REALTY - FLORENCE - New
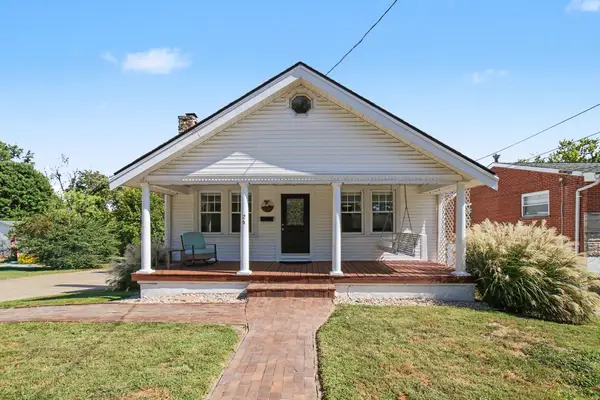 $232,000Active3 beds 2 baths980 sq. ft.
26 Goodridge Drive, Florence, KY 41042
MLS# 647103Listed by: CAHILL REAL ESTATE SERVICES - New
 $449,500Active4 beds 3 baths1,842 sq. ft.
9491 Los Alos Court, Florence, KY 41042
MLS# 647097Listed by: HMS REAL ESTATE


Protect your home and budget from life's surprises with an Assurant Home Warranty, backed by a partner that supports you through every step of homeownership. Explore Plans.
© 2023 - 2026 ERA Franchise Systems LLC. All rights reserved. ERA Franchise Systems LLC fully supports the principles of the Fair Housing Act and the Equal Opportunity Act. ERA, ERA Real Estate powered, and their respective logos are registered service marks of ERA Franchise Systems LLC. Each office is independently owned and operated.