
6248 Castle Oak Drive, Florence, KY 41042
Local realty services provided by:ERA Real Solutions Realty
6248 Castle Oak Drive,Florence, KY 41042
$450,000
- 4 Beds
- 4 Baths
- 3,109 sq. ft.
- Single family
- Active
Listed by: brandon black
Office: huff realty - florence
MLS#:647109
Source:KY_NKMLS
Price summary
- Price:$450,000
- Price per sq. ft.:$144.74
- Monthly HOA dues:$19.17
About this home
Summer is not over here- Check out the huge HEATED inground pool! 4 bedrooms, 2/2 baths, 2 car garage, 1st floor laundry, gas fireplace, hardwood floors 1st and 2nd floors, spacious and open floor plan, updated kitchen with granite, custom built ins and crown molding, large bedrooms with walk in closets, Primary bedroom has cathedral ceilings, adjoining bath, soaking tub, shower, walk in closet and flex space for dressing/office/nursery area. Finished lower level with new carpet and wet bar, recessed lighting, covered trex decking and a back yard made for FUN and entertainment! 1 Year Home Warranty. Located in the heart of Oakbrook- Convenient location only minutes to I-75, restaurants, Boone Links Golf Course, parks, airport and shopping.
Contact an agent
Home facts
- Year built:2003
- Subdivision & Development:Oakbrook
- Listing ID #:647109
- Added:3 day(s) ago
- Updated:October 04, 2026 at 11:22 AM
Rooms and interior
- Bedrooms:4
- Total bathrooms:4
- Full bathrooms:2
- Half bathrooms:2
- Rooms Total:12
- Bathrooms Description:Soaking Tub
- Kitchen Description:Dishwasher, Disposal, Eat-in Kitchen, Electric Cooktop, Electric Oven, Kitchen Island, Microwave, Pantry, Refrigerator, Stainless Steel Appliance(s)
- Basement Description:Finished, Full
- Living area:3,109 sq. ft.
Heating and cooling
- Cooling:Central Air
- Heating:Forced Air
- Central air:Yes
Structure and exterior
- Year built:2003
- Building area:3,109 sq. ft.
- Lot area:0.19 Acres
- Lot Features:Level
- Architectural Style:Traditional
- Construction Materials:Brick, Stone, Vinyl Siding
- Exterior Features:Covered, Deck, Patio, Private Yard
- Foundation Description:Poured Concrete
Schools
- High school:Boone County High
- Middle school:Camp Ernst Middle School
- Elementary school:Stephens Elementary
Utilities
- Water:Public
- Sewer:Public Sewer
Finances and disclosures
- Price:$450,000
- Price per sq. ft.:$144.74
Features and amenities
- Appliances:Microwave, Refrigerator, Washer
- Laundry features:Dryer, Main Level, Washer
- Amenities:Bay Window(s), Cathedral Ceiling(s), Ceiling Fan(s), Crown Molding, Granite Counters, Multi Panel Doors, Recessed Lighting, Storage, Vaulted Ceiling(s), Vinyl Frames
- Pool features:In Ground
Parking
- Garage:Yes
- Garage spaces:2
New listings near 6248 Castle Oak Drive
- New
 $264,900Active3 beds 2 baths1,930 sq. ft.
1939 Mimosa Trail, Florence, KY 41042
MLS# 647243Listed by: HUFF REALTY - FLORENCE - New
 $242,000Active3 beds 2 baths1,345 sq. ft.
1433 Taramore Drive, Florence, KY 41042
MLS# 647242Listed by: RE/MAX VICTORY + AFFILIATES - New
 Listed by ERA$299,900Active4 beds 3 baths1,664 sq. ft.
7066 Manderlay Drive, Florence, KY 41042
MLS# 647230Listed by: ERA REAL SOLUTIONS REALTY - New
 Listed by ERA$225,000Active2 beds 4 baths2,640 sq. ft.
1002 Hackney Court, Florence, KY 41042
MLS# 647196Listed by: ERA REAL SOLUTIONS REALTY - New
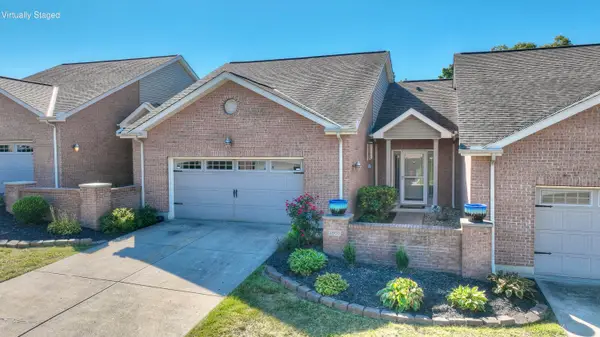 $303,900Active3 beds 3 baths
1865 Quarry Oaks Drive, Florence, KY 41042
MLS# 647178Listed by: HUFF REALTY - FLORENCE - Open Sun, 12 to 2pmNew
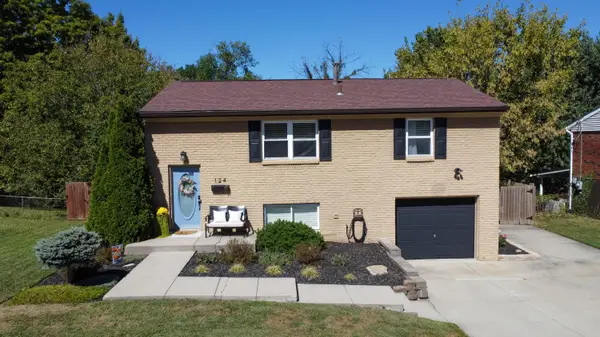 $259,900Active3 beds 2 baths936 sq. ft.
124 Raintree Road, Florence, KY 41042
MLS# 647169Listed by: RE/MAX VICTORY + AFFILIATES - New
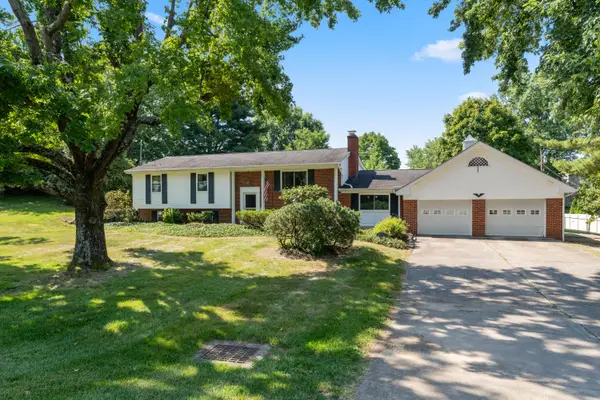 $325,000Active3 beds 3 baths1,453 sq. ft.
7921 Hopeful Church Road, Florence, KY 41042
MLS# 647161Listed by: HUFF REALTY - FLORENCE - New
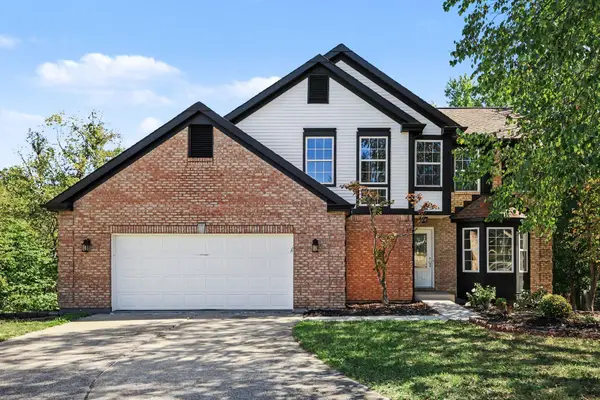 $379,900Active3 beds 3 baths2,007 sq. ft.
643 Elyse Way, Florence, KY 41042
MLS# 647162Listed by: KELLER WILLIAMS REALTY SERVICE - New
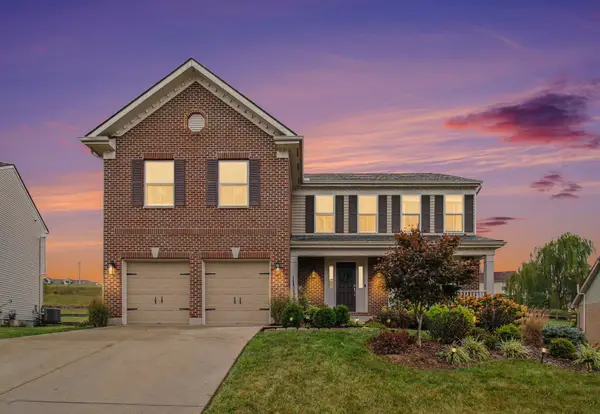 $380,000Active4 beds 4 baths2,202 sq. ft.
7483 Harvestdale Lane, Florence, KY 41042
MLS# 647138Listed by: KELLER WILLIAMS REALTY SERVICE - New
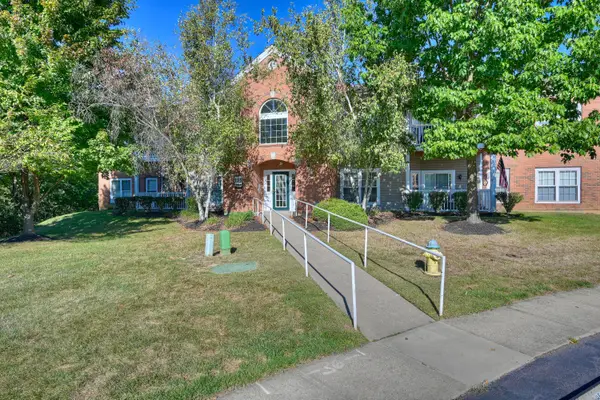 $175,000Active2 beds 2 baths
155 Saddlebrook Lane #395, Florence, KY 41042
MLS# 647123Listed by: HUFF REALTY - FLORENCE


Protect your home and budget from life's surprises with an Assurant Home Warranty, backed by a partner that supports you through every step of homeownership. Explore Plans.
© 2023 - 2026 ERA Franchise Systems LLC. All rights reserved. ERA Franchise Systems LLC fully supports the principles of the Fair Housing Act and the Equal Opportunity Act. ERA, ERA Real Estate powered, and their respective logos are registered service marks of ERA Franchise Systems LLC. Each office is independently owned and operated.