
10460 Jasons Bluff, Florence, KY 41042
Local realty services provided by:ERA Real Solutions Realty
10460 Jasons Bluff,Florence, KY 41042
$469,000
- 4 Beds
- 4 Baths
- 2,617 sq. ft.
- Single family
- Active
Listed by: nicole riegler
Office: re/max victory + affiliates
MLS#:646990
Source:KY_NKMLS
Price summary
- Price:$469,000
- Price per sq. ft.:$179.21
About this home
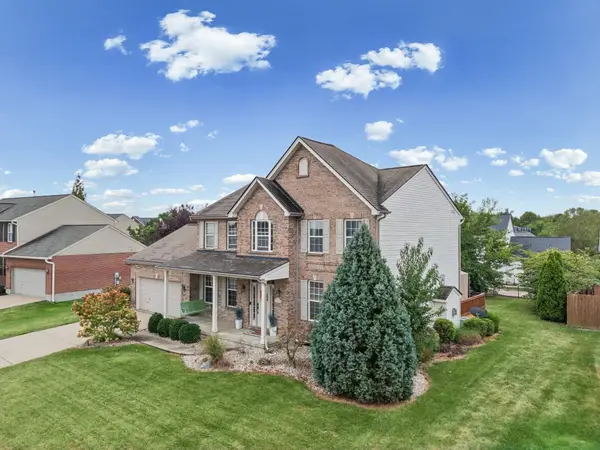
Classic for a reason! Tucked away on a quiet cul-de-sac street in the Ryle School District, this beautifully maintained 4-bedroom, 3.5-bath two-story has been loved by the same owner for 24 years. Set on a full acre with woods and a creek, it offers a peaceful setting while still just minutes from the interstate. Florence mailing address only means no city taxes! Inside, a two-story entry opens to a first-floor study and formal dining room, both with hardwood floors. The inviting living room features a wood-burning fireplace and built-ins, while the gorgeous kitchen offers granite countertops, stainless steel appliances, a large island, pantry and hardwood floors. First-floor laundry includes a convenient private entrance. Upstairs, spacious bedrooms include a beautiful primary suite with vaulted ceilings, walk-in closet and large bath with soaking tub and double vanities. The finished walk-out lower level adds a large recreation area plus exercise room. Outside, a huge deck overlooks the wooded backyard and creek, creating a setting that feels miles away while keeping everything close....
Contact an agent
Home facts
- Year built:1990
- Subdivision & Development:Southampton Estates
- Listing ID #:646990
- Added:1 day(s) ago
- Updated:September 26, 2026 at 04:05 PM
Rooms and interior
- Bedrooms:4
- Total bathrooms:4
- Full bathrooms:3
- Half bathrooms:1
- Rooms Total:13
- Bathrooms Description:Soaking Tub
- Kitchen Description:Dishwasher, Disposal, Eat-in Kitchen, Electric Range, Kitchen Island, Microwave, Pantry, Refrigerator, Stainless Steel Appliance(s)
- Basement Description:Finished, Full, Walk-Out Access
- Living area:2,617 sq. ft.
Heating and cooling
- Cooling:Central Air
- Heating:Electric, Heat Pump
- Central air:Yes
Structure and exterior
- Year built:1990
- Building area:2,617 sq. ft.
- Lot area:1.02 Acres
- Lot Features:Creek, Wooded
- Architectural Style:Traditional
- Construction Materials:Brick, Vinyl Siding
- Exterior Features:Deck
- Foundation Description:Poured Concrete
Schools
- High school:Ryle High
- Middle school:Gray Middle School
- Elementary school:Ockerman Elementary
Utilities
- Water:Public, Water Available
- Sewer:Public Sewer, Sewer Available
Finances and disclosures
- Price:$469,000
- Price per sq. ft.:$179.21
Features and amenities
- Appliances:Microwave, Refrigerator
- Laundry features:Main Level, Washer Hookup
- Amenities:Cathedral Ceiling(s), Ceiling Fan(s), Granite Counters, Multi Panel Doors, Recess Ceiling(s), Vaulted Ceiling(s), Vinyl Frames
Parking
- Total parking spaces:2
- Garage:Yes
- Garage spaces:2
New listings near 10460 Jasons Bluff
- New
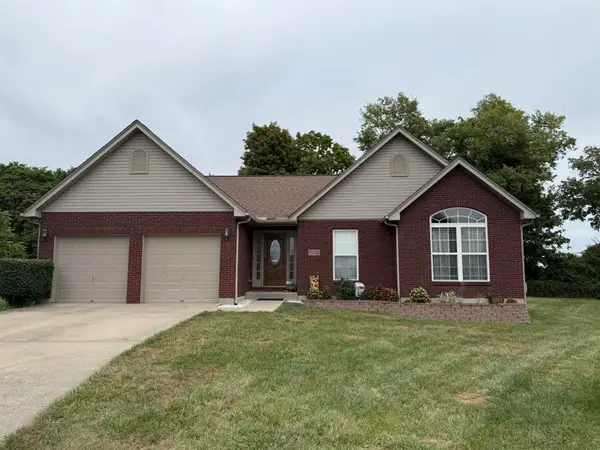 $354,900Active3 beds 3 baths1,502 sq. ft.
1027 Buddleia Court, Florence, KY 41042
MLS# 647000Listed by: KELLER WILLIAMS REALTY SERVICE - New
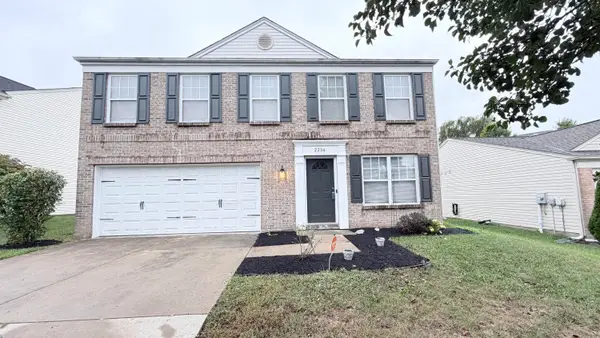 $324,900Active4 beds 3 baths1,844 sq. ft.
2234 Antoinette Way, Union, KY 41091
MLS# 647001Listed by: OWNERLAND REALTY, INC. - Open Sat, 3 to 5pmNew
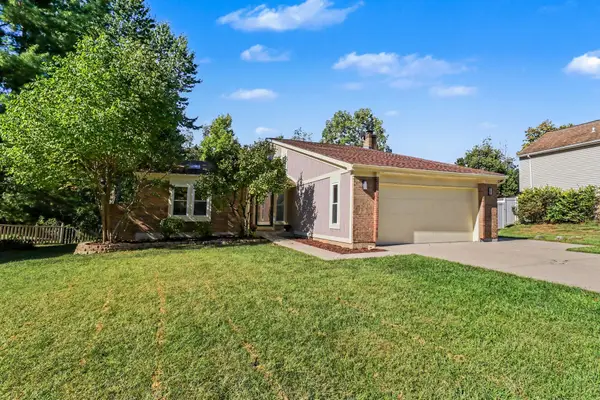 $365,000Active4 beds 4 baths1,286 sq. ft.
1553 Linden Court, Florence, KY 41042
MLS# 646994Listed by: PIVOT REALTY GROUP - New
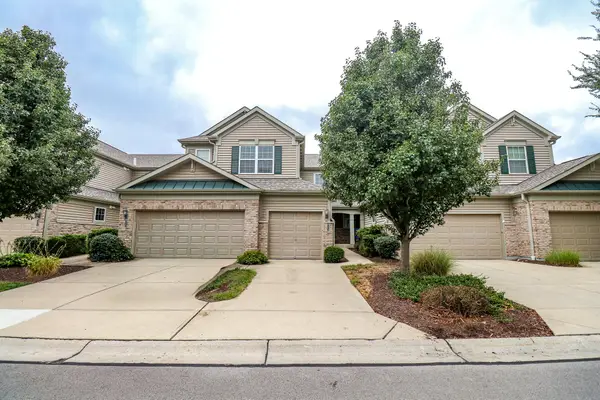 $275,000Active3 beds 2 baths1,783 sq. ft.
2063 Stonewall Trail, Florence, KY 41042
MLS# 646984Listed by: EXP REALTY, LLC - New
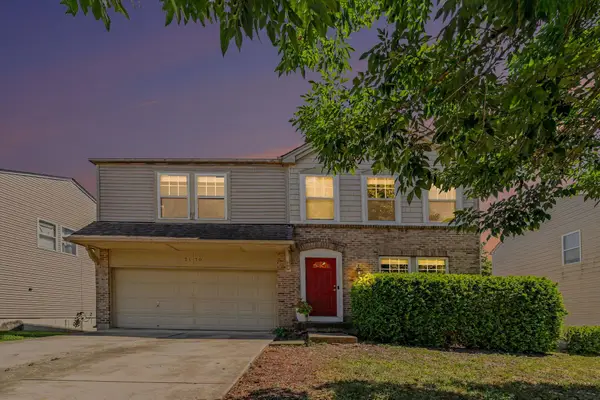 $414,900Active4 beds 3 baths2,370 sq. ft.
2170 Algiers Street, Union, KY 41091
MLS# 646957Listed by: FLOW PROPERTY MANAGEMENT - Open Sat, 2 to 3:30pmNew
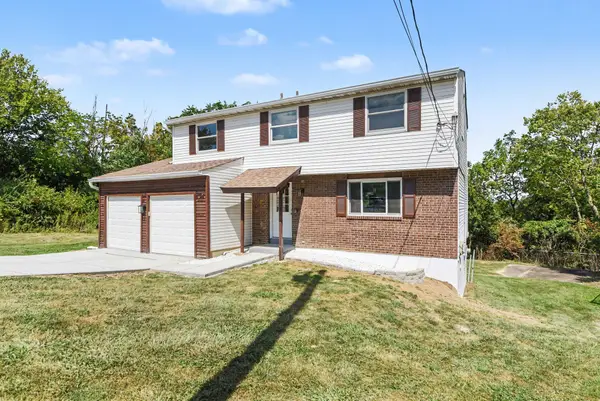 $275,000Active4 beds 2 baths1,720 sq. ft.
6609 Highridge Avenue, Florence, KY 41042
MLS# 646936Listed by: HAVEN HOMES GROUP - Open Sat, 12 to 2pmNew
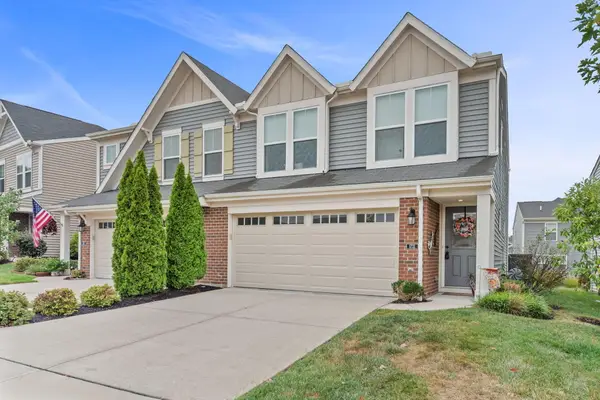 $340,000Active3 beds 3 baths1,668 sq. ft.
1721 Braeburn Court, Florence, KY 41042
MLS# 646938Listed by: HOWARD HANNA REAL ESTATE SERV - Open Sat, 12 to 2pmNew
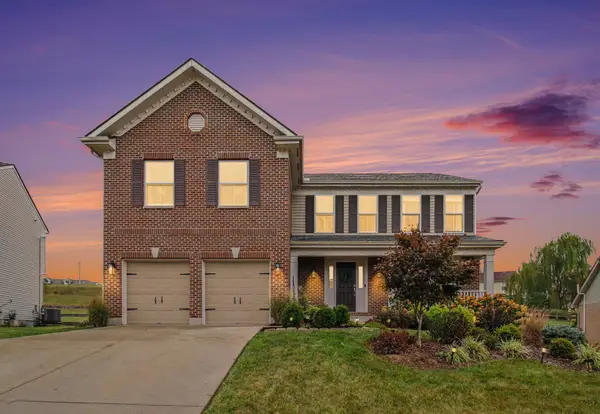 $395,000Active4 beds 4 baths2,202 sq. ft.
7483 Harvestdale Lane, Florence, KY 41042
MLS# 646940Listed by: KELLER WILLIAMS REALTY SERVICE - New
 Listed by ERA$425,000Active4 beds 4 baths2,318 sq. ft.
9205 Mill Way, Florence, KY 41042
MLS# 646921Listed by: ERA REAL SOLUTIONS REALTY


Protect your home and budget from life's surprises with an Assurant Home Warranty, backed by a partner that supports you through every step of homeownership. Explore Plans.
© 2023 - 2026 ERA Franchise Systems LLC. All rights reserved. ERA Franchise Systems LLC fully supports the principles of the Fair Housing Act and the Equal Opportunity Act. ERA, ERA Real Estate powered, and their respective logos are registered service marks of ERA Franchise Systems LLC. Each office is independently owned and operated.