
1153 Appomattox Drive, Florence, KY 41042
Local realty services provided by:ERA Real Solutions Realty
1153 Appomattox Drive,Florence, KY 41042
$499,000
- 5 Beds
- 5 Baths
- 2,547 sq. ft.
- Single family
- Pending
Listed by: shane achor
Office: coldwell banker realty
MLS#:643681
Source:KY_NKMLS
Price summary
- Price:$499,000
- Price per sq. ft.:$123.58
- Monthly HOA dues:$34.42
About this home
Welcome to Antebellum at Plantation Pointe! One of the standout feature is the finished walkout lower level, offering a true in law suite complete with its own kitchen, bedroom, full bath, and private entrance from the driveway, perfect for multigenerational living, extended family, or long term guests. The home offers 3 finished levels with 5 true bedrooms, 4 full baths, 1 half bath, plus a bonus room that could serve as a 6th bedroom, office, or gym. The chef's kitchen features a massive granite island overlooking spacious living areas with bamboo hardwood floors. Enjoy the fenced backyard with aluminum fencing (2023) and major updates including a new roof (2024), sump pump (2024), AC (2021), custom closets (2021), and washer and dryer (2021). Conveniently located just minutes from shopping, dining, and I-75.
Contact an agent
Home facts
- Year built:2005
- Subdivision & Development:Antebellum
- Listing ID #:643681
- Added:94 day(s) ago
- Updated:September 18, 2026 at 07:52 AM
Rooms and interior
- Bedrooms:5
- Total bathrooms:5
- Full bathrooms:4
- Half bathrooms:1
- Rooms Total:15
- Bathrooms Description:Soaking Tub
- Kitchen Description:Dishwasher, Disposal, Eat-in Kitchen, Gas Cooktop, Gas Oven, Kitchen Island, Microwave, Pantry, Refrigerator
- Basement Description:Finished, Full
- Living area:2,547 sq. ft.
Heating and cooling
- Cooling:Central Air
- Heating:Forced Air, Heat Pump
- Central air:Yes
Structure and exterior
- Year built:2005
- Building area:2,547 sq. ft.
- Lot area:0.34 Acres
- Lot Features:Level
- Architectural Style:Traditional
- Construction Materials:Brick, Vinyl Siding
- Exterior Features:Patio, Porch
- Foundation Description:Poured Concrete
Schools
- High school:Ryle High
- Middle school:Ockerman Middle School
- Elementary school:Erpenbeck Elementary
Utilities
- Water:Public
- Sewer:Public Sewer
Finances and disclosures
- Price:$499,000
- Price per sq. ft.:$123.58
Features and amenities
- Appliances:Microwave, Refrigerator, Washer
- Laundry features:Dryer, Upper Level, Washer, Washer Hookup
- Amenities:Bay Window(s), Ceiling Fan(s), Granite Counters, Natural Woodwork, Pool, Smoke Detector(s)
- Pool features:Pool
Parking
- Garage:Yes
- Garage spaces:2
New listings near 1153 Appomattox Drive
- New
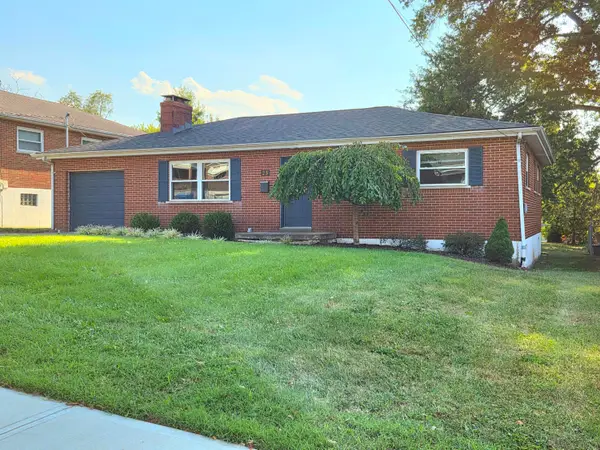 $249,900Active3 beds 1 baths1,860 sq. ft.
23 Edwards, Florence, KY 41042
MLS# 646768Listed by: PARAGON REALTY PARTNERS - Open Sat, 12 to 2pmNew
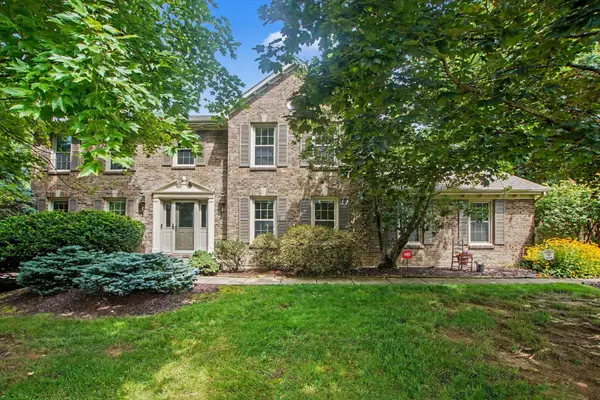 $419,000Active4 beds 3 baths2,184 sq. ft.
1216 Darvyville Drive, Florence, KY 41042
MLS# 646757Listed by: RE/MAX VICTORY + AFFILIATES 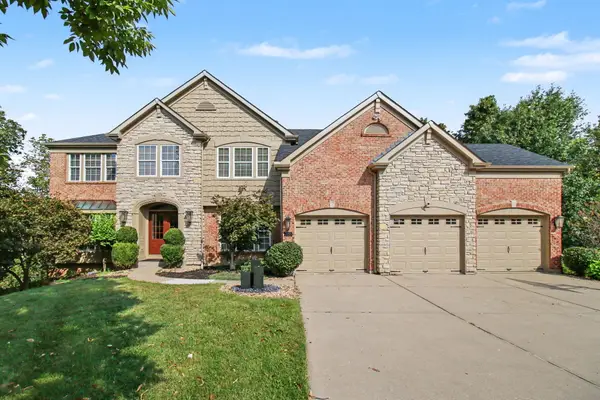 $660,000Pending6 beds 6 baths3,587 sq. ft.
7155 Thornwood Lane, Florence, KY 41042
MLS# 646747Listed by: EXP REALTY, LLC- New
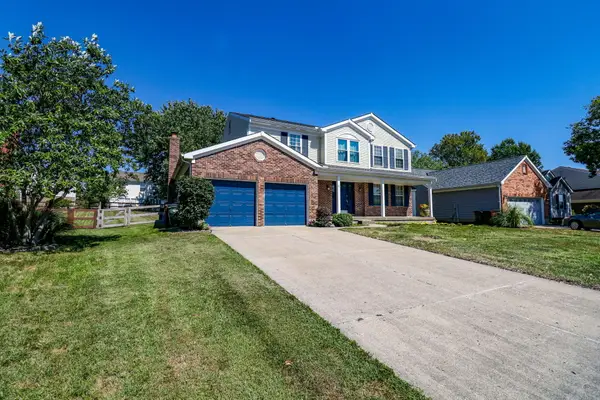 $345,000Active4 beds 3 baths2,223 sq. ft.
12 Sassafrass Lane, Florence, KY 41042
MLS# 646743Listed by: EXP REALTY, LLC - New
 $175,000Active2 beds 2 baths800 sq. ft.
6325 Brookside Drive #7, Florence, KY 41042
MLS# 646740Listed by: SIBCY CLINE, REALTORS-FLORENCE - New
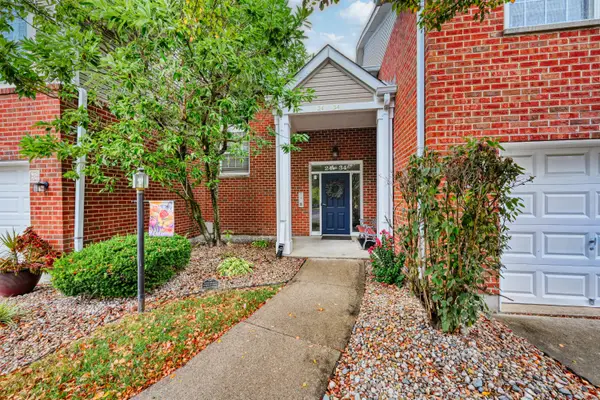 $201,000Active2 beds 2 baths
30 Parkside Drive, Florence, KY 41042
MLS# 646706Listed by: HUFF REALTY - FLORENCE - New
 Listed by ERA$215,000Active2 beds 2 baths1,196 sq. ft.
146 Saddlebrook Lane #568, Florence, KY 41042
MLS# 646686Listed by: ERA REAL SOLUTIONS REALTY - New
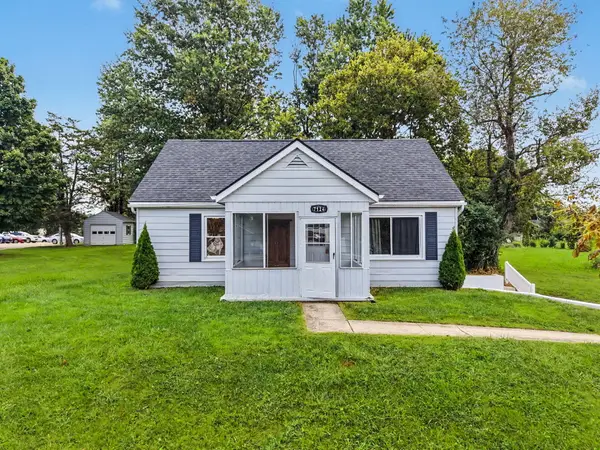 $245,000Active3 beds 1 baths
7124 Hopeful Church Road, Florence, KY 41042
MLS# 646679Listed by: KELLER WILLIAMS REALTY SERVICE - New
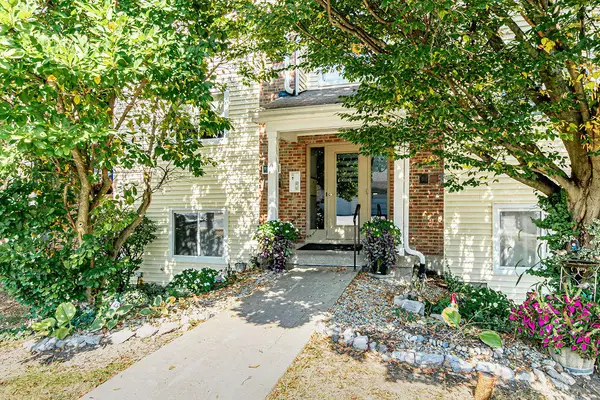 $159,000Active2 beds 2 baths956 sq. ft.
31 Rio Grande Circle #1, Florence, KY 41042
MLS# 646658Listed by: SHIOTA REALTORS LLC - New
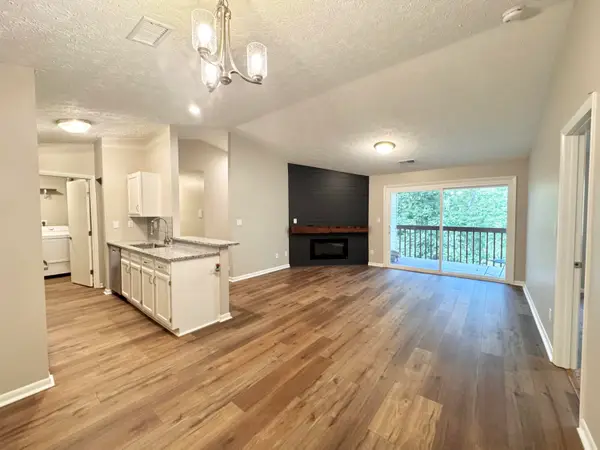 Listed by ERA$165,900Active2 beds 2 baths956 sq. ft.
25 Rio Grande Circle #12, Florence, KY 41042
MLS# 646635Listed by: ERA REAL SOLUTIONS REALTY


Protect your home and budget from life's surprises with an Assurant Home Warranty, backed by a partner that supports you through every step of homeownership. Explore Plans.
© 2023 - 2026 ERA Franchise Systems LLC. All rights reserved. ERA Franchise Systems LLC fully supports the principles of the Fair Housing Act and the Equal Opportunity Act. ERA, ERA Real Estate powered, and their respective logos are registered service marks of ERA Franchise Systems LLC. Each office is independently owned and operated.