
12 Sassafrass Lane, Florence, KY 41042
Local realty services provided by:ERA Real Solutions Realty
Listed by: kimberly nachazel
Office: exp realty, llc.
MLS#:646743
Source:KY_NKMLS
Price summary
- Price:$345,000
- Price per sq. ft.:$155.2
- Monthly HOA dues:$44.17
About this home
Completely turnkey and move-in ready! Situated on a desirable cul-de-sac lot in SaddleBrook, this deceptively spacious 4-bedroom, 2.5-bath home offers an abundance of living space. Updated kitchen features tile flooring, tile backsplash, pantry, and stainless steel appliances. Convenient main-floor laundry with laundry chute. Four generously sized bedrooms, with three offering walk-in closets. Spacious primary suite includes an ensuite bath, walk-in closet, and dressing area. Enjoy the flat, fenced backyard, perfect for outdoor entertaining and play. Walking distance to the community pool, playground, and clubhouse. Conveniently located just minutes from I-75, shopping, dining, and entertainment. Nothing to do but move right in!
Contact an agent
Home facts
- Year built:1996
- Subdivision & Development:Saddlebrook Farms
- Listing ID #:646743
- Added:1 day(s) ago
- Updated:September 17, 2026 at 05:14 PM
Rooms and interior
- Bedrooms:4
- Total bathrooms:3
- Full bathrooms:2
- Half bathrooms:1
- Rooms Total:11
- Kitchen Description:Dishwasher, Disposal, Eat-in Kitchen, Electric Range, Kitchen Island, Microwave, Pantry, Refrigerator, Stainless Steel Appliance(s)
- Basement Description:Walk-Out Access
- Living area:2,223 sq. ft.
Heating and cooling
- Cooling:Central Air
- Heating:Baseboard, Forced Air, Radiant
- Central air:Yes
Structure and exterior
- Year built:1996
- Building area:2,223 sq. ft.
- Lot area:0.21 Acres
- Lot Features:Cleared, Cul-De-Sac, Level
- Architectural Style:Traditional
- Construction Materials:Brick, Vinyl Siding
- Exterior Features:Covered, Deck, Patio, Porch, Private Yard
- Foundation Description:Concrete Perimeter, Poured Concrete
Schools
- High school:Boone County High
- Middle school:Jones Middle School
- Elementary school:Ockerman Elementary
Utilities
- Water:Public
- Sewer:Public Sewer
Finances and disclosures
- Price:$345,000
- Price per sq. ft.:$155.2
Features and amenities
- Appliances:Microwave, Refrigerator, Washer
- Laundry features:Dryer, Laundry Chute, Main Level, Washer
- Amenities:Ceiling Fan(s), Clubhouse, Crown Molding, Double Hung, Playground, Pool, Smoke Detector(s), Trail(s), Vinyl Frames
- Pool features:Pool
Parking
- Garage:Yes
- Garage spaces:2
New listings near 12 Sassafrass Lane
- New
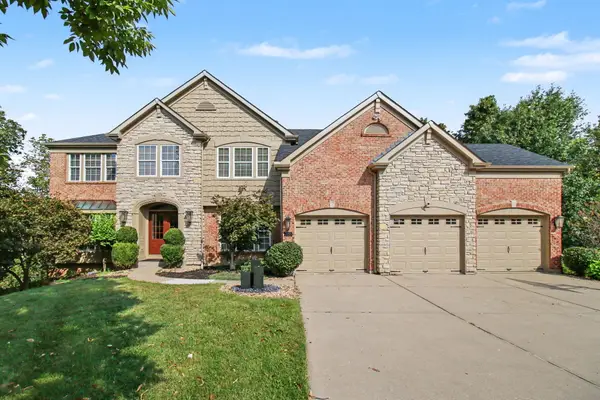 $660,000Active6 beds 6 baths3,587 sq. ft.
7155 Thornwood Lane, Florence, KY 41042
MLS# 646747Listed by: EXP REALTY, LLC - New
 $175,000Active2 beds 2 baths800 sq. ft.
6325 Brookside Drive #7, Florence, KY 41042
MLS# 646740Listed by: SIBCY CLINE, REALTORS-FLORENCE - New
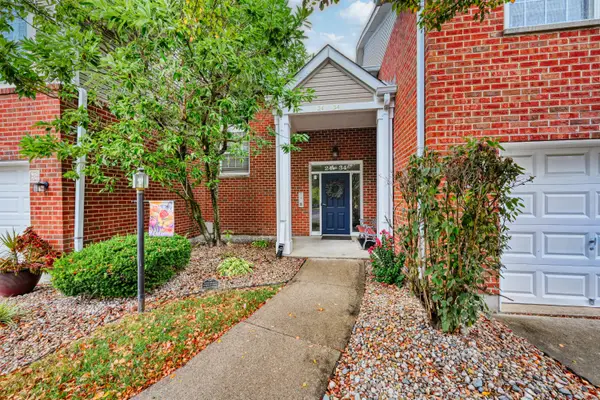 $201,000Active2 beds 2 baths
30 Parkside Drive, Florence, KY 41042
MLS# 646706Listed by: HUFF REALTY - FLORENCE - New
 Listed by ERA$215,000Active2 beds 2 baths1,196 sq. ft.
146 Saddlebrook Lane #568, Florence, KY 41042
MLS# 646686Listed by: ERA REAL SOLUTIONS REALTY - New
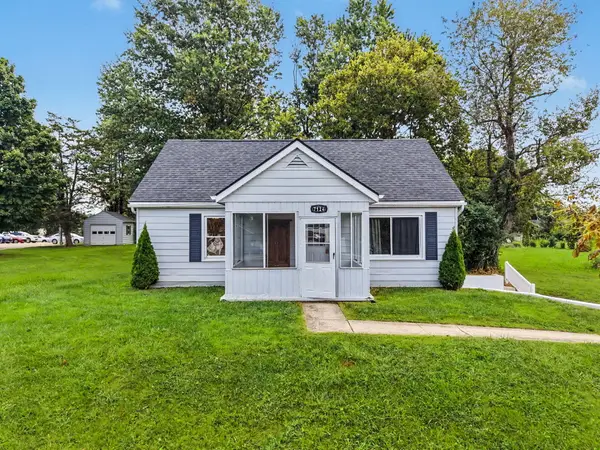 $245,000Active3 beds 1 baths
7124 Hopeful Church Road, Florence, KY 41042
MLS# 646679Listed by: KELLER WILLIAMS REALTY SERVICE - New
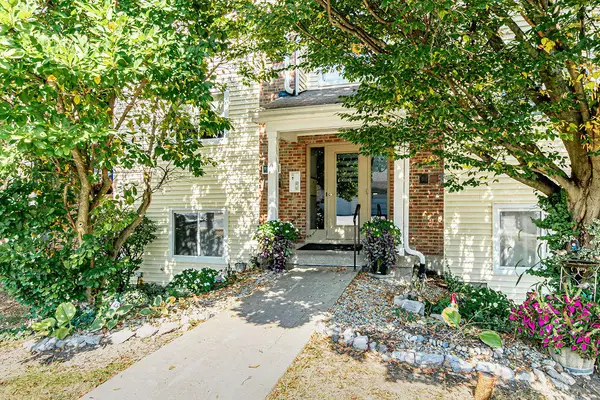 $159,000Active2 beds 2 baths956 sq. ft.
31 Rio Grande Circle #1, Florence, KY 41042
MLS# 646658Listed by: SHIOTA REALTORS LLC - New
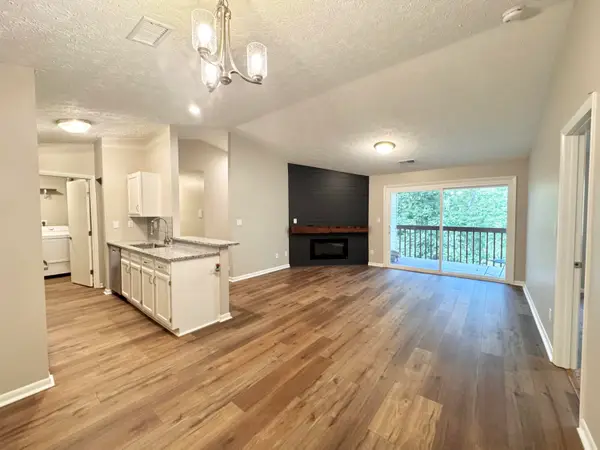 Listed by ERA$165,900Active2 beds 2 baths956 sq. ft.
25 Rio Grande Circle #12, Florence, KY 41042
MLS# 646635Listed by: ERA REAL SOLUTIONS REALTY - New
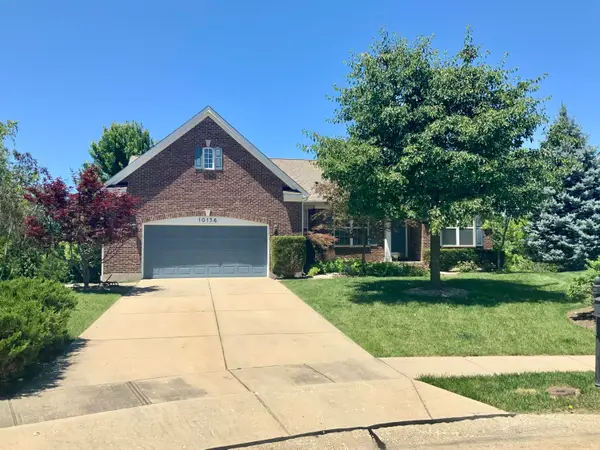 $465,000Active3 beds 3 baths4,756 sq. ft.
10156 Lapalco Court, Union, KY 41091
MLS# 646633Listed by: FAMILY FIRST R E SERVICES - New
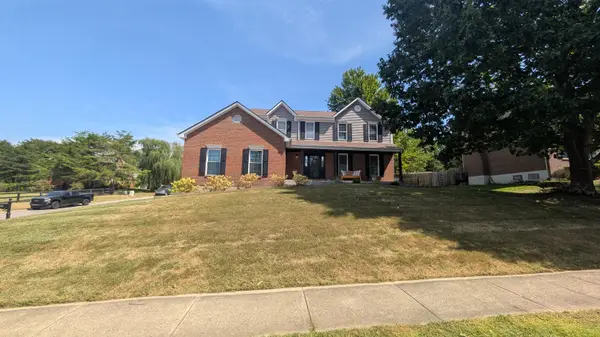 $399,900Active4 beds 3 baths2,264 sq. ft.
10530 Cheshire Ridge Drive, Florence, KY 41042
MLS# 646627Listed by: HOME QUEST REALTY


Protect your home and budget from life's surprises with an Assurant Home Warranty, backed by a partner that supports you through every step of homeownership. Explore Plans.
© 2023 - 2026 ERA Franchise Systems LLC. All rights reserved. ERA Franchise Systems LLC fully supports the principles of the Fair Housing Act and the Equal Opportunity Act. ERA, ERA Real Estate powered, and their respective logos are registered service marks of ERA Franchise Systems LLC. Each office is independently owned and operated.