
1317 Cayton Road, Florence, KY 41042
Local realty services provided by:ERA Real Solutions Realty
1317 Cayton Road,Florence, KY 41042
$339,900
- 3 Beds
- 3 Baths
- - sq. ft.
- Single family
- Sold
Listed by: the treas team
Office: huff realty - florence
MLS#:645640
Source:KY_NKMLS
Sorry, we are unable to map this address
Price summary
- Price:$339,900
About this home
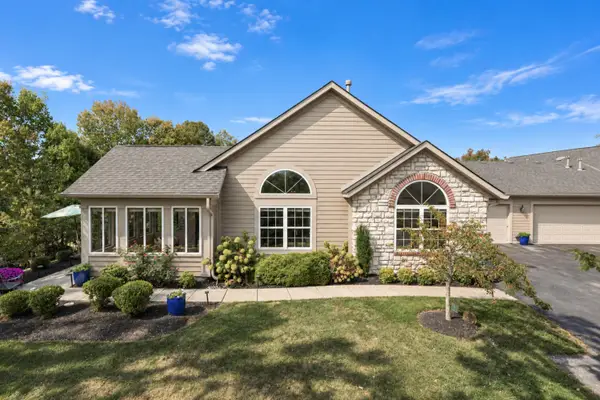
100 percent Financing Available Through KY Housing! This immaculate 3-bedroom brick-wrapped home in Florence, KY offers move-in-ready living, a 2-car garage, updated Andersen windows, remodeled kitchen, hardwood floors, first-floor laundry, fenced backyard, and convenient access to I-71/I-75. The open floor plan features gleaming hardwood floors, stained wood doors and trim, updated lighting, recessed lighting, and a cozy gas fireplace. The beautifully remodeled multi-tiered kitchen with custom cabinetry is the centerpiece of the home, featuring granite countertops, an eat-in island, stainless steel appliances, a custom built-in bench with cushion, and an adjoining breakfast room perfect for everyday dining. A spacious formal dining room with crown molding provides additional room for entertaining and holiday gatherings, while the first-floor laundry with utility sink adds everyday convenience. The owner's suite features a walk-in closet and updated private bath with custom tile work and jetted tub. Two generously sized guest bedrooms share a beautifully remodeled bath. The ready-to-finish basement offers excellent storage and outstanding potential for a recreation room, home gym, office, theatre, or additional living space. Outside, enjoy a fenced backyard, covered rear patio, and mature landscaping perfect for entertaining, pets, or relaxing outdoors. Additional highlights include a dimensional shingle roof and convenient Florence location close to I-71/I-75, shopping, grocery stores, restaurants, and everyday amenities. This home combines modern updates, outdoor living, future expansion potential, exceptional financing opportunities, and a highly convenient Northern Kentucky location. (Shed does not stay.)...
Contact an agent
Home facts
- Year built:1994
- Subdivision & Development:Powder Creek Crossing
- Listing ID #:645640
- Added:50 day(s) ago
- Updated:October 02, 2026 at 05:51 PM
Rooms and interior
- Bedrooms:3
- Total bathrooms:3
- Full bathrooms:2
- Half bathrooms:1
- Rooms Total:9
- Dining Description:Breakfast Bar
- Kitchen Description:Dishwasher, Eat-in Kitchen, Electric Range, Microwave, Pantry, Refrigerator, Stainless Steel Appliance(s)
- Basement Description:Unfinished
Heating and cooling
- Cooling:Central Air
- Heating:Forced Air
- Central air:Yes
Structure and exterior
- Year built:1994
- Architectural Style:Colonial
- Construction Materials:Brick, Vinyl Siding
- Exterior Features:Covered, Patio
- Foundation Description:Poured Concrete
Schools
- High school:Boone County High
- Middle school:Ockerman Middle School
- Elementary school:Yealey Elementary
Utilities
- Water:Public
- Sewer:Public Sewer
Finances and disclosures
- Price:$339,900
Features and amenities
- Appliances:Microwave, Refrigerator, Washer
- Laundry features:Dryer, Main Level, Washer
- Amenities:Ceiling Fan(s), Crown Molding, Granite Counters, Multi Panel Doors, Natural Woodwork, Recessed Lighting, Storage, Vinyl Frames
Parking
- Garage:Yes
- Garage spaces:2
New listings near 1317 Cayton Road
- New
 Listed by ERA$225,000Active2 beds 4 baths2,640 sq. ft.
1002 Hackney Court, Florence, KY 41042
MLS# 647196Listed by: ERA REAL SOLUTIONS REALTY - New
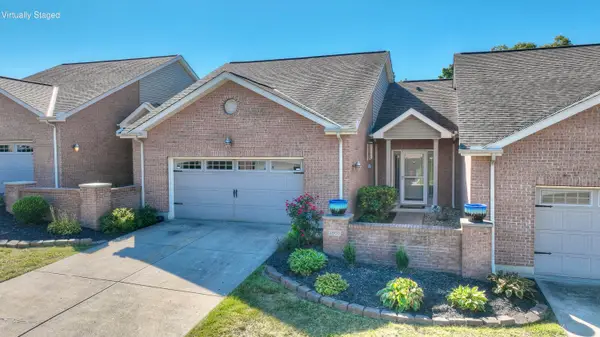 $303,900Active3 beds 3 baths
1865 Quarry Oaks Drive, Florence, KY 41042
MLS# 647178Listed by: HUFF REALTY - FLORENCE - Open Sun, 12 to 2pmNew
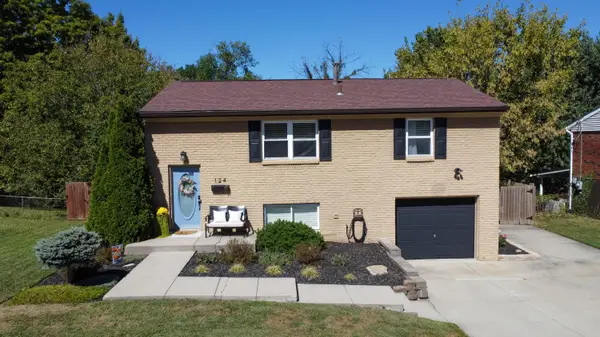 $259,900Active3 beds 2 baths936 sq. ft.
124 Raintree Road, Florence, KY 41042
MLS# 647169Listed by: RE/MAX VICTORY + AFFILIATES - New
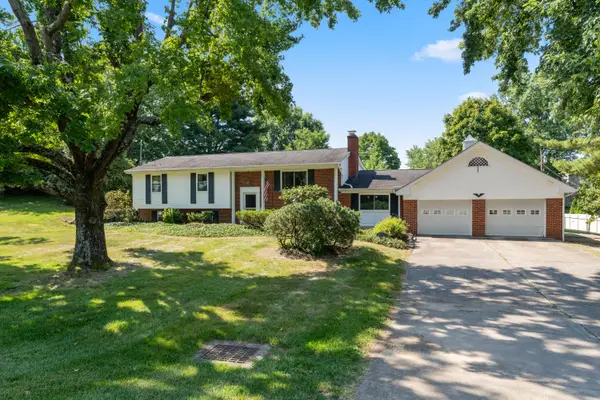 $325,000Active3 beds 3 baths1,453 sq. ft.
7921 Hopeful Church Road, Florence, KY 41042
MLS# 647161Listed by: HUFF REALTY - FLORENCE - New
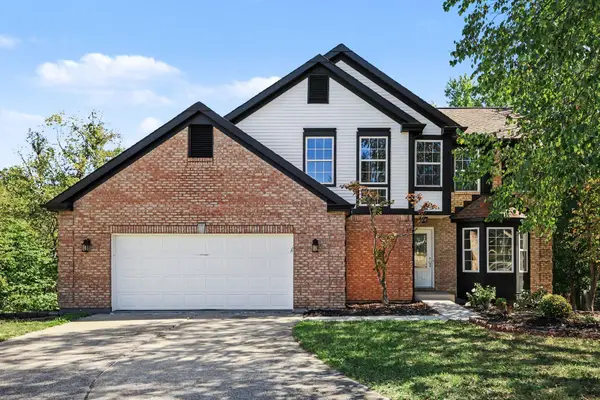 $379,900Active3 beds 3 baths2,007 sq. ft.
643 Elyse Way, Florence, KY 41042
MLS# 647162Listed by: KELLER WILLIAMS REALTY SERVICE - Open Sat, 1 to 3pmNew
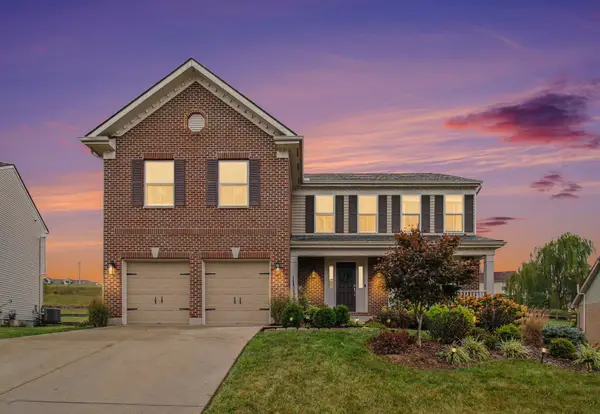 $380,000Active4 beds 4 baths2,202 sq. ft.
7483 Harvestdale Lane, Florence, KY 41042
MLS# 647138Listed by: KELLER WILLIAMS REALTY SERVICE - New
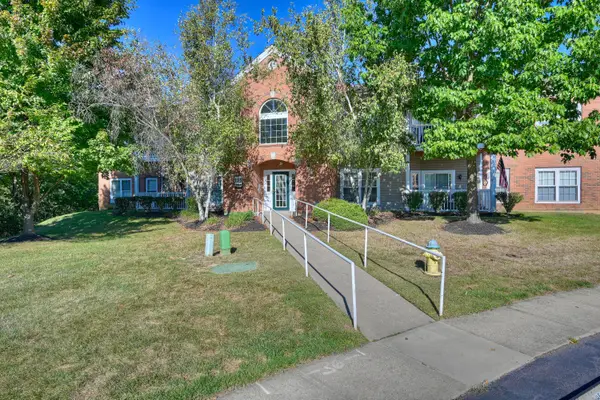 $175,000Active2 beds 2 baths
155 Saddlebrook Lane #395, Florence, KY 41042
MLS# 647123Listed by: HUFF REALTY - FLORENCE - New
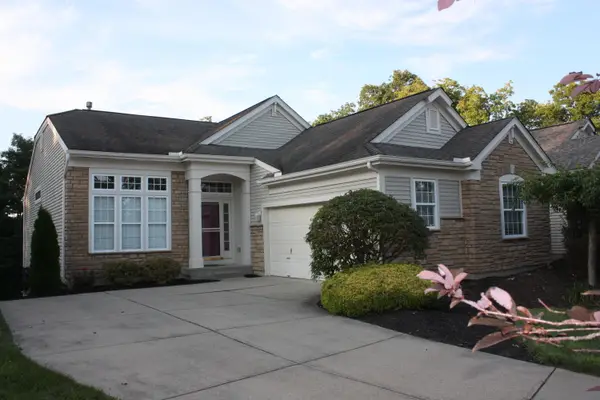 $450,000Active2 beds 3 baths3,710 sq. ft.
8423 Old World Court, Union, KY 41091
MLS# 647122Listed by: HUFF REALTY - FLORENCE - Open Sat, 11:30am to 1pmNew
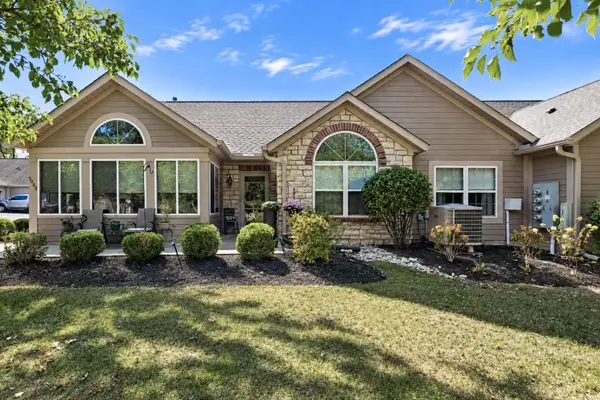 $328,500Active2 beds 2 baths1,661 sq. ft.
9088 Timberbrook Lane #B, Florence, KY 41042
MLS# 647119Listed by: KELLER WILLIAMS REALTY SERVICE - Open Sat, 11:30am to 1pmNew
 $340,000Active2 beds 2 baths1,633 sq. ft.
9092 Timberbrook Lane #D, Florence, KY 41042
MLS# 647115Listed by: KELLER WILLIAMS REALTY SERVICE


Protect your home and budget from life's surprises with an Assurant Home Warranty, backed by a partner that supports you through every step of homeownership. Explore Plans.
© 2023 - 2026 ERA Franchise Systems LLC. All rights reserved. ERA Franchise Systems LLC fully supports the principles of the Fair Housing Act and the Equal Opportunity Act. ERA, ERA Real Estate powered, and their respective logos are registered service marks of ERA Franchise Systems LLC. Each office is independently owned and operated.