
1553 Linden Court, Florence, KY 41042
Local realty services provided by:ERA Real Solutions Realty
1553 Linden Court,Florence, KY 41042
$365,000
- 4 Beds
- 4 Baths
- 1,286 sq. ft.
- Single family
- Active
Upcoming open houses
- Sat, Sep 2603:00 pm - 05:00 pm
Listed by: patrick eschan
Office: pivot realty group
MLS#:646994
Source:KY_NKMLS
Price summary
- Price:$365,000
- Price per sq. ft.:$283.83
About this home
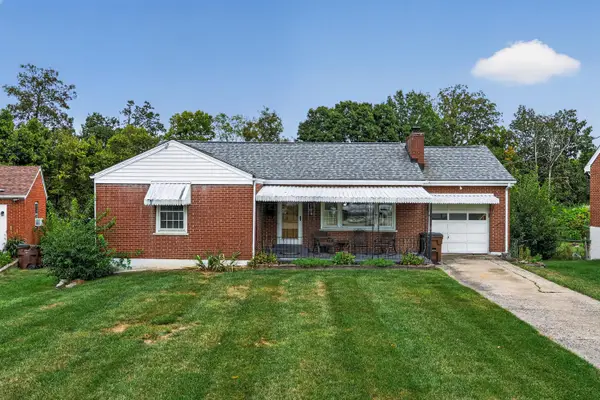
NEED MORE SPACE WITHOUT BREAKING THE BUDGET? This is the one! Officially advertised as a 4-bedroom home, but the flexible floor plan functions like a 5-bedroom and offers an incredible amount of room for a growing household. There's even a separate living/family room--perfect for giving the kids their own space, creating a game room, home office, or additional hangout area.
The spacious living room is filled with natural light and features soaring ceilings and skylights that create a bright, open feel the moment you walk in. With multiple bedrooms and living areas, there's plenty of room for everyone to spread out.
Outside, you'll love the flat, usable backyard--great for kids, pets, entertaining, or simply enjoying the outdoors. Tucked away on a cul-de-sac lot with less through traffic, this home offers the space and flexibility that can be hard to find at this price point.
Contact an agent
Home facts
- Year built:1982
- Subdivision & Development:Oakbrook
- Listing ID #:646994
- Added:1 day(s) ago
- Updated:September 25, 2026 at 10:48 PM
Rooms and interior
- Bedrooms:4
- Total bathrooms:4
- Full bathrooms:2
- Half bathrooms:2
- Rooms Total:10
- Kitchen Description:Dishwasher, Disposal, Eat-in Kitchen, Electric Oven, Electric Range, Microwave, Refrigerator, Stainless Steel Appliance(s)
- Basement Description:Finished, Walk-Out Access
- Living area:1,286 sq. ft.
Heating and cooling
- Cooling:Central Air
- Heating:Electric
- Central air:Yes
Structure and exterior
- Year built:1982
- Building area:1,286 sq. ft.
- Lot area:0.27 Acres
- Lot Features:Cul-De-Sac
- Architectural Style:Ranch
- Construction Materials:Brick, Wood Siding
- Exterior Features:Deck, Private Yard, Tiered Deck
- Foundation Description:Concrete Perimeter, Poured Concrete
Schools
- High school:Boone County High
- Middle school:Camp Ernst Middle School
- Elementary school:Stephens Elementary
Utilities
- Water:Public, Water Available
- Sewer:Public Sewer, Sewer Available
Finances and disclosures
- Price:$365,000
- Price per sq. ft.:$283.83
Features and amenities
- Appliances:Microwave, Refrigerator, Washer
- Laundry features:Dryer, Lower Level, Washer, Washer Hookup
- Amenities:Cathedral Ceiling(s), Ceiling Fan(s), Double Hung, High Ceilings, Recessed Lighting, Smoke Detector(s), Vaulted Ceiling(s), Vinyl Frames
Parking
- Garage:Yes
- Garage spaces:2
New listings near 1553 Linden Court
- New
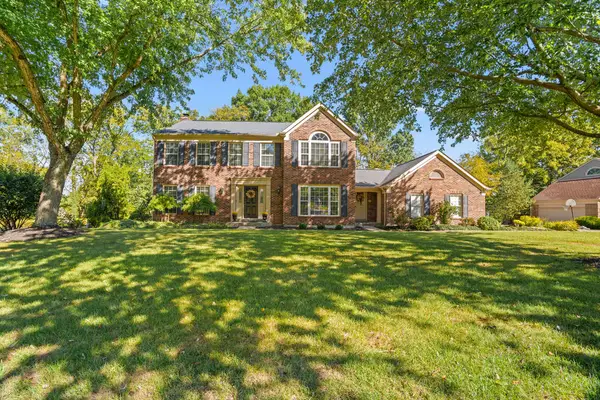 $469,000Active4 beds 4 baths2,617 sq. ft.
10460 Jasons Bluff, Florence, KY 41042
MLS# 646990Listed by: RE/MAX VICTORY + AFFILIATES - New
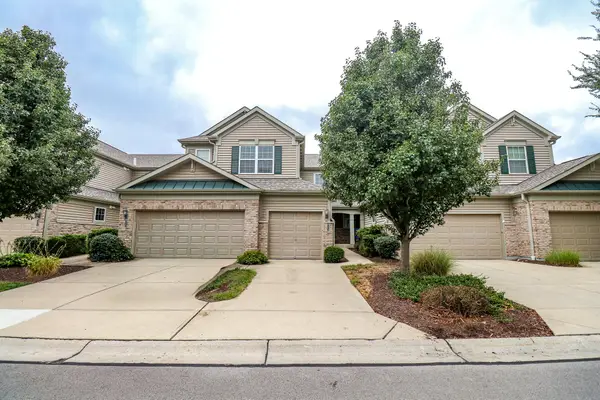 $275,000Active3 beds 2 baths1,783 sq. ft.
2063 Stonewall Trail, Florence, KY 41042
MLS# 646984Listed by: EXP REALTY, LLC - New
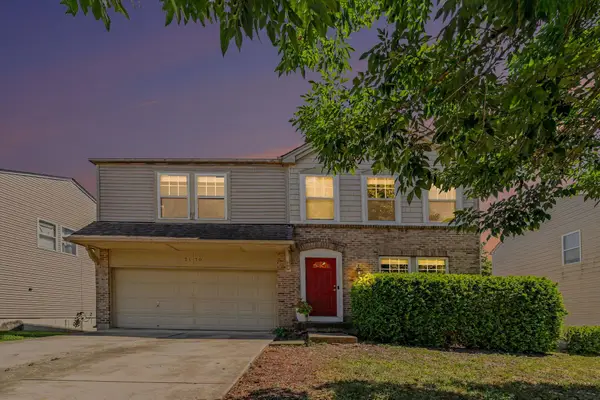 $414,900Active4 beds 3 baths2,370 sq. ft.
2170 Algiers Street, Union, KY 41091
MLS# 646957Listed by: FLOW PROPERTY MANAGEMENT - Open Sat, 2 to 3:30pmNew
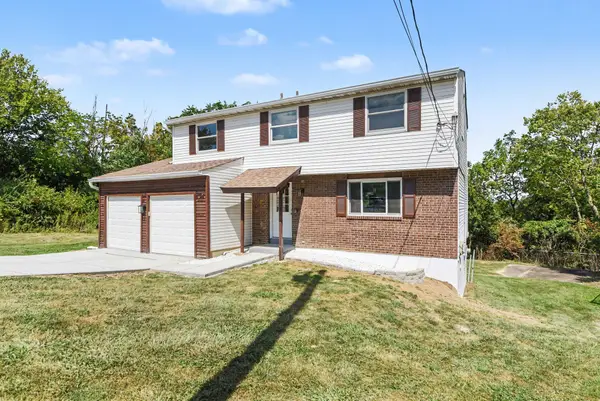 $275,000Active4 beds 2 baths1,720 sq. ft.
6609 Highridge Avenue, Florence, KY 41042
MLS# 646936Listed by: HAVEN HOMES GROUP - Open Sat, 12 to 2pmNew
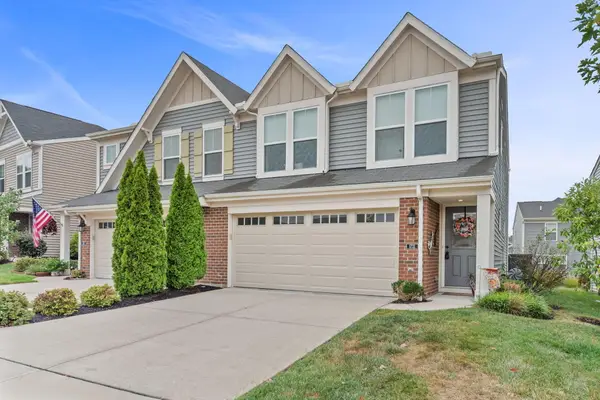 $340,000Active3 beds 3 baths1,668 sq. ft.
1721 Braeburn Court, Florence, KY 41042
MLS# 646938Listed by: HOWARD HANNA REAL ESTATE SERV - Open Sat, 12 to 2pmNew
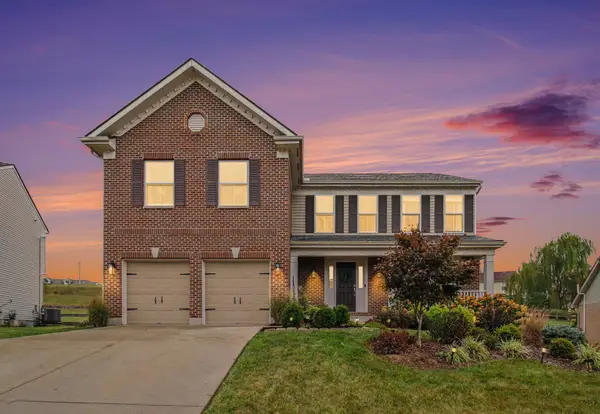 $395,000Active4 beds 4 baths2,202 sq. ft.
7483 Harvestdale Lane, Florence, KY 41042
MLS# 646940Listed by: KELLER WILLIAMS REALTY SERVICE - New
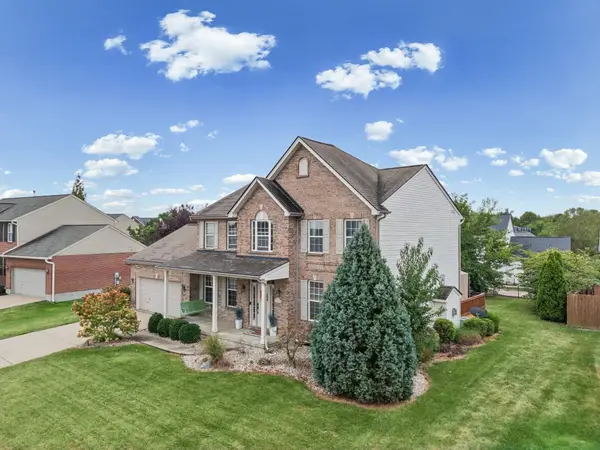 Listed by ERA$425,000Active4 beds 4 baths2,318 sq. ft.
9205 Mill Way, Florence, KY 41042
MLS# 646921Listed by: ERA REAL SOLUTIONS REALTY - New
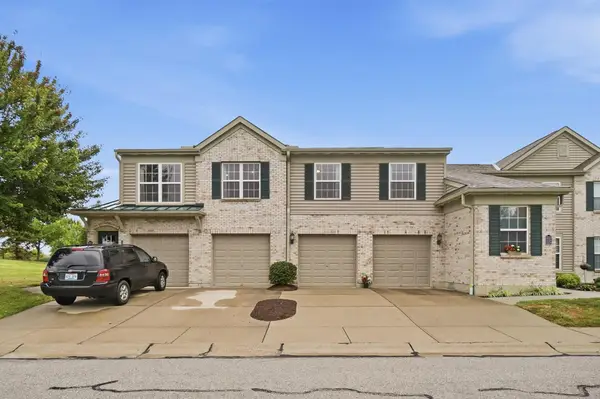 $175,000Active2 beds 2 baths989 sq. ft.
2235 Jackson Court, Florence, KY 41042
MLS# 646922Listed by: EXP REALTY, LLC - JANELL - New
 $225,000Active5 beds 2 baths
24 Cardinal Place, Florence, KY 41042
MLS# 646907Listed by: CAHILL REAL ESTATE SERVICES


Protect your home and budget from life's surprises with an Assurant Home Warranty, backed by a partner that supports you through every step of homeownership. Explore Plans.
© 2023 - 2026 ERA Franchise Systems LLC. All rights reserved. ERA Franchise Systems LLC fully supports the principles of the Fair Housing Act and the Equal Opportunity Act. ERA, ERA Real Estate powered, and their respective logos are registered service marks of ERA Franchise Systems LLC. Each office is independently owned and operated.