
156 Burgess Lane, Florence, KY 41042
Local realty services provided by:ERA Real Solutions Realty
156 Burgess Lane,Florence, KY 41042
$349,500
- 3 Beds
- 3 Baths
- - sq. ft.
- Single family
- Sold
Listed by: nicole gott
Office: re/max victory + affiliates
MLS#:645618
Source:KY_NKMLS
Sorry, we are unable to map this address
Price summary
- Price:$349,500
About this home
A cape cod with a twist! Full of updates and custom finishes with your very own backyard oasis in the heart of Florence! This 3 bedroom, 2.5 bath home is packed with character and versatility, featuring beautiful hardwood floors, updated kitchen & baths, inviting fireplace plus a 1st floor bedroom! Need extra space? You'll love the LL family room dedicated office, workout room and 18x14 workshop-perfect for hobbies, projects or additional storage. The spacious backyard is designed for entertaining with a large multi-level deck, pergola, fire pit area and plenty of room to gather and unwind. Add in a 2-car garage, NO HOA, low taxes and a convenient Florence location close to shopping, dining, schools, and everyday amenities, and this one checks a lot of boxes. So much more than meets the eye-come see everything this Florence Cape Cod has to offer!
Contact an agent
Home facts
- Year built:1988
- Listing ID #:645618
- Added:37 day(s) ago
- Updated:September 18, 2026 at 11:53 PM
Rooms and interior
- Bedrooms:3
- Total bathrooms:3
- Full bathrooms:2
- Half bathrooms:1
- Rooms Total:10
- Dining Description:Breakfast Bar
- Kitchen Description:Dishwasher, Electric Oven, Electric Range, Microwave, Pantry, Refrigerator, Stainless Steel Appliance(s)
- Basement Description:Finished, Full
Heating and cooling
- Cooling:Central Air
- Heating:Forced Air
- Central air:Yes
Structure and exterior
- Year built:1988
- Lot Features:Level, Wooded
- Architectural Style:Cape Cod
- Construction Materials:Brick, Vinyl Siding
- Exterior Features:Deck, Fire Pit, Patio, Private Yard
- Foundation Description:Poured Concrete
Schools
- High school:Boone County High
- Middle school:Ockerman Middle School
- Elementary school:Yealey Elementary
Utilities
- Water:Public
- Sewer:Public Sewer
Finances and disclosures
- Price:$349,500
Features and amenities
- Appliances:Microwave, Refrigerator
- Amenities:Granite Counters, Multi Panel Doors, Natural Woodwork, Recessed Lighting, Smoke Detector(s), Storage, Vinyl Clad Window(s)
Parking
- Garage:Yes
- Garage spaces:2
New listings near 156 Burgess Lane
- New
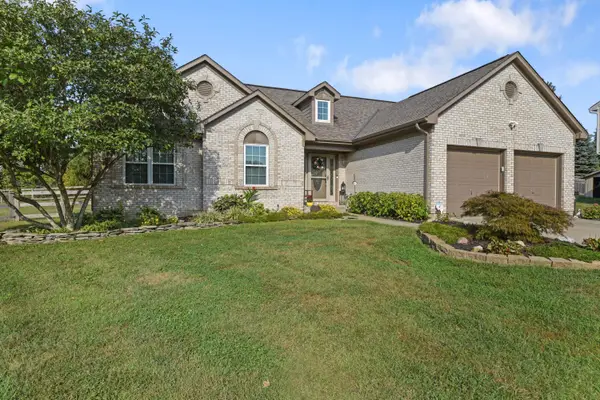 $379,000Active2 beds 3 baths1,466 sq. ft.
9441 Gettysburg Lane, Union, KY 41091
MLS# 646800Listed by: HUFF REALTY - FLORENCE - New
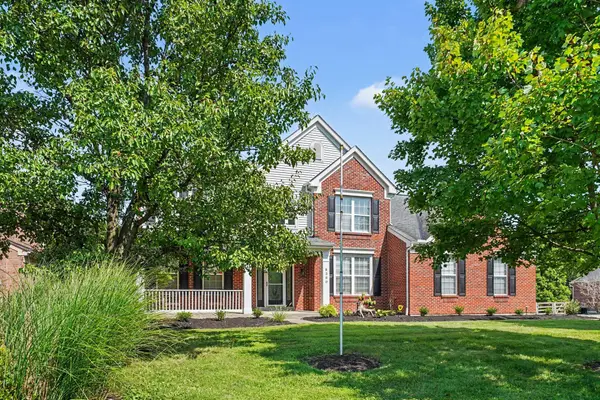 $539,000Active4 beds 3 baths2,714 sq. ft.
8380 Orleans Boulevard, Union, KY 41091
MLS# 646794Listed by: HUFF REALTY - FLORENCE - New
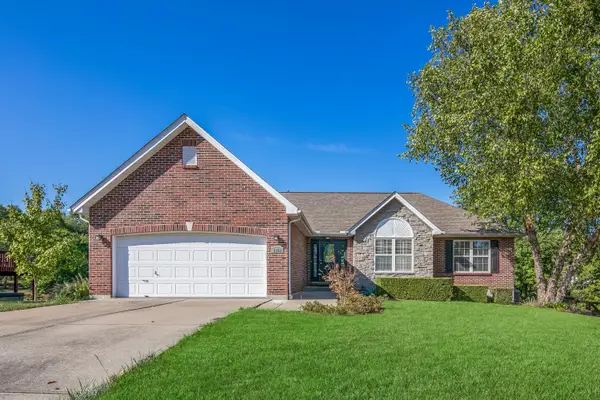 $385,000Active4 beds 3 baths2,727 sq. ft.
9263 Hardwicke Lane, Florence, KY 41042
MLS# 26025818Listed by: THE BROKERAGE - New
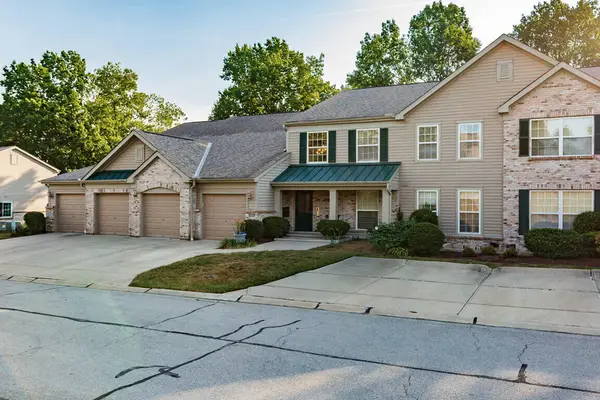 $227,500Active2 beds 2 baths1,130 sq. ft.
1804 Ashley Court #302, Florence, KY 41042
MLS# 646785Listed by: KELLER WILLIAMS REALTY SERVICE - New
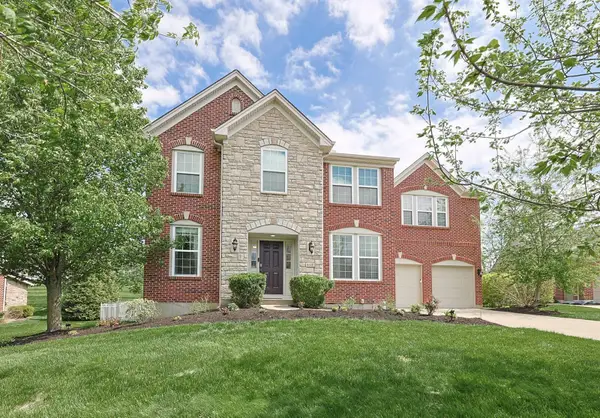 $479,900Active4 beds 3 baths2,452 sq. ft.
8640 Treeline Drive, Florence, KY 41042
MLS# 646784Listed by: SIBCY CLINE, REALTORS-FLORENCE - New
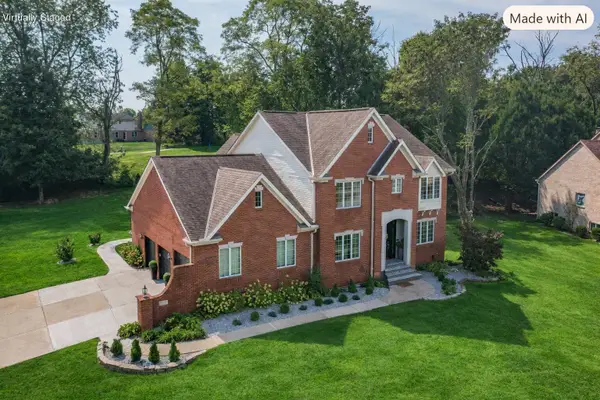 $575,000Active4 beds 6 baths4,772 sq. ft.
1525 Trophy Court, Florence, KY 41042
MLS# 646776Listed by: REGIONAL REALTY - Open Sat, 11am to 12:30pmNew
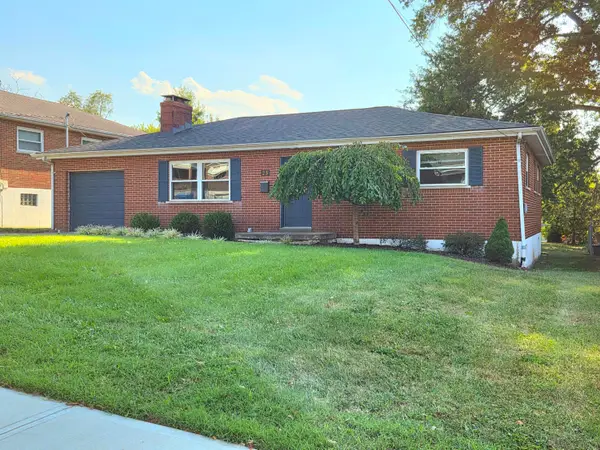 $249,900Active3 beds 1 baths1,860 sq. ft.
23 Edwards, Florence, KY 41042
MLS# 646768Listed by: PARAGON REALTY PARTNERS - Open Sat, 12 to 2pmNew
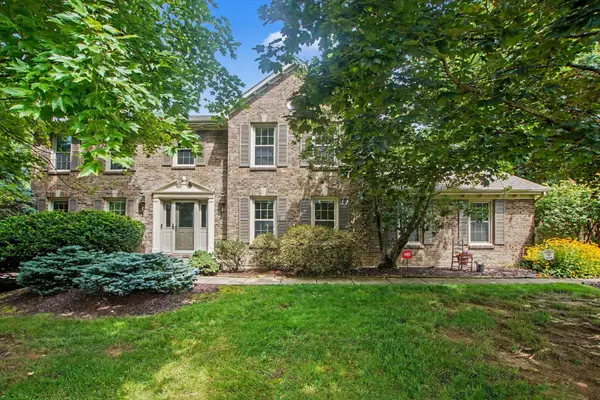 $419,000Active4 beds 3 baths2,184 sq. ft.
1216 Darvyville Drive, Florence, KY 41042
MLS# 646757Listed by: RE/MAX VICTORY + AFFILIATES 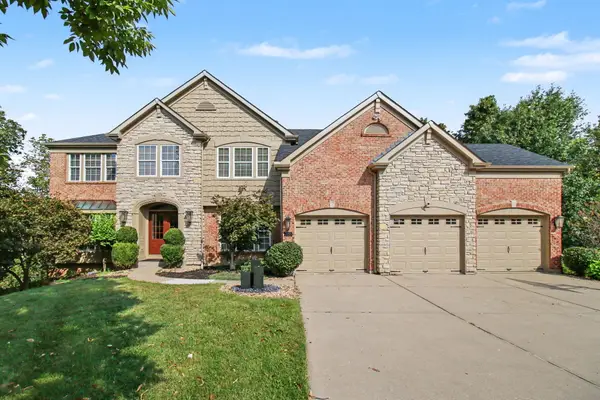 $660,000Pending6 beds 6 baths3,587 sq. ft.
7155 Thornwood Lane, Florence, KY 41042
MLS# 646747Listed by: EXP REALTY, LLC- New
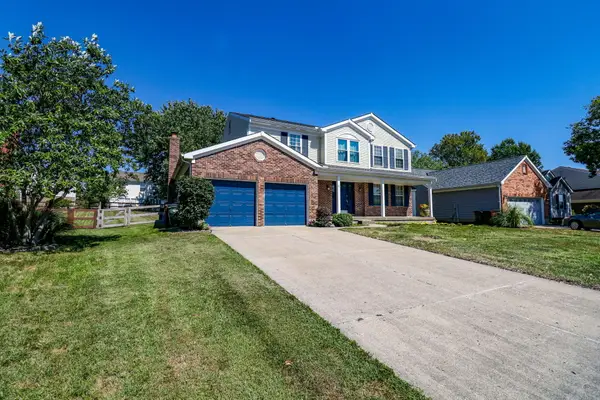 $345,000Active4 beds 3 baths2,223 sq. ft.
12 Sassafrass Lane, Florence, KY 41042
MLS# 646743Listed by: EXP REALTY, LLC


Protect your home and budget from life's surprises with an Assurant Home Warranty, backed by a partner that supports you through every step of homeownership. Explore Plans.
© 2023 - 2026 ERA Franchise Systems LLC. All rights reserved. ERA Franchise Systems LLC fully supports the principles of the Fair Housing Act and the Equal Opportunity Act. ERA, ERA Real Estate powered, and their respective logos are registered service marks of ERA Franchise Systems LLC. Each office is independently owned and operated.