
1620 Ashley Court #102, Florence, KY 41042
Local realty services provided by:ERA Real Solutions Realty
1620 Ashley Court #102,Florence, KY 41042
$152,600
- 2 Beds
- 2 Baths
- - sq. ft.
- Condominium
- Sold
Listed by: nicole riegler
Office: re/max victory + affiliates
MLS#:645292
Source:KY_NKMLS
Sorry, we are unable to map this address
Price summary
- Price:$152,600
- Monthly HOA dues:$403
About this home
Welcome to easy, low-maintenance living in the highly desirable Tara community! Whether you're looking for your first home, downsizing, or simply wanting to spend less time on maintenance and more time enjoying life, this beautifully maintained condo offers the perfect combination of comfort, convenience, and value.
Step inside to a spacious living room filled with natural light, creating an inviting space for relaxing or entertaining. The kitchen features warm wood cabinetry, a pantry for added storage, and all appliances are included, making moving in a breeze. A dedicated laundry room adds everyday convenience, and yes-the washer and dryer stay too!
The thoughtfully designed floor plan offers generously sized bedrooms and two full bathrooms, providing plenty of space and privacy for both residents and guests. Step outside to your covered patio and enjoy peaceful wooded views, the perfect setting for morning coffee or unwinding after a long day.
Tara residents enjoy outstanding community amenities including a swimming pool, clubhouse, and scenic walking paths that wind throughout the neighborhood. The convenient location puts you just minutes from the library, shopping, restaurants, and everyday essentials, while offering quick access to major roadways for an easy commute.
If you've been waiting for an affordable opportunity in one of the area's most sought-after condo communities, this is it. Offering exceptional value, comfortable living, and a fantastic location, this is currently the best-priced condo in Tara. Don't miss your chance to enjoy maintenance-free living in a community you'll love to call home!...
Contact an agent
Home facts
- Year built:2002
- Subdivision & Development:Tara At Plantation Pointe
- Listing ID #:645292
- Added:45 day(s) ago
- Updated:September 18, 2026 at 06:41 AM
Rooms and interior
- Bedrooms:2
- Total bathrooms:2
- Full bathrooms:2
- Rooms Total:5
- Dining Description:Breakfast Bar
- Kitchen Description:Dishwasher, Electric Range, Microwave, Pantry, Refrigerator
Heating and cooling
- Cooling:Central Air
- Heating:Electric, Heat Pump
- Central air:Yes
Structure and exterior
- Year built:2002
- Architectural Style:Traditional
- Construction Materials:Brick, Vinyl Siding
- Exterior Features:Covered, Patio, Porch
- Foundation Description:Slab
Schools
- High school:Ryle High
- Middle school:Ockerman Middle School
- Elementary school:Erpenbeck Elementary
Utilities
- Water:Public, Water Available
- Sewer:Public Sewer, Sewer Available
Finances and disclosures
- Price:$152,600
Features and amenities
- Appliances:Microwave, Refrigerator, Washer
- Laundry features:Dryer, Washer
- Amenities:Ceiling Fan(s), Clubhouse, Fitness Center, Intercom, Landscaping, Multi Panel Doors, Playground, Pool, Smoke Detector(s), Tennis Court(s), Vinyl Frames
- Pool features:Pool
New listings near 1620 Ashley Court #102
- New
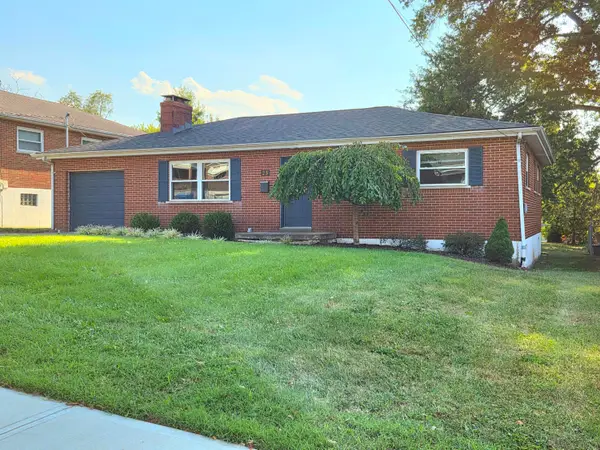 $249,900Active3 beds 1 baths1,860 sq. ft.
23 Edwards, Florence, KY 41042
MLS# 646768Listed by: PARAGON REALTY PARTNERS - Open Sat, 12 to 2pmNew
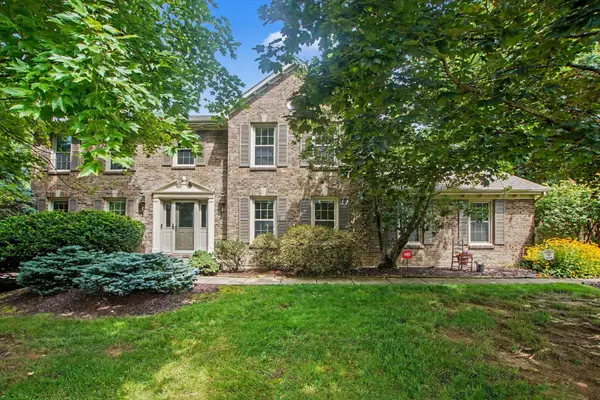 $419,000Active4 beds 3 baths2,184 sq. ft.
1216 Darvyville Drive, Florence, KY 41042
MLS# 646757Listed by: RE/MAX VICTORY + AFFILIATES 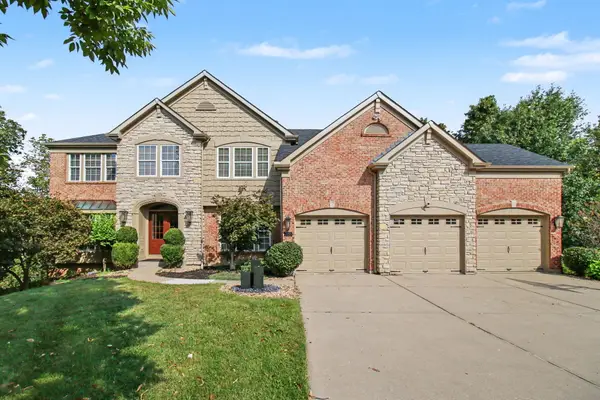 $660,000Pending6 beds 6 baths3,587 sq. ft.
7155 Thornwood Lane, Florence, KY 41042
MLS# 646747Listed by: EXP REALTY, LLC- New
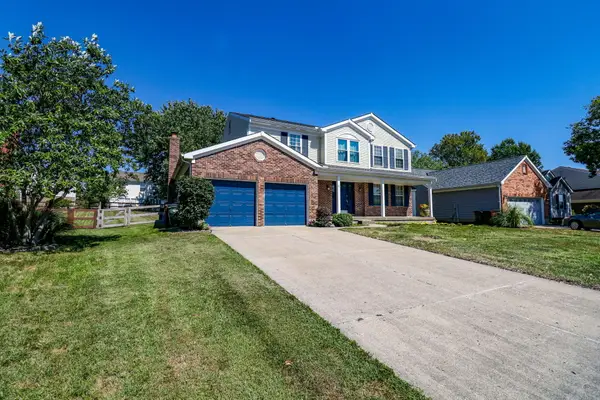 $345,000Active4 beds 3 baths2,223 sq. ft.
12 Sassafrass Lane, Florence, KY 41042
MLS# 646743Listed by: EXP REALTY, LLC - New
 $175,000Active2 beds 2 baths800 sq. ft.
6325 Brookside Drive #7, Florence, KY 41042
MLS# 646740Listed by: SIBCY CLINE, REALTORS-FLORENCE - New
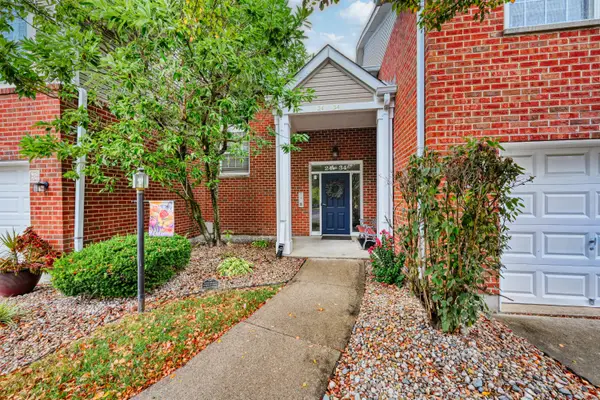 $201,000Active2 beds 2 baths
30 Parkside Drive, Florence, KY 41042
MLS# 646706Listed by: HUFF REALTY - FLORENCE - New
 Listed by ERA$215,000Active2 beds 2 baths1,196 sq. ft.
146 Saddlebrook Lane #568, Florence, KY 41042
MLS# 646686Listed by: ERA REAL SOLUTIONS REALTY - New
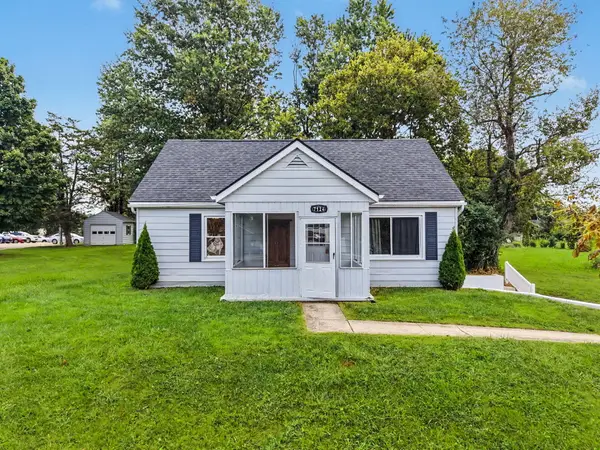 $245,000Active3 beds 1 baths
7124 Hopeful Church Road, Florence, KY 41042
MLS# 646679Listed by: KELLER WILLIAMS REALTY SERVICE - New
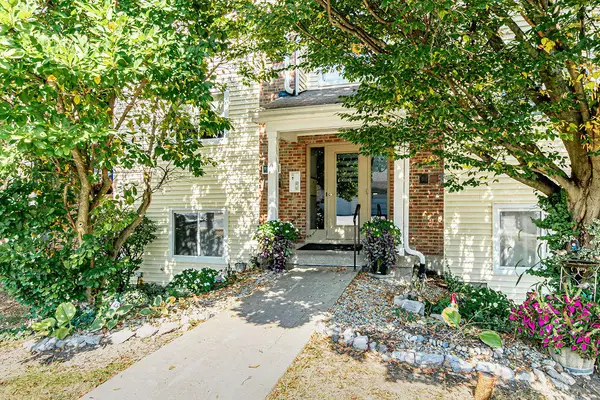 $159,000Active2 beds 2 baths956 sq. ft.
31 Rio Grande Circle #1, Florence, KY 41042
MLS# 646658Listed by: SHIOTA REALTORS LLC - New
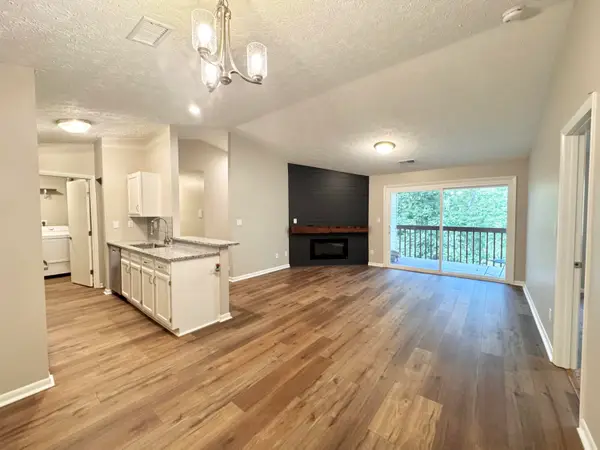 Listed by ERA$165,900Active2 beds 2 baths956 sq. ft.
25 Rio Grande Circle #12, Florence, KY 41042
MLS# 646635Listed by: ERA REAL SOLUTIONS REALTY


Protect your home and budget from life's surprises with an Assurant Home Warranty, backed by a partner that supports you through every step of homeownership. Explore Plans.
© 2023 - 2026 ERA Franchise Systems LLC. All rights reserved. ERA Franchise Systems LLC fully supports the principles of the Fair Housing Act and the Equal Opportunity Act. ERA, ERA Real Estate powered, and their respective logos are registered service marks of ERA Franchise Systems LLC. Each office is independently owned and operated.