
1721 Braeburn Court, Florence, KY 41042
Local realty services provided by:ERA Real Solutions Realty
1721 Braeburn Court,Florence, KY 41042
$340,000
- 3 Beds
- 3 Baths
- 1,668 sq. ft.
- Single family
- Active
Upcoming open houses
- Sat, Sep 2612:00 pm - 02:00 pm
Listed by: leah frederick
Office: howard hanna real estate serv
MLS#:646938
Source:KY_NKMLS
Price summary
- Price:$340,000
- Price per sq. ft.:$203.23
- Monthly HOA dues:$210
About this home
Built by Fischer Homes in 2019 and meticulously cared for by its one owner, this patio home in the prestigious Whitestone Links subdivision is ready for its next chapter. The kitchen is the heart of the main floor, with a large island, stainless appliances, lots of cabinet space, and a walk-in pantry. It opens to the dining area, where a door leads right out to the patio for easy grilling and summer dinners outside. Upstairs are three roomy bedrooms, plenty of storage, and a second-floor laundry, so no more hauling baskets up and down the stairs. A two-car garage and quick access to Florence dining and shopping round it out. Cincinnati/Northern Kentucky International Airport is less than 15 minutes away and downtown Cincinnati is only 20 minutes away. Move-in ready.
Contact an agent
Home facts
- Year built:2019
- Subdivision & Development:Whitestone Links
- Listing ID #:646938
- Added:1 day(s) ago
- Updated:September 24, 2026 at 10:49 PM
Rooms and interior
- Bedrooms:3
- Total bathrooms:3
- Full bathrooms:2
- Half bathrooms:1
- Rooms Total:7
- Dining Description:Breakfast Bar
- Kitchen Description:Dishwasher, Disposal, Electric Oven, Microwave, Pantry, Refrigerator, Stainless Steel Appliance(s)
- Living area:1,668 sq. ft.
Heating and cooling
- Cooling:Central Air
- Heating:Heat Pump
- Central air:Yes
Structure and exterior
- Year built:2019
- Building area:1,668 sq. ft.
- Lot area:0.06 Acres
- Architectural Style:Traditional
- Construction Materials:Vinyl Siding
- Exterior Features:Covered, Porch
- Foundation Description:Slab
Schools
- High school:Boone County High
- Middle school:Camp Ernst Middle School
- Elementary school:Stephens Elementary
Utilities
- Water:Public
- Sewer:Public Sewer
Finances and disclosures
- Price:$340,000
- Price per sq. ft.:$203.23
Features and amenities
- Appliances:Microwave, Refrigerator, Washer
- Laundry features:Dryer, Upper Level, Washer
- Amenities:Clubhouse, Fitness Center, Smoke Detector(s)
Parking
- Garage:Yes
- Garage spaces:2
New listings near 1721 Braeburn Court
- New
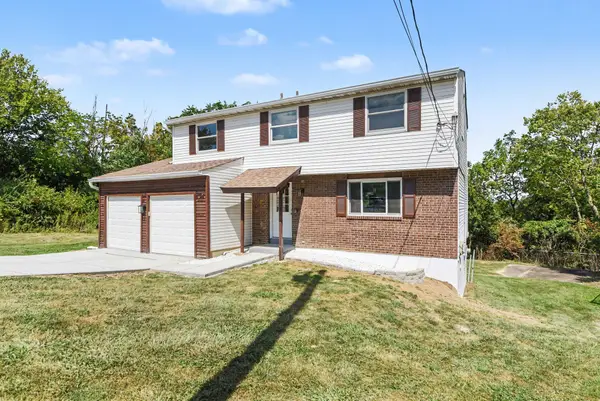 $275,000Active4 beds 2 baths1,720 sq. ft.
6609 Highridge Avenue, Florence, KY 41042
MLS# 646936Listed by: HAVEN HOMES GROUP - Open Sat, 12 to 2pmNew
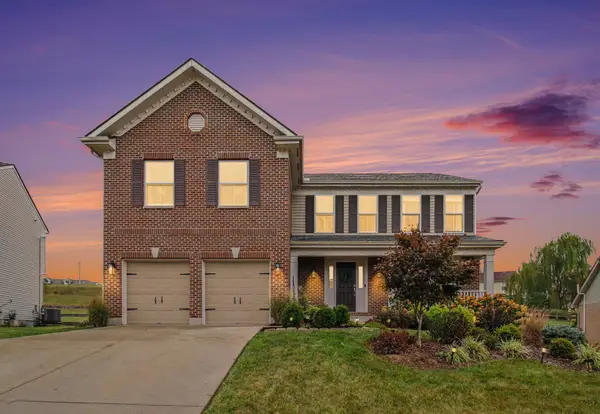 $395,000Active4 beds 4 baths2,202 sq. ft.
7483 Harvestdale Lane, Florence, KY 41042
MLS# 646940Listed by: KELLER WILLIAMS REALTY SERVICE - New
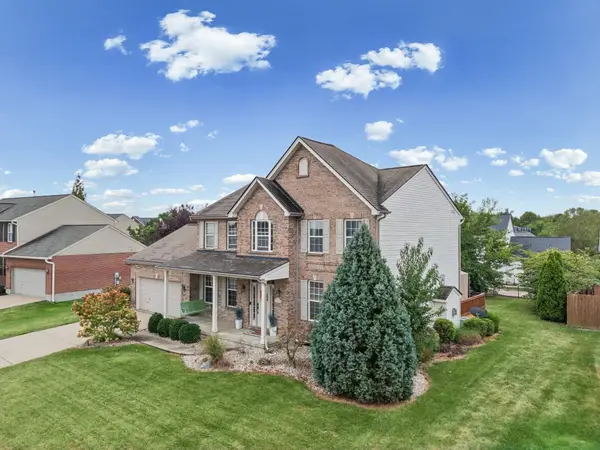 Listed by ERA$425,000Active4 beds 4 baths2,318 sq. ft.
9205 Mill Way, Florence, KY 41042
MLS# 646921Listed by: ERA REAL SOLUTIONS REALTY - New
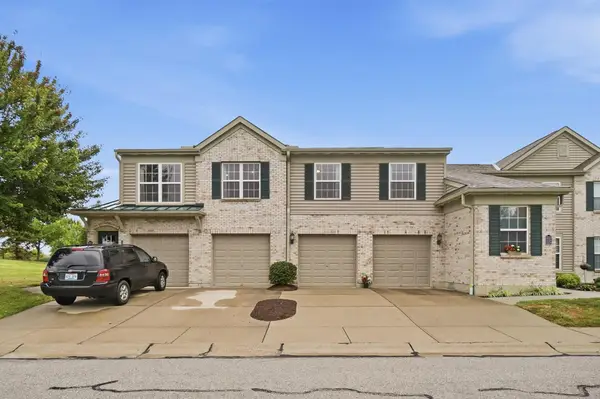 $175,000Active2 beds 2 baths989 sq. ft.
2235 Jackson Court, Florence, KY 41042
MLS# 646922Listed by: EXP REALTY, LLC - JANELL - New
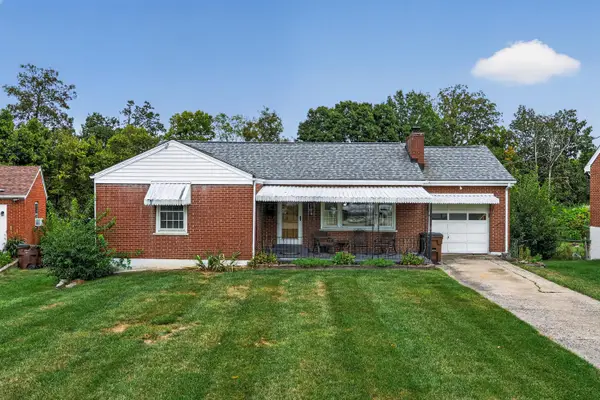 $225,000Active5 beds 2 baths
24 Cardinal Place, Florence, KY 41042
MLS# 646907Listed by: CAHILL REAL ESTATE SERVICES - Open Sat, 11am to 12pmNew
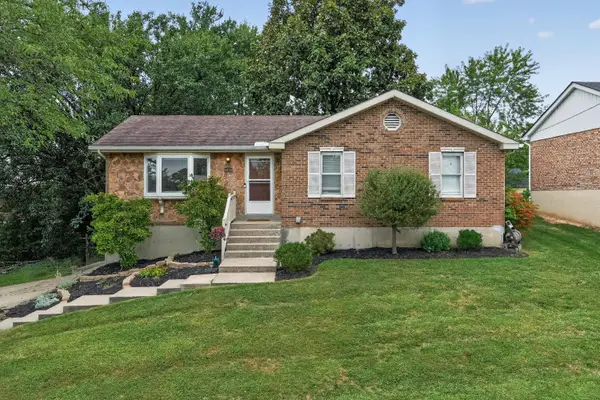 $300,000Active3 beds 2 baths
8542 Quinn Drive, Florence, KY 41042
MLS# 646890Listed by: KELLER WILLIAMS REALTY SERVICE - New
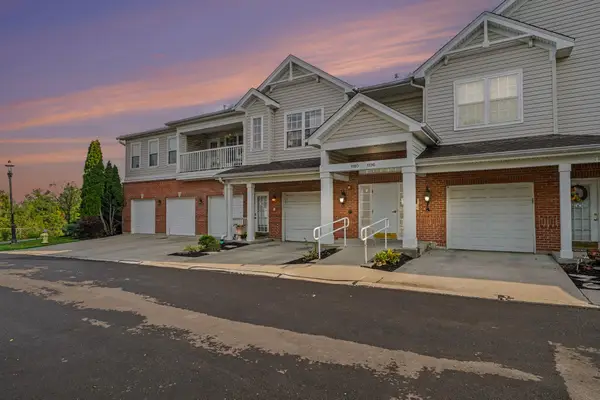 $215,000Active2 beds 2 baths1,350 sq. ft.
1186 Periwinkle Drive, Florence, KY 41042
MLS# 646887Listed by: HUFF REALTY - FLORENCE - New
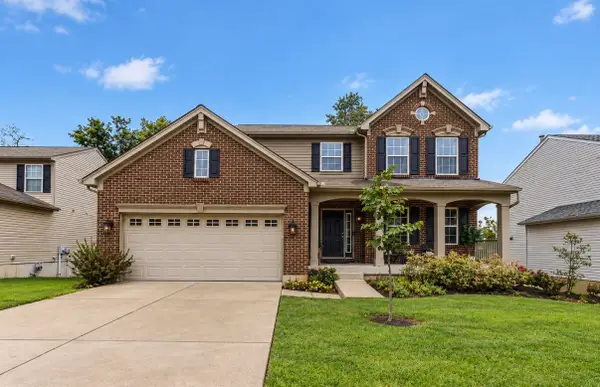 $375,000Active4 beds 4 baths2,900 sq. ft.
2756 Pebble Creek Way, Florence, KY 41042
MLS# 646862Listed by: HUFF REALTY - FT. MITCHELL - New
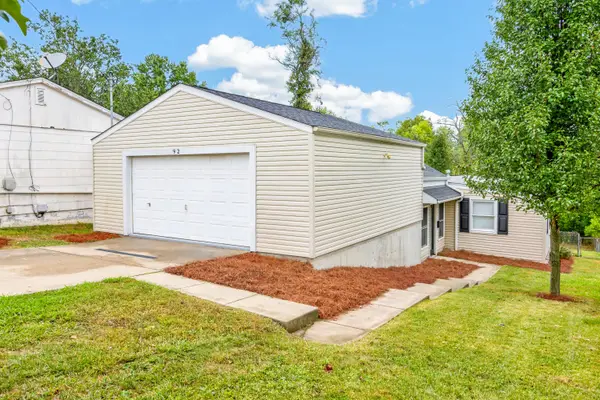 $239,900Active3 beds 2 baths1,600 sq. ft.
92 Goodridge Drive, Florence, KY 41042
MLS# 646865Listed by: EXP REALTY, LLC


Protect your home and budget from life's surprises with an Assurant Home Warranty, backed by a partner that supports you through every step of homeownership. Explore Plans.
© 2023 - 2026 ERA Franchise Systems LLC. All rights reserved. ERA Franchise Systems LLC fully supports the principles of the Fair Housing Act and the Equal Opportunity Act. ERA, ERA Real Estate powered, and their respective logos are registered service marks of ERA Franchise Systems LLC. Each office is independently owned and operated.