
6855 Vantage Court, Florence, KY 41042
Local realty services provided by:ERA Real Solutions Realty
6855 Vantage Court,Florence, KY 41042
$330,000
- 3 Beds
- 2 Baths
- 1,032 sq. ft.
- Single family
- Active
Listed by: krystal harris-brueggeman
Office: e-merge real estate victory
MLS#:646309
Source:KY_NKMLS
Price summary
- Price:$330,000
- Price per sq. ft.:$319.77
About this home
Accepting all offers through 9-7-26 9pm. Please allow expiration through 9-8-26 at 2pm.
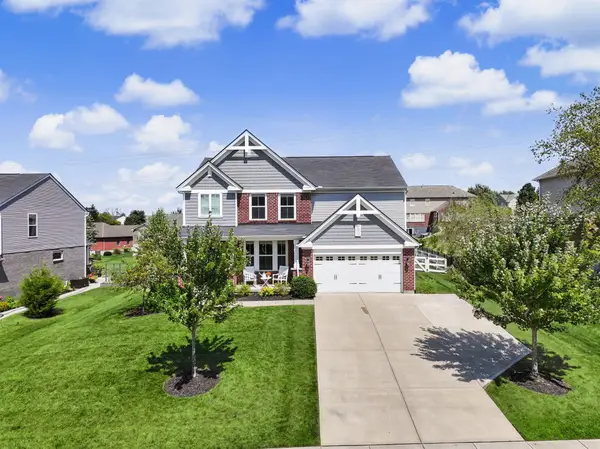
Welcome to 6855 Vantage Court, where thoughtful upgrades, stylish finishes, and comfortable living come together in the heart of Florence! This beautifully updated 3-bedroom, 1.5-bath home offers an inviting open layout accented by modern luxury vinyl plank flooring and striking open iron handrails that add character and an airy feel.
The upgraded kitchen is ready to impress with quartz countertops, custom lighting, and stylish finishes, creating a space that feels just as good for everyday living as it does for entertaining. The beautifully updated tile bathroom continues the home's polished, modern aesthetic.
Step outside and discover a space you'll want to enjoy season after season--the covered deck featuring low-maintenance composite decking is perfect for morning coffee, evening dinners, entertaining friends, or simply relaxing outdoors.
Complete with a 2-car garage and tucked away on Vantage Court in the established Oakbrook community, this home offers a fantastic combination of style, function, and convenience with easy access to shopping, dining, recreation, and major highways.
Updated. Inviting. Move-in ready. 6855 Vantage Court is the kind of home that's easy to fall in love with--come see it for yourself! One or more photo(s) was virtually staged....
Contact an agent
Home facts
- Year built:1988
- Subdivision & Development:Oakbrook
- Listing ID #:646309
- Added:3 day(s) ago
- Updated:September 07, 2026 at 10:26 AM
Rooms and interior
- Bedrooms:3
- Total bathrooms:2
- Full bathrooms:1
- Half bathrooms:1
- Rooms Total:9
- Dining Description:Breakfast Bar
- Kitchen Description:Dishwasher, Disposal, Electric Oven, Electric Range, Microwave, Refrigerator, Stainless Steel Appliance(s)
- Basement Description:Finished, Partial
- Living area:1,032 sq. ft.
Heating and cooling
- Cooling:Central Air
- Heating:Electric
- Central air:Yes
Structure and exterior
- Year built:1988
- Building area:1,032 sq. ft.
- Lot area:0.2 Acres
- Lot Features:Level
- Architectural Style:Traditional
- Construction Materials:Brick, Stucco, Vinyl Siding
- Exterior Features:Covered, Deck, Lighting, Patio, Porch, Private Yard
- Foundation Description:Poured Concrete
Schools
- High school:Boone County High
- Middle school:Camp Ernst Middle School
- Elementary school:Stephens Elementary
Utilities
- Water:Public
- Sewer:Public Sewer
Finances and disclosures
- Price:$330,000
- Price per sq. ft.:$319.77
Features and amenities
- Appliances:Microwave, Refrigerator
- Laundry features:Lower Level, Washer Hookup
- Amenities:Cathedral Ceiling(s), Ceiling Fan(s), Crown Molding, Granite Counters, Multi Panel Doors, Smoke Detector(s), Vinyl Frames
Parking
- Total parking spaces:6
- Garage:Yes
- Garage spaces:2
New listings near 6855 Vantage Court
- New
 $314,900Active3 beds 3 baths1,728 sq. ft.
6851 Vantage Court, Florence, KY 41042
MLS# 646389Listed by: RE/MAX VICTORY + AFFILIATES - New
 $175,000Active2 beds 2 baths956 sq. ft.
27 Rio Grande Circle #7, Florence, KY 41042
MLS# 646374Listed by: BLUE CHICKEN REALTY - New
 $215,000Active2 beds 2 baths2,208 sq. ft.
6646 Fairways Drive, Florence, KY 41042
MLS# 646333Listed by: EXP REALTY, LLC - New
 $239,900Active4 beds 1 baths1,152 sq. ft.
36 Utz Drive, Florence, KY 41042
MLS# 646314Listed by: EXP REALTY LLC - New
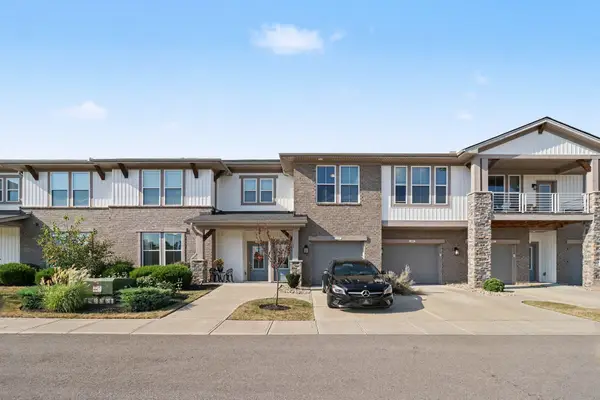 $285,000Active2 beds 2 baths1,263 sq. ft.
1241 Retriever Way #4F, Florence, KY 41042
MLS# 646316Listed by: PIVOT REALTY GROUP - New
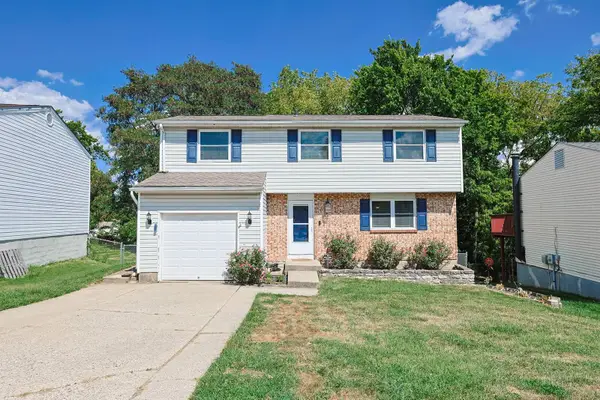 $260,000Active4 beds 2 baths1,560 sq. ft.
6032 Spicewood Avenue, Florence, KY 41042
MLS# 646302Listed by: SIBCY CLINE, REALTORS-CC - New
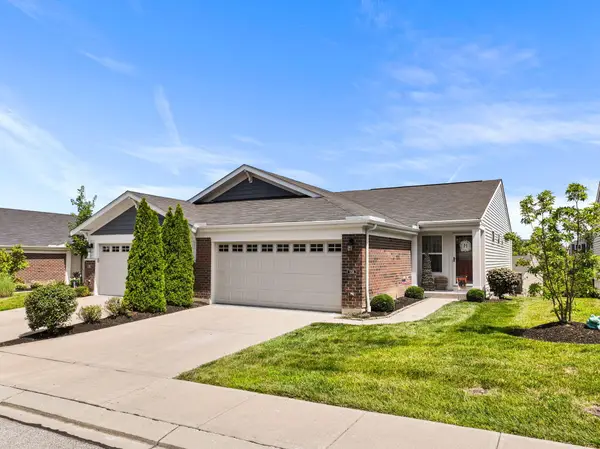 $333,400Active3 beds 3 baths2,166 sq. ft.
1704 Braeburn Court, Florence, KY 41042
MLS# 646295Listed by: HUFF REALTY - FLORENCE - New
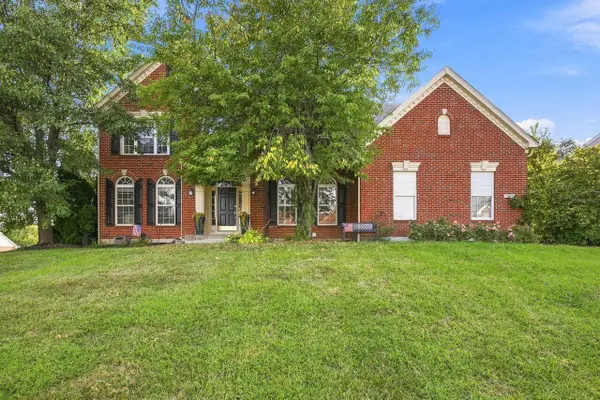 $480,000Active4 beds 4 baths4,000 sq. ft.
1871 Farmhouse Way, Florence, KY 41042
MLS# 646290Listed by: COLDWELL BANKER REALTY FM - New
 $525,000Active4 beds 3 baths2,673 sq. ft.
8652 Eden Court, Union, KY 41091
MLS# 646292Listed by: KELLER WILLIAMS REALTY SERVICE


Protect your home and budget from life's surprises with an Assurant Home Warranty, backed by a partner that supports you through every step of homeownership. Explore Plans.
© 2023 - 2026 ERA Franchise Systems LLC. All rights reserved. ERA Franchise Systems LLC fully supports the principles of the Fair Housing Act and the Equal Opportunity Act. ERA, ERA Real Estate powered, and their respective logos are registered service marks of ERA Franchise Systems LLC. Each office is independently owned and operated.